152 Scrivener Drive, Aurora
1 / 40
For Sale
$2,328,000
4 bd · 5 ba · 3,500–5,000 sq ft

152 Scrivener Drive, Aurora L4G 0Y9

MLS®# N14197232

Est. mortgage
$8,832/mo
Property taxes $10,644.75/yr

About This Home

Property Type
House, Detached, 2-Storey
Parking
Attached 2 garage, 4 parking
MLS #
N14197232
Size
3500-5000 sqft
Basement
Finished with Walk-Out
Listed on
2026-11-19
Lot size
39 x 156.77
Tax
$10,644.75 /yr
Days on Market
1
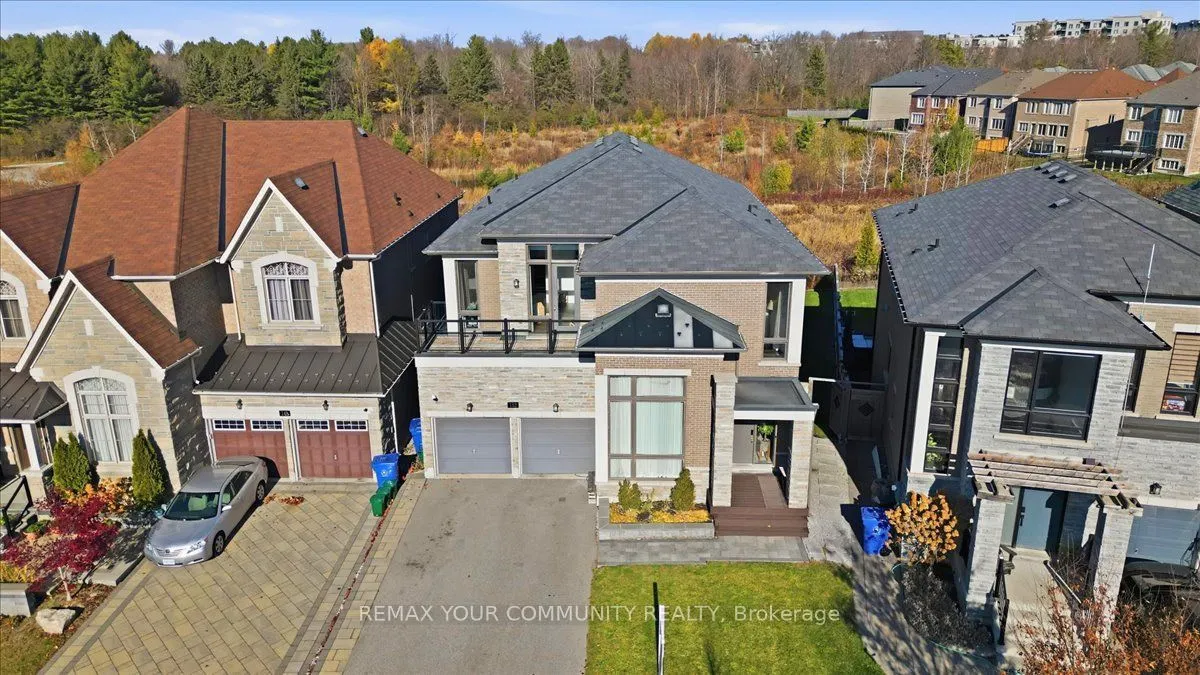
Discover the perfect blend of modern finishes and peaceful surroundings at 152 Scrivener Drive in the heart of Aurora. Offering nearly 3,600 sq. ft. of thoughtfully designed above-grade living space, this beautiful home features soaring ceilings, elevated finishes, and an effortless flow throughout.The chef-inspired kitchen boasts quartz waterfall countertops, JennAir and Wolf appliances, and a large walk-in pantry. The dining room features custom built-in storage and upgraded lighting, while the main floor den is tucked behind modern black French doors. The primary retreat offers a custom W/I closet and spa-like ensuite with an oversized glass shower and freestanding tub, all overlooking the private ravine. The additional three spacious bedrooms feature custom closets, ensuite baths, and floor-to-ceiling windows.The w/o basement offers impressive ceiling heights, an abundance of recreation space, and a custom-built bar, perfect for entertaining. Basement is golf simulator-ready, complete with premium hitting turf, making it ideal for golf enthusiasts looking to bring their game home. Not a single detail was overlooked in this beautifully appointed home.Minutes to Highway 404, Aurora GO Station, YRT/Viva, top-rated schools, parks, trails, Stronach Aurora Recreation Complex, and convenient dining and shopping.Experience elevated living surrounded by nature at 152 Scrivener Drive.

Property Details

Full Property Details

Interior

Bedrooms
4
Total Bedrooms
4
Washrooms
5
Square Footage
3500-5000 sqft
Basement
Finished with Walk-Out
Heating Source
Gas
Heating Fuel
Forced Air
Air Conditioning
Central Air
Family Room
Yes
Kitchens
1
Total Kitchens
1
Fireplace Features
Yes

Exterior

Depth
156.77
Front
38.56
Driveway
Private
Lot Size
39 x 156.77 ft
Pool
None
Parking Spaces
4
Total Parking Spaces
6.00
Parking Description
Attached
Garage Spaces
2

Building Description

Style
2-Storey
Home Type
House
Subtype
Detached
Property Orientation
North
Exterior Finish
Brick,Stone
Sewers
Sewers
Water Supply
Municipal
Possession Date
No Data

Community

Community
Rural Aurora

Taxes & Fees

Taxes
$10,644.75 /yr
Tax Year
2026
Occupancy
Owner

Other

Virtual Tour Link

Room Types

Room Dimensions Area Description
Bedroom 2 12.47 x 15.85 197.65 sqft 5 Pc Ensuite, Double Closet, Hardwood Floor
Bedroom 3 13.22 x 15.91 210.33 sqft Walk-In Closet(s), Hardwood Floor
Bedroom 4 16.01 x 17.78 284.66 sqft 3 Pc Ensuite, Walk-In Closet(s), Hardwood Floor
Breakfast 13.91 x 7.84 109.05 sqft W/O To Deck, Window, Hardwood Floor
Den 7.15 x 10.33 73.86 sqft French Doors, Window, Hardwood Floor
Dining Room 12.96 x 16.57 214.75 sqft B/I Shelves, Window, Hardwood Floor
Family Room 18.93 x 17.42 329.76 sqft Gas Fireplace, Window, Hardwood Floor
Kitchen 18.8 x 8.69 163.37 sqft B/I Appliances, Hardwood Floor, Pantry
Kitchen 21.78 x 16.4 357.19 sqft 3 Pc Ensuite, B/I Bar, Closet
Living Room 12.27 x 16.4 201.23 sqft Hardwood Floor, Window
Primary Bedroom 12.93 x 19.59 253.3 sqft 5 Pc Ensuite, Quartz Counter, Walk-In Closet(s)
Recreation 17.98 x 29.53 530.95 sqft W/O To Ravine, Pot Lights, Large Window
Riccardo del Rosso
Riccardo del Rosso
YOUR ADVOCATES REALTY INC.
Listed by CHRISTINA JULIA BENAKIS, Broker
0 days on site
Listing Broker
REMAX YOUR COMMUNITY REALTY
Courtesy
REMAX YOUR COMMUNITY REALTY
Listed Date
11/19/2026

Courtesy of PropTx MLS® / REMAX YOUR COMMUNITY REALTY

Similar homes for sale in Aurora

Let's talk

Let's talk about your next move

Buying, selling or exploring new construction, tell us which side you're on and you'll get a straight answer, not a pitch. It comes to Riccardo, not a queue.


Copyright 2026 All rights reserved. Toronto Regional Real Estate Board (TRREB) assumes no responsibility for the accuracy of any information shown. The information provided herein must only be used by consumers that have a bona fide interest in the purchase, sale or lease of real estate and may not be used for any commercial purpose or any other purpose.
Copyright 2026 All rights reserved. Canadian Real Estate Association assumes no responsibility for the accuracy of any information shown. The information provided herein must only be used by consumers that have a bona fide interest in the purchase, sale or lease of real estate and may not be used for any commercial purpose or any other purpose. The trademark DDF® is owned by The Canadian Real Estate Association (CREA) and identifies CREA’s Data Distribution Facility (DDF®). The trademarks REALTOR®, REALTORS®, and the REALTOR® logo are controlled by The Canadian Real Estate Association (CREA) and identify real estate professionals who are members of CREA. The trademarks MLS®, Multiple Listing Service®, and the associated logos are owned by CREA and identify the quality of services provided by real estate professionals who are members of CREA
Powered by AgentLocator