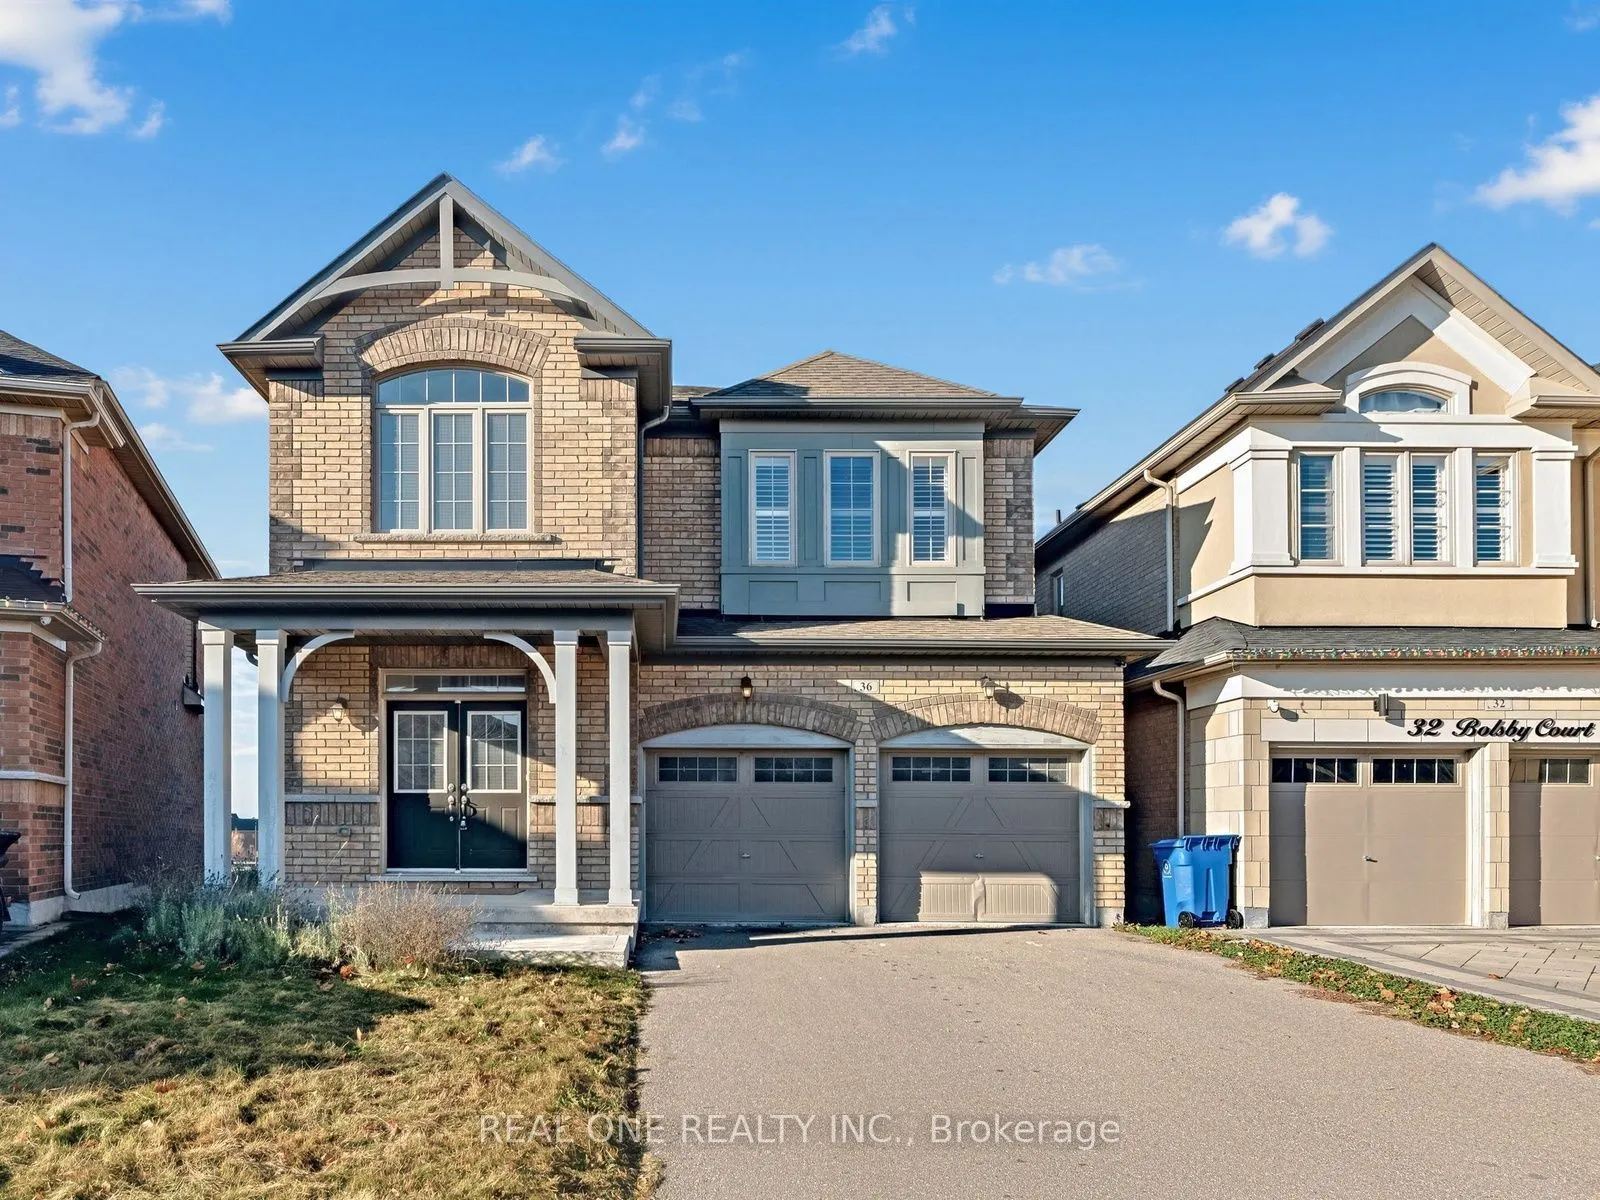
36 Bolsby Court, Aurora
1 / 36
For Sale
$1,628,000
4 bd · 3 ba · 2,500–3,000 sq ft

36 Bolsby Court, Aurora L4G 1B7

MLS®# N14195100

Est. mortgage
$6,176/mo
Property taxes $8,582.22/yr

About This Home

Property Type
House, Detached, 2-Storey
Parking
Built-In 2 garage, 2 parking
MLS #
N14195100
Size
2500-3000 sqft
Basement
Full,Unfinished,Walk-Out
Listed on
2026-11-19
Lot size
34 x 100.49
Tax
$8,582.22 /yr
Days on Market
1
Approximate Age
6-15
Stunning detached 4-bedroom home on a quiet court back to park in Aurora's sought-after Aurora Trail community! A dramatic 19' open-to-above foyer sets the tone for a bright, functional layout with 9' ceilings, a main-floor den/library, a family room with fireplace, and a dining room with coffered ceiling. Modern open-concept kitchen overlook the parks, the modern kitchen with centre island and stainless steel appliances. Freshly painted throughout, with solid wood stairs and brand-new laminate flooring on the entire second floor. The primary retreat offers a walk-in closet and 4-pc ensuite, plus three more bedrooms with built-in closets. Main-floor laundry, double garage, 4-car driveway, and an unfinished walk-out basement full of potential. No sidewalk, backing onto parks. Minutes to shopping plazas, banks, restaurants, Hwy 404 and GO Transit. A move-in-ready home in a family-friendly neighbourhood!

Property Details

Full Property Details

Interior

Bedrooms
4
Total Bedrooms
4
Washrooms
3
Square Footage
2500-3000 sqft
Basement
Full,Unfinished,Walk-Out
Heating Source
Gas
Heating Fuel
Forced Air
Air Conditioning
Central Air
Family Room
Yes
Kitchens
1
Total Kitchens
1
Fireplace Features
Yes

Exterior

Depth
100.49
Front
34.27
Driveway
Private Double
Lot Size
34 x 100.49 ft
Pool
None
Parking Spaces
2
Total Parking Spaces
4.00
Parking Description
Built-In
Garage Spaces
2

Building Description

Style
2-Storey
Home Type
House
Subtype
Detached
Year Built
6-15
Property Orientation
West
Exterior Finish
Brick
Sewers
Sewers
Water Supply
Municipal
Possession Date
12/1/2026

Community

Community
Rural Aurora

Taxes & Fees

Taxes
$8,582.22 /yr
Tax Year
2026
Occupancy
Vacant

Room Types

Room Dimensions Area Description
Bedroom 2 13.06 x 12.04 157.24 sqft Laminate, Large Closet, Large Window
Bedroom 3 13.68 x 11.06 151.3 sqft Laminate, Large Closet
Bedroom 4 13.16 x 13.62 179.24 sqft Laminate, Large Closet, Large Window
Breakfast 12.04 x 12.04 144.96 sqft Tile Floor, W/O To Patio, Overlooks Backyard
Den 7.81 x 7.55 58.97 sqft Hardwood Floor, Large Window
Dining Room 10.99 x 15.55 170.89 sqft Hardwood Floor, Open Concept, Large Window
Family Room 12.04 x 15.55 187.22 sqft Hardwood Floor, Fireplace, Overlooks Backyard
Foyer 6.63 x 9.15 60.66 sqft Closet
Kitchen 10.96 x 12.04 131.96 sqft Granite Counters, Stainless Steel Appl, Centre Island
Laundry 5.81 x 13.85 80.47 sqft Closet, Access To Garage
Primary Bedroom 13.06 x 17.03 222.41 sqft Laminate, Ensuite Bath, Walk-In Closet(s)
Riccardo del Rosso
Riccardo del Rosso
YOUR ADVOCATES REALTY INC.
1 days on site
Listing Broker
REAL ONE REALTY INC.
Courtesy
REAL ONE REALTY INC.
Listed Date
11/19/2026

Courtesy of PropTx MLS® / REAL ONE REALTY INC.

Similar homes for sale in Aurora

Let's talk

Let's talk about your next move

Buying, selling or exploring new construction, tell us which side you're on and you'll get a straight answer, not a pitch. It comes to Riccardo, not a queue.


Copyright 2026 All rights reserved. Toronto Regional Real Estate Board (TRREB) assumes no responsibility for the accuracy of any information shown. The information provided herein must only be used by consumers that have a bona fide interest in the purchase, sale or lease of real estate and may not be used for any commercial purpose or any other purpose.
Copyright 2026 All rights reserved. Canadian Real Estate Association assumes no responsibility for the accuracy of any information shown. The information provided herein must only be used by consumers that have a bona fide interest in the purchase, sale or lease of real estate and may not be used for any commercial purpose or any other purpose. The trademark DDF® is owned by The Canadian Real Estate Association (CREA) and identifies CREA’s Data Distribution Facility (DDF®). The trademarks REALTOR®, REALTORS®, and the REALTOR® logo are controlled by The Canadian Real Estate Association (CREA) and identify real estate professionals who are members of CREA. The trademarks MLS®, Multiple Listing Service®, and the associated logos are owned by CREA and identify the quality of services provided by real estate professionals who are members of CREA
Powered by AgentLocator