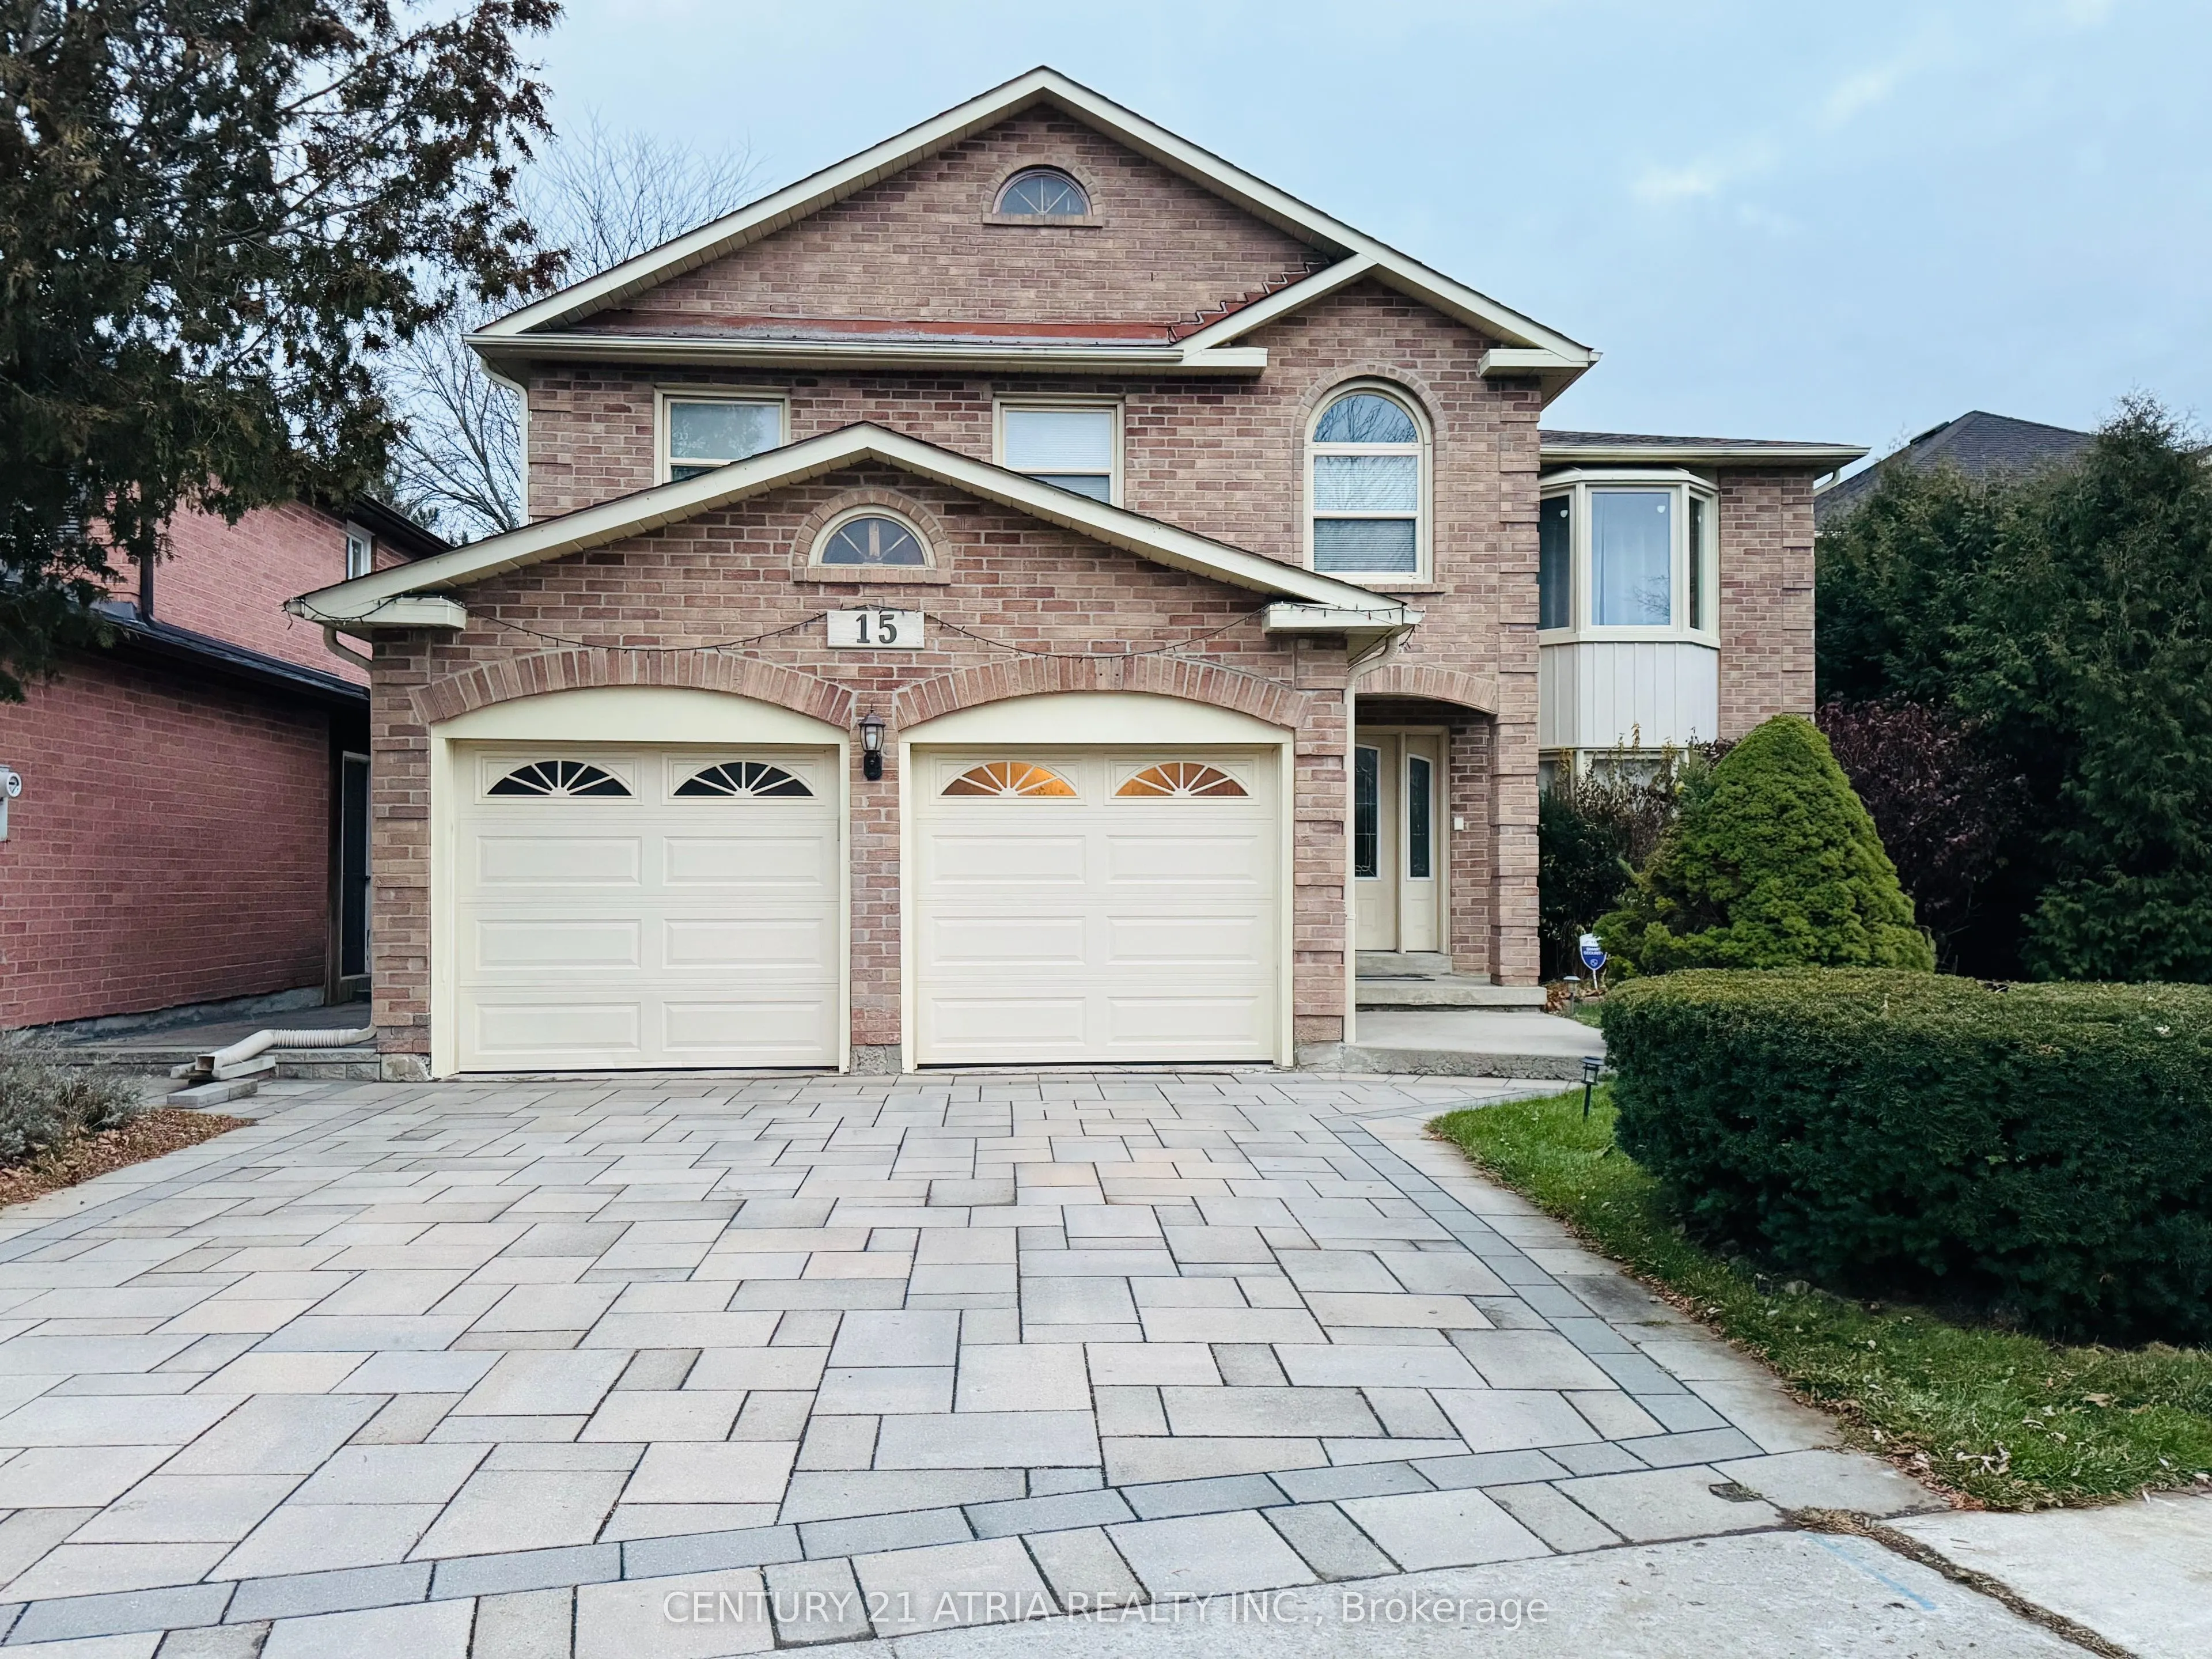
15 Timpson Drive, Aurora
1 / 10
For Sale
$1,348,880
4+1 bd · 4 ba · 2,500–3,000 sq ft

15 Timpson Drive, Aurora L4G 5K6

MLS®# N14190670

Est. mortgage
$5,117/mo
Property taxes $7,044.06/yr

About This Home

Property Type
House, Detached, 2-Storey
Parking
Built-In 2 garage, 2 parking
MLS #
N14190670
Size
2500-3000 sqft
Basement
Full,Finished
Listed on
2026-11-18
Lot size
51 x 154.63
Tax
$7,044.06 /yr
Days on Market
1
Welcome to 15 Timpson Dr., Aurora. This frontage of 50.58 ft home is nested in a prestigious, family-friendly and mature Aurora Highlands community. The 4-bedroom detached house spans above-grade 2871 sq. ft. with finished basement, behind highly ranked Aurora High school without obstacles. Filled with natural light through a skylight from rooftop down to the basement and large windows on both ends. Hardwood floor throughout main and 2nd floor connected with an elegant spiral staircase. Bay windows are put on both ends. Open concept kitchen equips with marble countertop and central Island. Breakfast area walkout to 500 sq ft 2 tier deck, great place for BBQ, leisure and gathering. Spacious primary room featured with 5 pieces ensuite bathroom with a large walk-in closet combined with an office, good for home office, reading and relaxation. Basement is fully renovated plus a 3 pieces bathroom and above grade windows in three sides. Spacious great room is good for an entertainment centre, leisure area and playground. Unbeatable location, steps to schools, parks and trails. Easy access to GO station, highway 404 and 400.

Property Details

Full Property Details

Interior

Bedrooms
4
Bedrooms Plus
1
Total Bedrooms
5
Washrooms
4
Square Footage
2500-3000 sqft
Basement
Full,Finished
Heating Source
Gas
Heating Fuel
Forced Air
Air Conditioning
Central Air
Family Room
Yes
Kitchens
1
Total Kitchens
1
Fireplace Features
Yes

Exterior

Depth
154.63
Front
50.58
Driveway
Private
Lot Size
51 x 154.63 ft
Pool
None
Parking Spaces
2
Total Parking Spaces
4.00
Parking Description
Built-In
Garage Spaces
2
Zoning
R2

Building Description

Style
2-Storey
Home Type
House
Subtype
Detached
Property Orientation
East
Exterior Finish
Brick
Sewers
Sewers
Water Supply
Municipal
Possession Date
12/17/2026

Community

Community
Aurora Highlands

Taxes & Fees

Taxes
$7,044.06 /yr
Tax Year
2026
Occupancy
Owner

Room Types

Room Dimensions Area Description
Bedroom 11.71 x 11.16 130.68 sqft Vinyl Floor, Pot Lights
Bedroom 2 14.6 x 11.98 174.91 sqft Hardwood Floor, Large Window, Overlooks Backyard
Bedroom 3 11.22 x 10.97 123.08 sqft Hardwood Floor, Large Window, Overlooks Backyard
Bedroom 4 12.76 x 9.91 126.45 sqft Hardwood Floor, Large Window, Overlooks Backyard
Dining Room 13.85 x 10.47 145.01 sqft Hardwood Floor, Bay Window, Combined w/Kitchen
Family Room 17.06 x 11.91 203.18 sqft Hardwood Floor, Large Window, Overlooks Backyard
Great Room 22.44 x 16.14 362.18 sqft Vinyl Floor, Pot Lights, Window
Kitchen 22.44 x 9.97 223.73 sqft Pot Lights, Open Concept, W/O To Yard
Living Room 16.8 x 11.91 200.09 sqft Hardwood Floor, Bay Window, Combined w/Family
Office 17.09 x 11.91 203.54 sqft Hardwood Floor, Bay Window, Combined w/Primary
Primary Bedroom 15.19 x 14.86 225.72 sqft Hardwood Floor, Walk-In Closet(s), Ensuite Bath
Recreation 21.1 x 10.24 216.06 sqft Vinyl Floor, Pot Lights, Window
Riccardo del Rosso
Riccardo del Rosso
YOUR ADVOCATES REALTY INC.
Listed by TAK LEUNG, Salesperson
1 days on site
Listing Broker
CENTURY 21 ATRIA REALTY INC.
Courtesy
CENTURY 21 ATRIA REALTY INC.
Listed Date
11/18/2026

Courtesy of PropTx MLS® / CENTURY 21 ATRIA REALTY INC.

Similar homes for sale in Aurora

Let's talk

Let's talk about your next move

Buying, selling or exploring new construction, tell us which side you're on and you'll get a straight answer, not a pitch. It comes to Riccardo, not a queue.


Copyright 2026 All rights reserved. Toronto Regional Real Estate Board (TRREB) assumes no responsibility for the accuracy of any information shown. The information provided herein must only be used by consumers that have a bona fide interest in the purchase, sale or lease of real estate and may not be used for any commercial purpose or any other purpose.
Copyright 2026 All rights reserved. Canadian Real Estate Association assumes no responsibility for the accuracy of any information shown. The information provided herein must only be used by consumers that have a bona fide interest in the purchase, sale or lease of real estate and may not be used for any commercial purpose or any other purpose. The trademark DDF® is owned by The Canadian Real Estate Association (CREA) and identifies CREA’s Data Distribution Facility (DDF®). The trademarks REALTOR®, REALTORS®, and the REALTOR® logo are controlled by The Canadian Real Estate Association (CREA) and identify real estate professionals who are members of CREA. The trademarks MLS®, Multiple Listing Service®, and the associated logos are owned by CREA and identify the quality of services provided by real estate professionals who are members of CREA
Powered by AgentLocator