12068 Mccowan Road, Whitchurch-Stouffville
1 / 11
For Sale
$18,000,000
8 bd · 10 ba · 5,000 sq ft

12068 Mccowan Road, Whitchurch-Stouffville L4A 4C4

MLS®# N14189188

Est. mortgage
$68,286/mo
Property taxes $6,575.60/yr

About This Home

Property Type
House, Detached, 2 1/2 Storey
Parking
Built-In 6 garage, 20 parking
MLS #
N14189188
Size
5000+ sqft
Basement
Partially Finished
Listed on
2026-11-16
Lot size
595 x 3569.0
Tax
$6,575.60 /yr
Days on Market
2
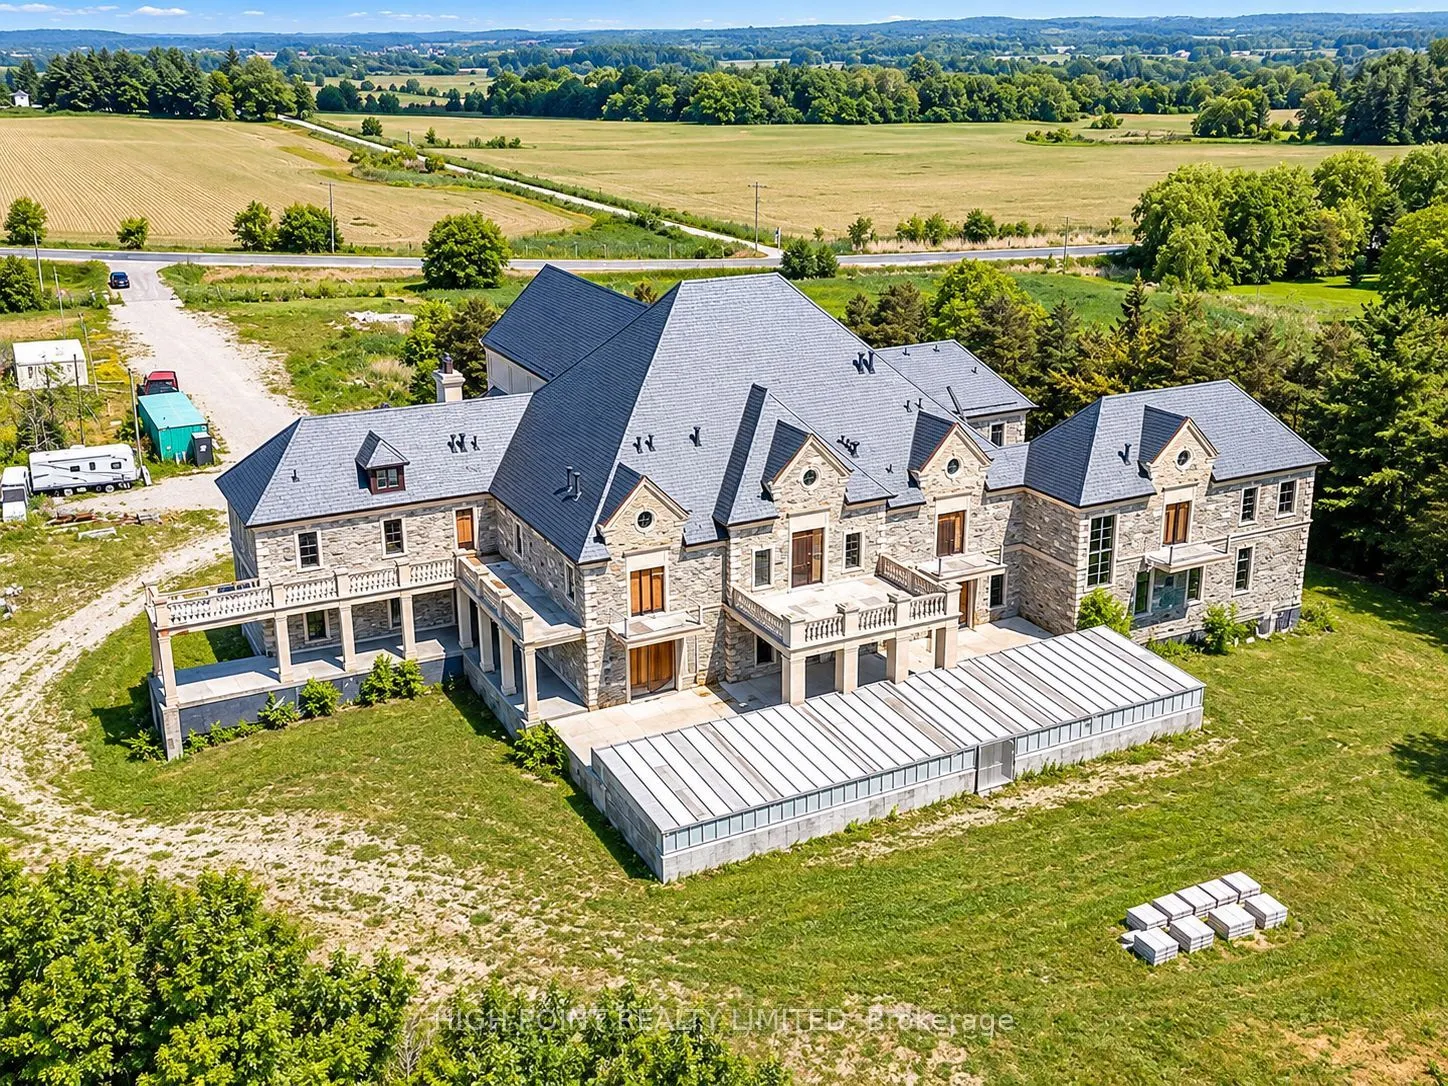
A rare opportunity to acquire an impressive 48.4 acre property featuring a magnificent, partially constructed 20,000 square foot estate residence, offering extraordinary potential for customization and completion. Currently at the pre drywall stage, this substantial architectural undertaking allows a discerning purchaser to create a truly spectacular residence reflecting their individual vision, lifestyle and preferences.The imposing stone exterior, grand covered entrance, striking archway and majestic columns establish an immediate sense of prestige and architectural distinction. Inside, a breathtaking entrance foyer with soaring ceilings introduces the exceptional proportions and thoughtfully conceived design found throughout this remarkable home.The expansive floor plan accommodates eight generously sized bedrooms, with most ensuite bathrooms already roughed in for heated floors. The luxurious primary retreat has been designed to incorporate a private terrace, separate walk in closets and an expansive ensuite with the potential for exceptional spa inspired finishes.Additional features include a covered deck accessible from the main level, two triple car garages, convenient interior access to one garage, and an intelligently planned layout that combines impressive entertaining spaces with everyday practicality.The property's extensive acreage and residential and commercial zoning present outstanding flexibility for a prestigious country estate, multigenerational family residence, or a property combining residential and business uses, subject to applicable municipal approvals.
Property Details

Full Property Details

Interior

Bedrooms
8
Total Bedrooms
8
Washrooms
10
Square Footage
5000+ sqft
Basement
Partially Finished
Heating Source
Propane
Heating Fuel
Forced Air
Air Conditioning
Central Air
Family Room
Yes
Kitchens
1
Total Kitchens
1
Fireplace Features
Yes

Exterior

Depth
3569.0
Front
594.93
Lot Size
595 x 3569.0 ft
Pool
None
Waterfront
None
Parking Spaces
20
Total Parking Spaces
26.00
Parking Description
Built-In
Garage Spaces
6

Building Description

Style
2 1/2 Storey
Home Type
House
Subtype
Detached
Property Orientation
West
Exterior Finish
Stone
Sewers
Septic
Water Supply
Well
Possession Date
12/1/2026

Community

Community
Rural Whitchurch-Stouffville

Taxes & Fees

Taxes
$6,575.60 /yr
Tax Year
2026
Occupancy
Vacant
Riccardo del Rosso
Riccardo del Rosso
YOUR ADVOCATES REALTY INC.
1 days on site
Listing Broker
HIGH POINT REALTY LIMITED
Courtesy
HIGH POINT REALTY LIMITED
Listed Date
11/16/2026

Courtesy of PropTx MLS® / HIGH POINT REALTY LIMITED

Similar homes for sale in Whitchurch-Stouffville

Let's talk

Let's talk about your next move

Buying, selling or exploring new construction, tell us which side you're on and you'll get a straight answer, not a pitch. It comes to Riccardo, not a queue.

Copyright 2026 All rights reserved. Toronto Regional Real Estate Board (TRREB) assumes no responsibility for the accuracy of any information shown. The information provided herein must only be used by consumers that have a bona fide interest in the purchase, sale or lease of real estate and may not be used for any commercial purpose or any other purpose.
Copyright 2026 All rights reserved. Canadian Real Estate Association assumes no responsibility for the accuracy of any information shown. The information provided herein must only be used by consumers that have a bona fide interest in the purchase, sale or lease of real estate and may not be used for any commercial purpose or any other purpose. The trademark DDF® is owned by The Canadian Real Estate Association (CREA) and identifies CREA’s Data Distribution Facility (DDF®). The trademarks REALTOR®, REALTORS®, and the REALTOR® logo are controlled by The Canadian Real Estate Association (CREA) and identify real estate professionals who are members of CREA. The trademarks MLS®, Multiple Listing Service®, and the associated logos are owned by CREA and identify the quality of services provided by real estate professionals who are members of CREA
Powered by AgentLocator