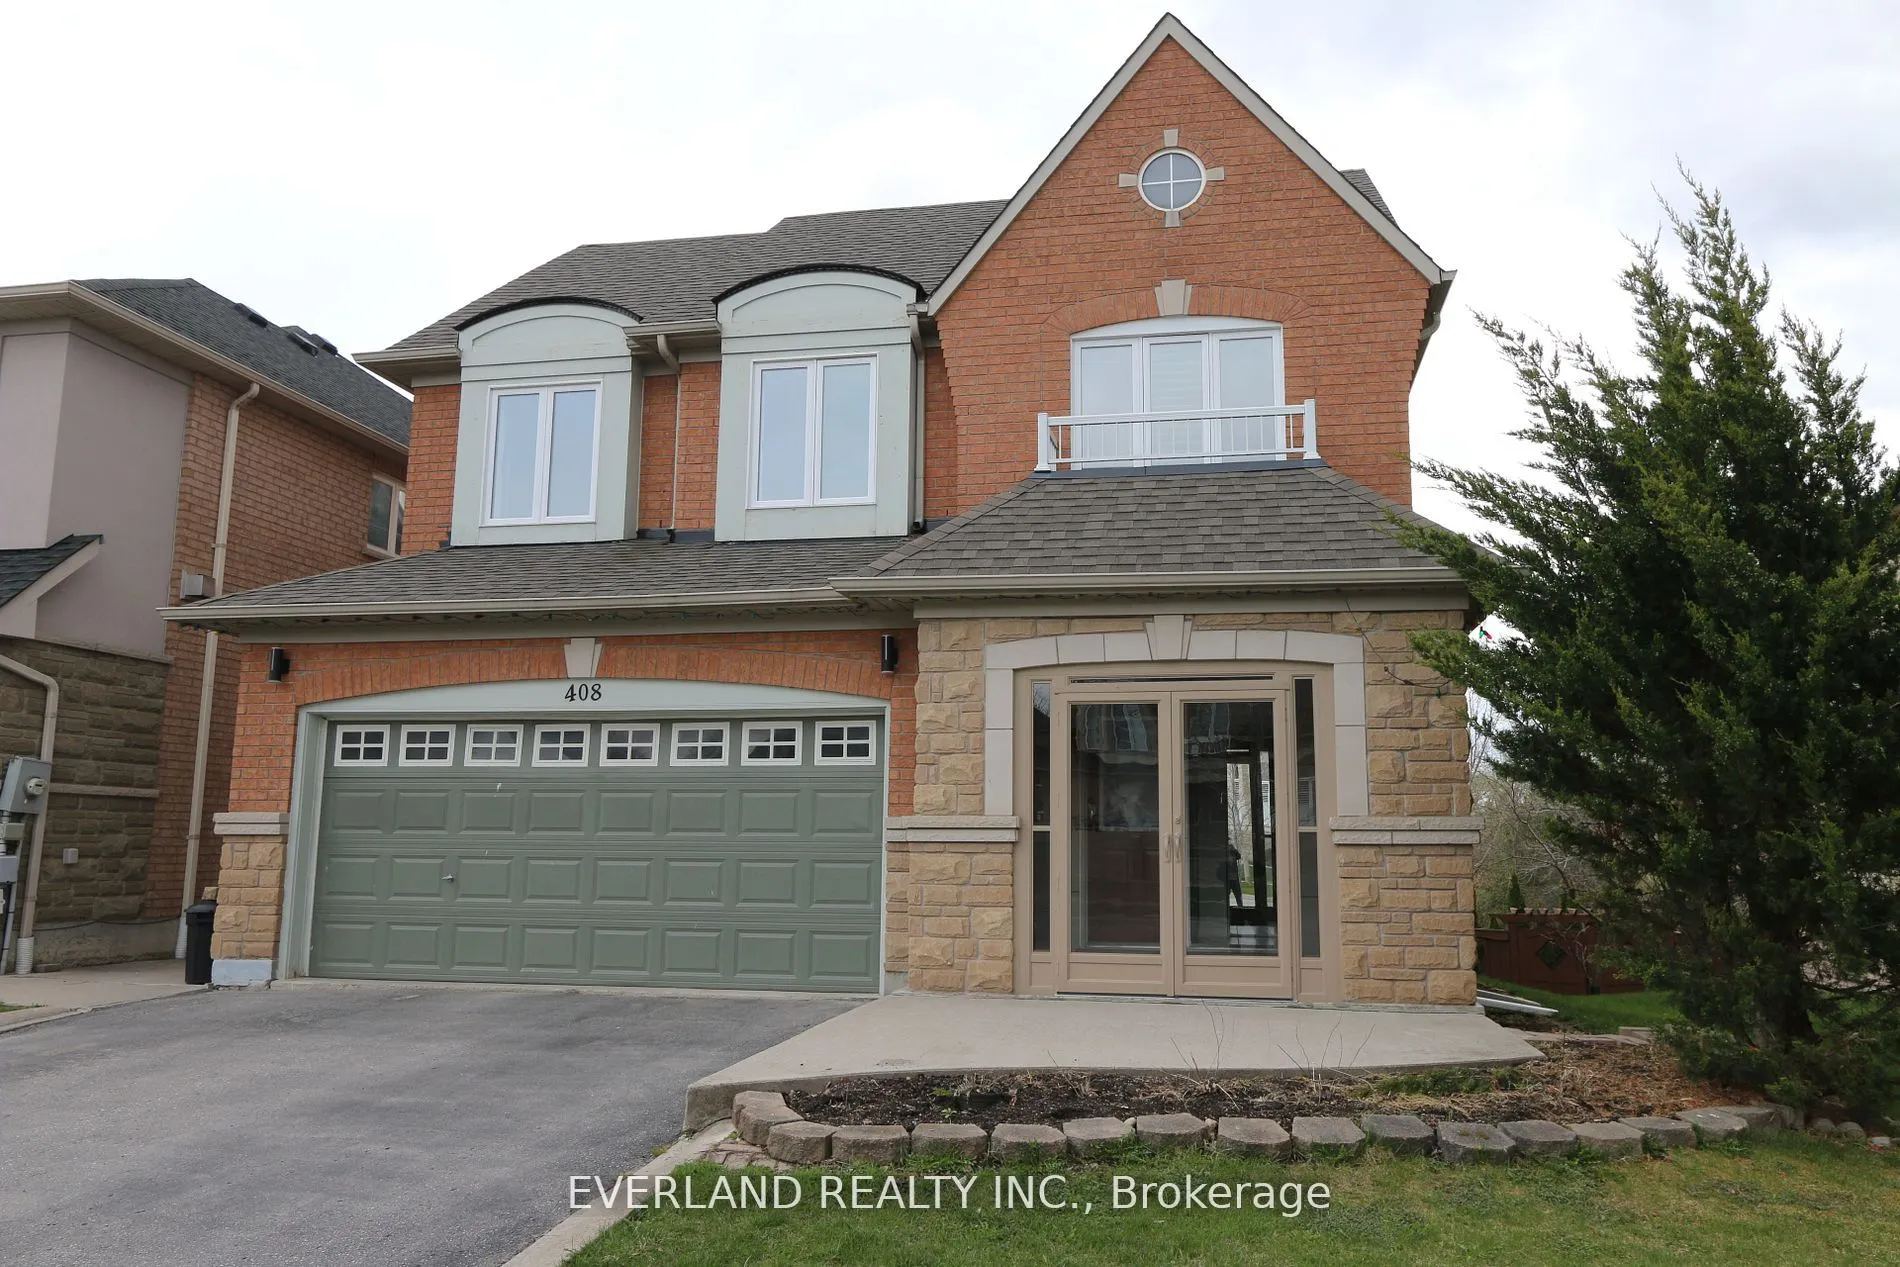


MLS®# N14185914
| Room | Dimensions | Area | Description |
|---|---|---|---|
| Bedroom | 10.01 x 12.01 | 120.22 sqft | 3 Pc Ensuite |
| Bedroom 2 | 50.52 x 37.4 | 1889.45 sqft | Double Closet, Hardwood Floor |
| Bedroom 3 | 50.52 x 37.4 | 1889.45 sqft | Walk-In Closet(s), Hardwood Floor |
| Bedroom 4 | 36.75 x 32.81 | 1205.77 sqft | Double Closet, Hardwood Floor |
| Breakfast | 52.49 x 36.09 | 1894.36 sqft | Ceramic Floor, W/O To Deck, Overlook Patio |
| Dining Room | 34.45 x 18.04 | 621.48 sqft | Hardwood Floor, Combined w/Dining |
| Family Room | 59.06 x 49.21 | 2906.34 sqft | Gas Fireplace, Hardwood Floor |
| Kitchen | 36.09 x 29.53 | 1065.74 sqft | Granite Counters, South View, Overlooks Park |
| Laundry | 26.9 x 20.67 | 556.02 sqft | Ceramic Floor, Walk-Out |
| Living Room | 34.45 x 18.04 | 621.48 sqft | Hardwood Floor, Combined w/Dining |
| Primary Bedroom | 59.06 x 49.21 | 2906.34 sqft | 4 Pc Ensuite, Walk-In Closet(s), Hardwood Floor |

Courtesy of PropTx MLS® / EVERLAND REALTY INC.
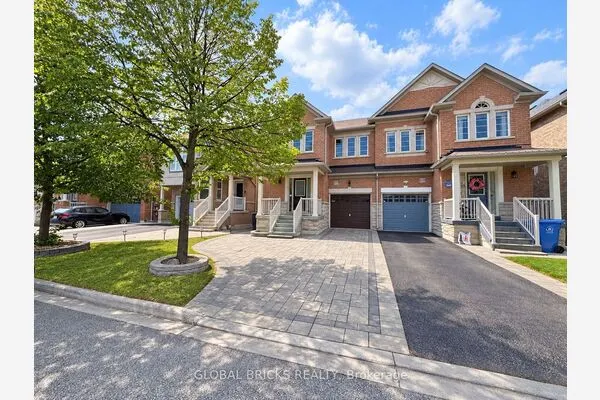 For Sale
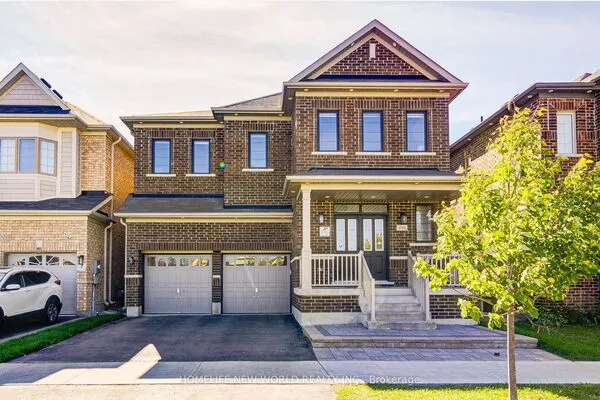 For Sale
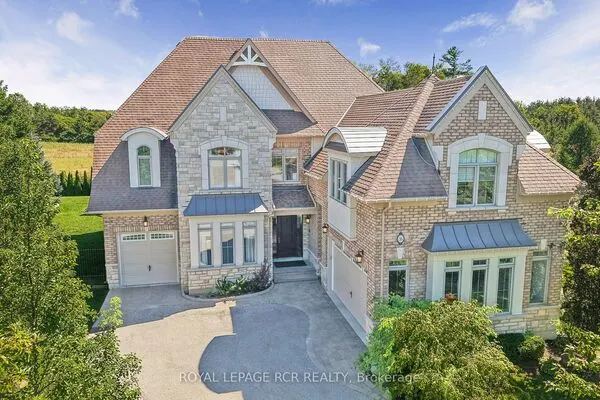 For Sale
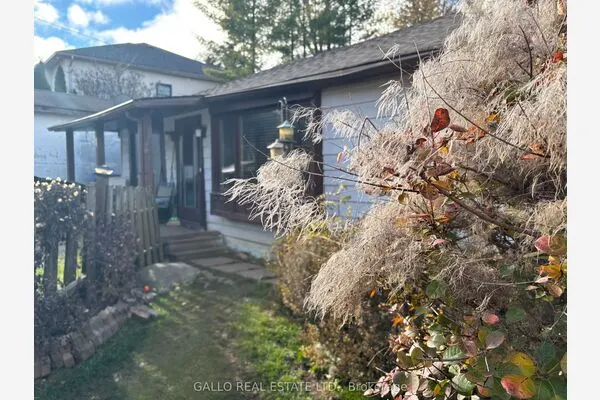 For Sale
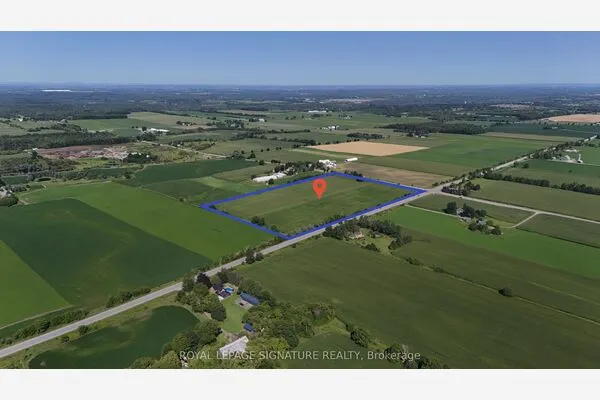 For Sale
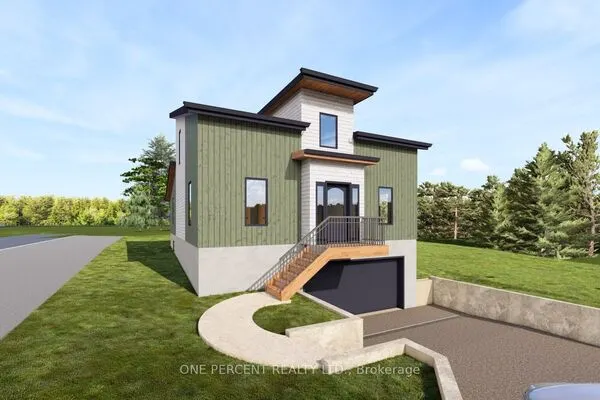 For Sale
Buying, selling or exploring new construction, tell us which side you're on and you'll get a straight answer, not a pitch. It comes to Riccardo, not a queue.

