1 Coultice Drive, Whitchurch-Stouffville
1 / 9
For Sale
$1,205,000
3 bd · 3 ba · 1,500–2,000 sq ft

1 Coultice Drive, Whitchurch-Stouffville L4A 2Y1

MLS®# N14182184

Est. mortgage
$4,571/mo

About This Home

Property Type
House, Detached, 1 1/2 Storey
Parking
Built-In 2 garage, 4 parking
MLS #
N14182184
Size
1500-2000 sqft
Basement
Unfinished
Listed on
2026-11-14
Lot size
42 x 162.0
Days on Market
2
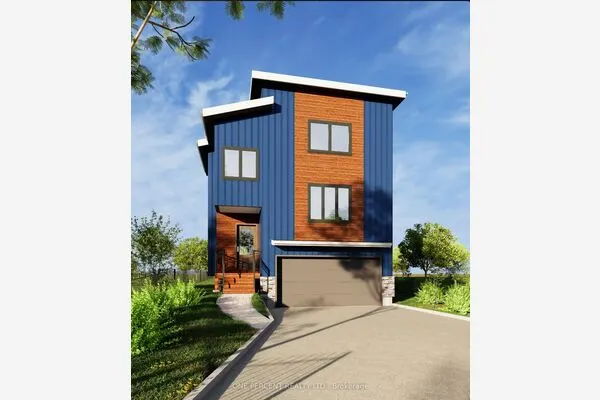
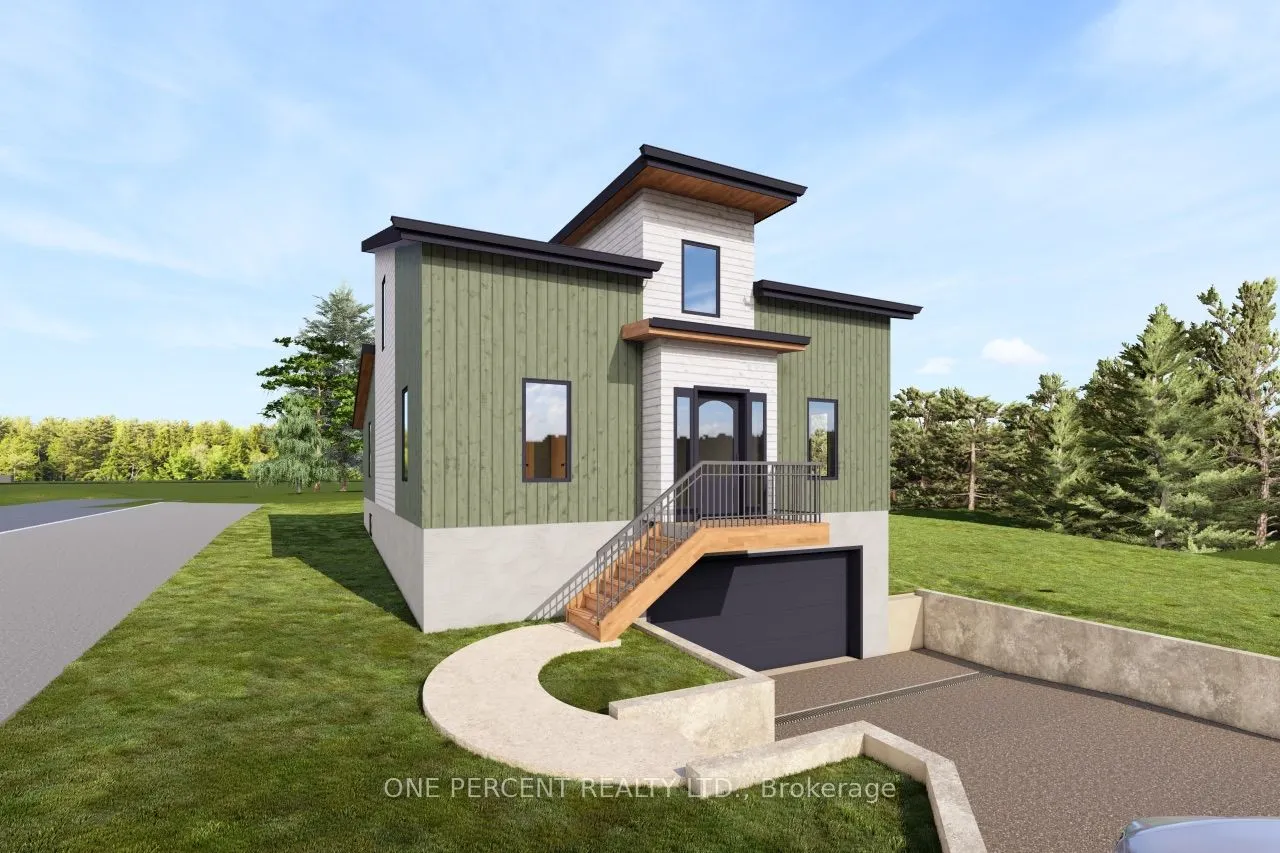
Legacy 1.0 by Eco Lake Homes - a limited collection of 14 one-of-a-kind homes on a private road at Musselman Lake, each designed for its own lot. 14 homes currently available! Featured here: The Ridge - Offering 3 Bed 2.5 Bath 1.5 Story 2 Car Garage home, situated on a Premium 42Ft X 162Ft Deep Lot. Features Include Main Floor Primary Bedroom Living, Spacious Great Room Over Looking Kitchen, Large Sliding Glass Doors and More! Other available designs include The Skyloft, The Ridge, and The Wedge. Join us at the VIP Launch Event, Saturday Nov 15, 2-5 PM. Enjoy premium finishes including wood flooring, stone countertops, and a variety of customization options to make the home your own. Expected completion: Early to mid-2028. Don't miss this rare opportunity to own in an exclusive new subdivision with deeded lake access. Take advantage of the current lower pricing through the Holiday on HST! For more new home offerings from Eco Lake Homes at Musselman Lake, see the last photo for details on the November 15th Eco Lake Homes VIP Launch Event, or click "More Info" Below!

Property Details

Full Property Details

Interior

Bedrooms
3
Total Bedrooms
3
Washrooms
3
Square Footage
1500-2000 sqft
Basement
Unfinished
Heating Source
Gas
Heating Fuel
Forced Air
Air Conditioning
None
Family Room
No
Kitchens
1
Total Kitchens
1
Fireplace Features
No

Exterior

Depth
162.0
Front
42.0
Driveway
Private
Lot Size
42 x 162.0 ft
Pool
None
Parking Spaces
4
Total Parking Spaces
6.00
Parking Description
Built-In
Garage Spaces
2

Building Description

Style
1 1/2 Storey
Home Type
House
Subtype
Detached
Property Orientation
South
Exterior Finish
Other
Sewers
Septic
Water Supply
Well
Possession Date
No Data

Community

Community
Rural Whitchurch-Stouffville

Taxes & Fees

Tax Year
2026
Occupancy
Vacant

Room Types

Room Dimensions Area Description
Bedroom 2 10.43 x 13.75 143.41 sqft -
Bedroom 3 10.43 x 13.75 143.41 sqft -
Dining Room 10.43 x 13.52 141.01 sqft -
Great Room 17.26 x 15.68 270.64 sqft -
Kitchen 10.76 x 15.68 168.72 sqft -
Primary Bedroom 10.43 x 14.01 146.12 sqft -
Riccardo del Rosso
Riccardo del Rosso
YOUR ADVOCATES REALTY INC.
1 days on site
Listing Broker
ONE PERCENT REALTY LTD.
Courtesy
ONE PERCENT REALTY LTD.
Listed Date
11/14/2026

Courtesy of PropTx MLS® / ONE PERCENT REALTY LTD.
Similar homes for sale in Whitchurch-Stouffville

Let's talk

Let's talk about your next move

Buying, selling or exploring new construction, tell us which side you're on and you'll get a straight answer, not a pitch. It comes to Riccardo, not a queue.


Copyright 2026 All rights reserved. Toronto Regional Real Estate Board (TRREB) assumes no responsibility for the accuracy of any information shown. The information provided herein must only be used by consumers that have a bona fide interest in the purchase, sale or lease of real estate and may not be used for any commercial purpose or any other purpose.
Copyright 2026 All rights reserved. Canadian Real Estate Association assumes no responsibility for the accuracy of any information shown. The information provided herein must only be used by consumers that have a bona fide interest in the purchase, sale or lease of real estate and may not be used for any commercial purpose or any other purpose. The trademark DDF® is owned by The Canadian Real Estate Association (CREA) and identifies CREA’s Data Distribution Facility (DDF®). The trademarks REALTOR®, REALTORS®, and the REALTOR® logo are controlled by The Canadian Real Estate Association (CREA) and identify real estate professionals who are members of CREA. The trademarks MLS®, Multiple Listing Service®, and the associated logos are owned by CREA and identify the quality of services provided by real estate professionals who are members of CREA
Powered by AgentLocator