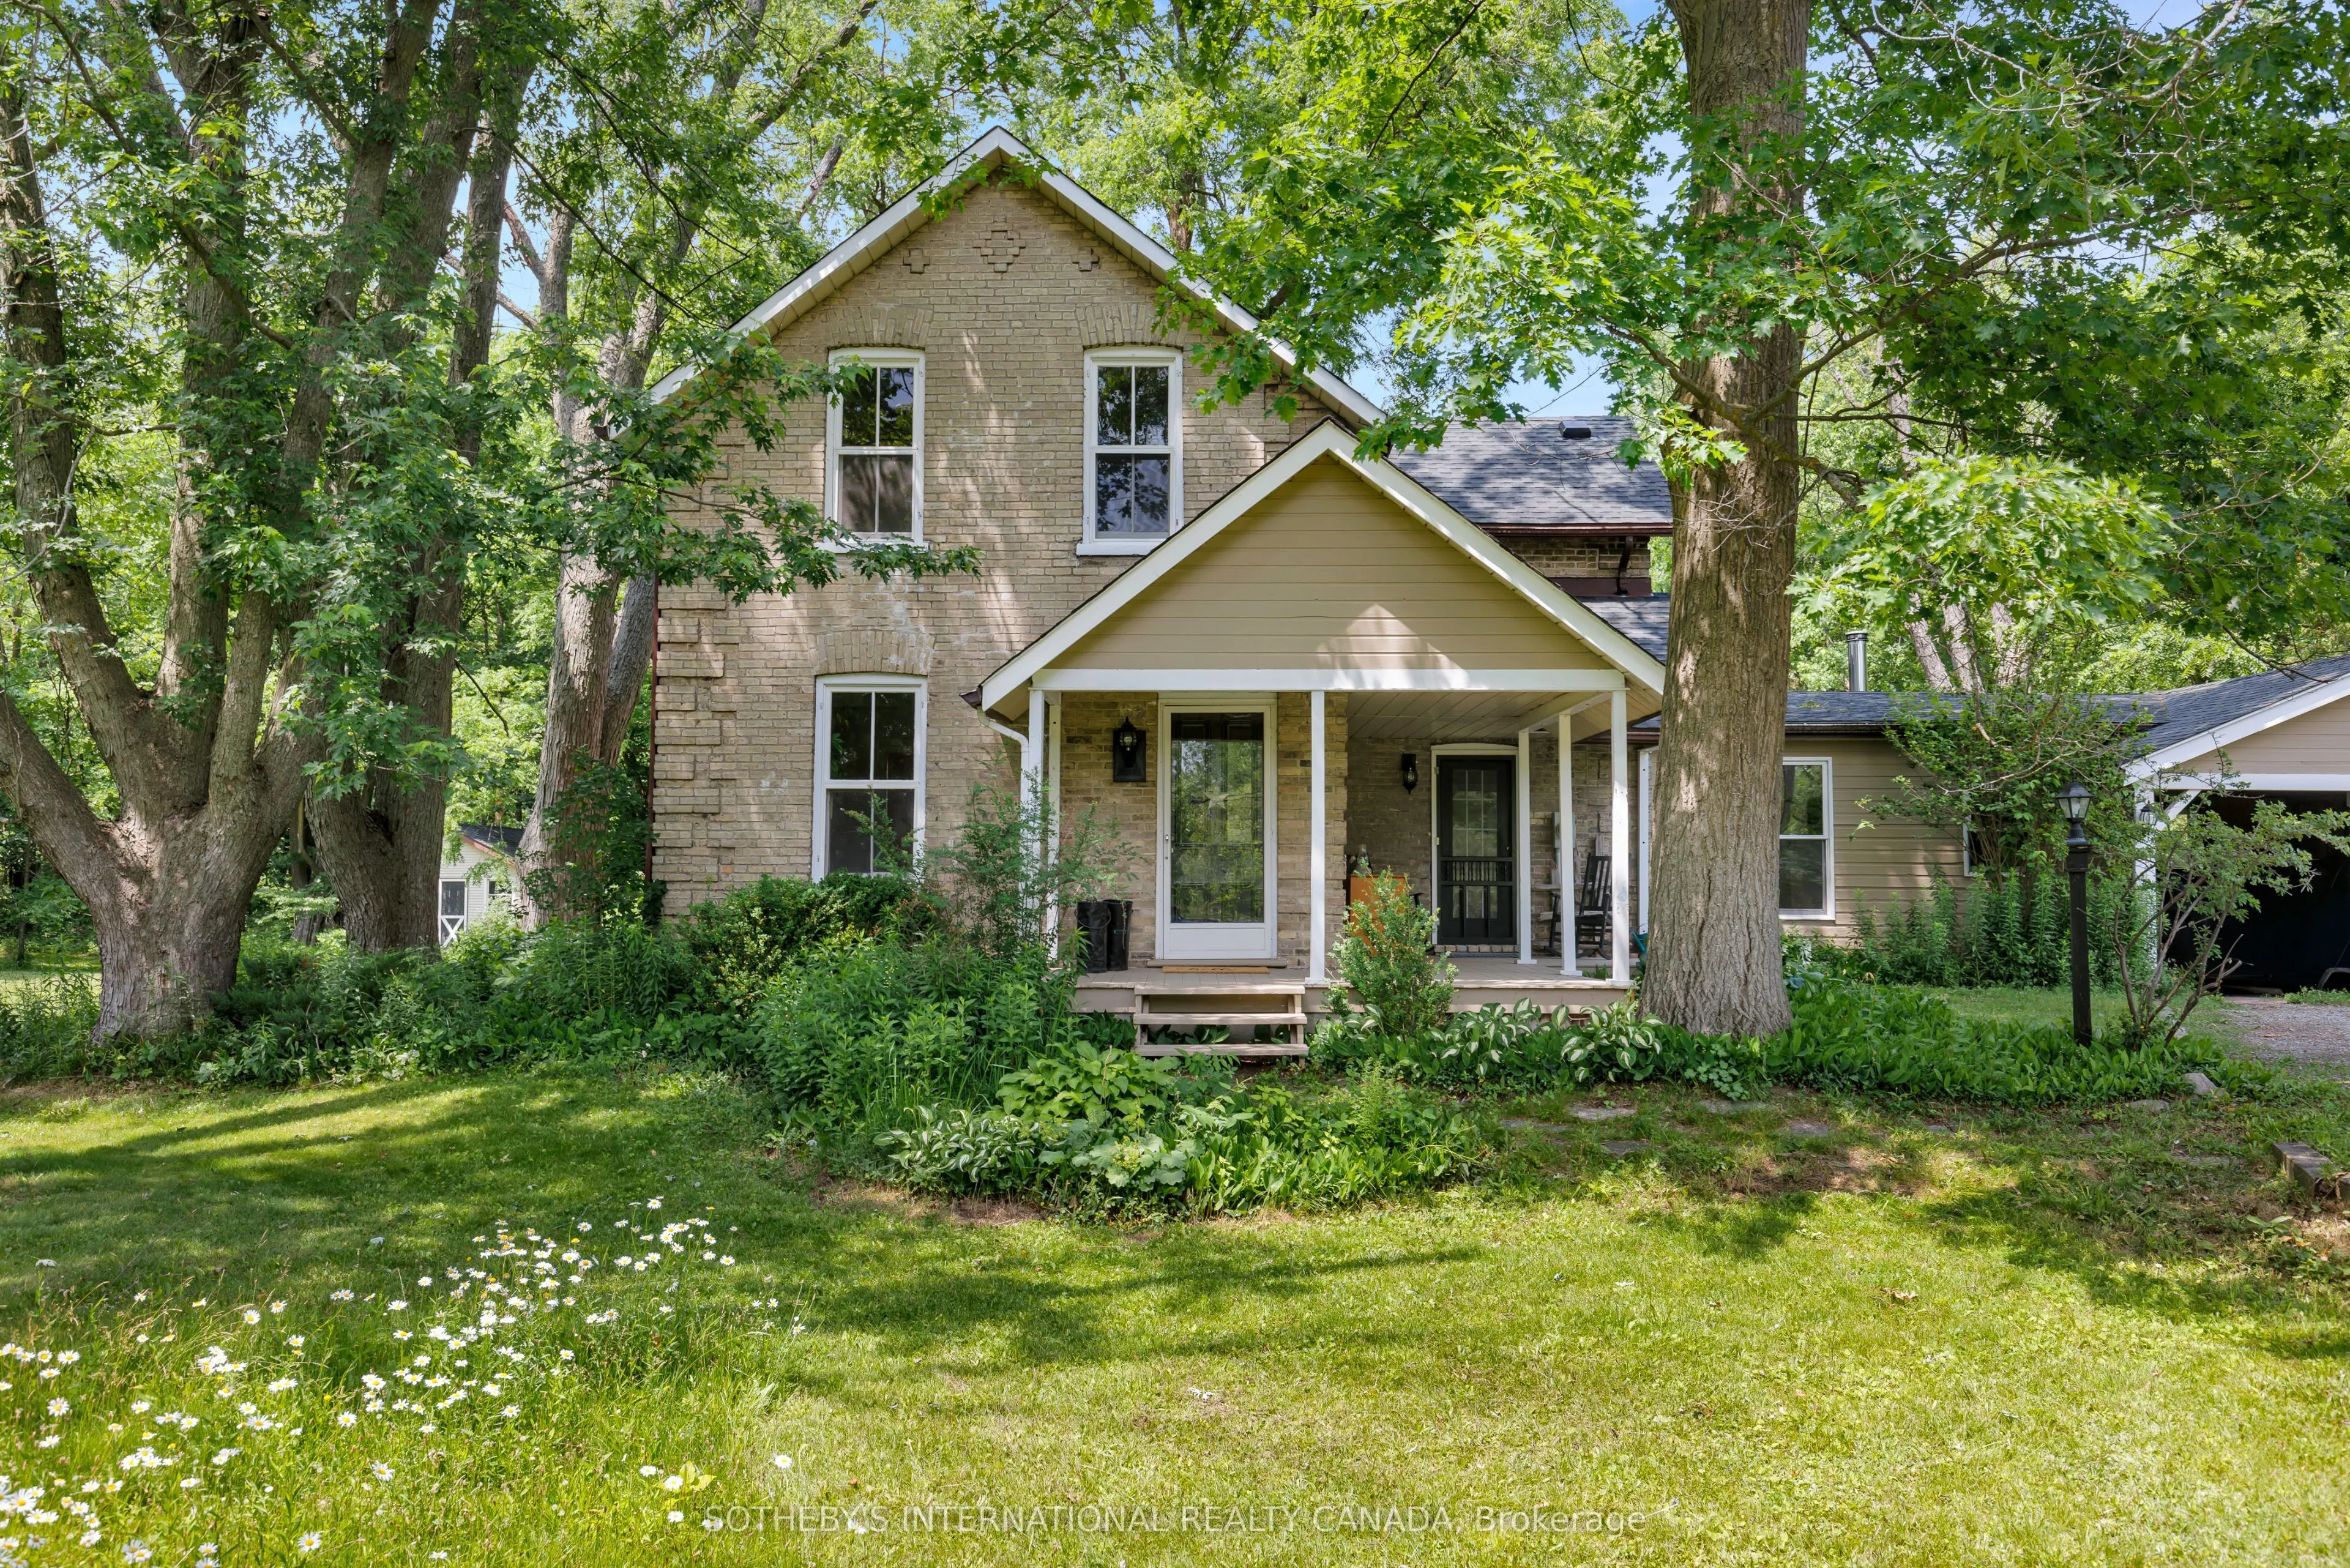


MLS®# N14181578
| Room | Dimensions | Area | Description |
|---|---|---|---|
| Bedroom 2 | 13.25 x 11.58 | 153.44 sqft | Wood, Closet |
| Bedroom 3 | 13.48 x 10.17 | 137.09 sqft | Wood, Double Closet |
| Bedroom 4 | 13.85 x 11.25 | 155.81 sqft | Wood, Double Closet |
| Breakfast | 10.66 x 8.92 | 95.09 sqft | Skylight, Wood, Open Concept |
| Den | 15.85 x 8.76 | 138.85 sqft | W/O To Deck, Wood Stove, Wood |
| Dining Room | 11.42 x 6.07 | 69.32 sqft | Overlooks Garden, Vaulted Ceiling(s), Combined w/Family |
| Dining Room | 12.93 x 11.32 | 146.37 sqft | Wood, Wainscoting, NW View |
| Family Room | 19.42 x 14.93 | 289.94 sqft | Fireplace, Beamed Ceilings, Cathedral Ceiling(s) |
| Kitchen | 13.32 x 11.68 | 155.58 sqft | Quartz Counter, Breakfast Bar, Stainless Steel Appl |
| Living Room | 17.32 x 14.07 | 243.69 sqft | Wood, SW View, Crown Moulding |
| Other | 25.98 x 16.08 | 417.76 sqft | - |
| Primary Bedroom | 14.99 x 11.52 | 172.68 sqft | 3 Pc Ensuite, Double Closet, Wood |

Courtesy of PropTx MLS® / SOTHEBY'S INTERNATIONAL REALTY CANADA
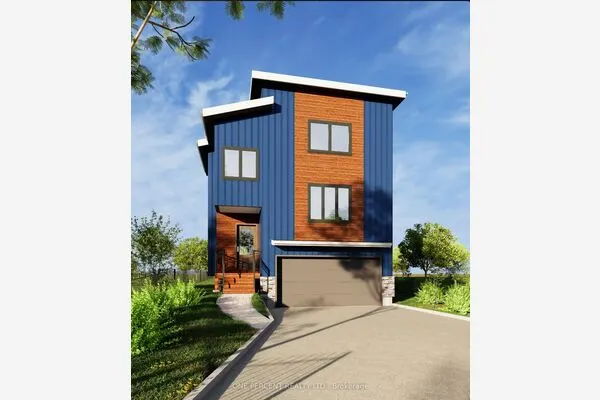 For Sale
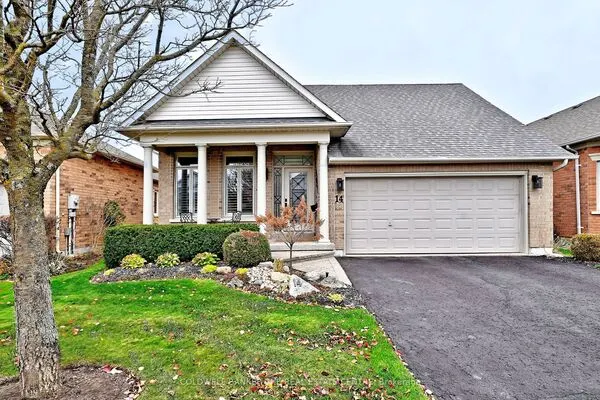 For Sale
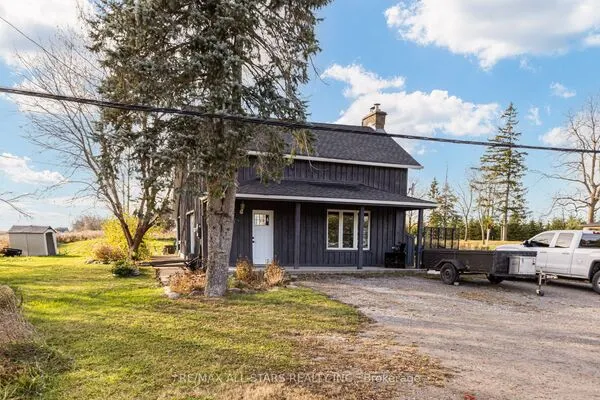 For Sale
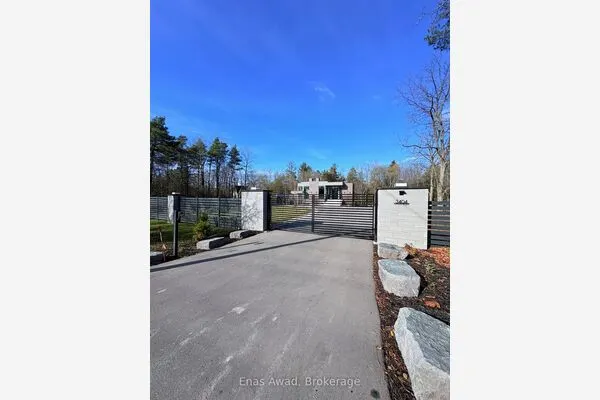 For Sale
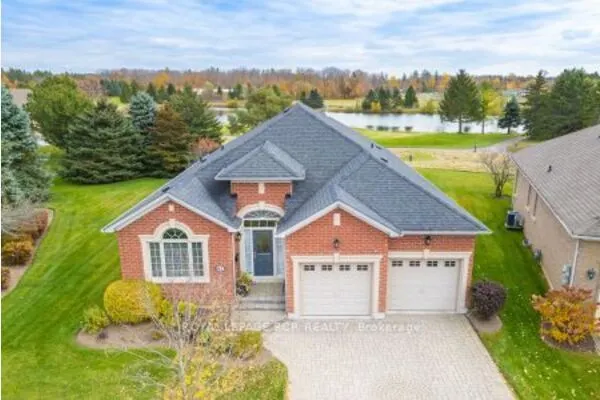 For Sale
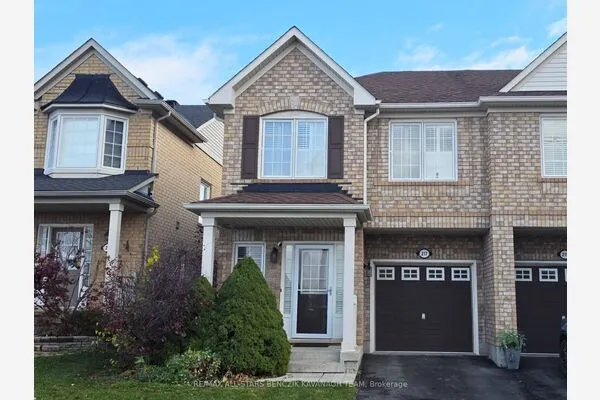 For Sale
Buying, selling or exploring new construction, tell us which side you're on and you'll get a straight answer, not a pitch. It comes to Riccardo, not a queue.

