12402 Kennedy Road, Whitchurch-Stouffville
1 / 32
For Sale
$879,000
2+1 bd · 3 ba · 2,000–2,500 sq ft

12402 Kennedy Road, Whitchurch-Stouffville L4A 7X5

MLS®# N14180666

Est. mortgage
$3,335/mo
Property taxes $4,895/yr

About This Home

Property Type
House, Detached, 2-Storey
Parking
None 0 garage, 4 parking
MLS #
N14180666
Size
2000-2500 sqft
Basement
Partially Finished
Listed on
2026-11-14
Lot size
74 x 166.41
Tax
$4,895 /yr
Days on Market
0
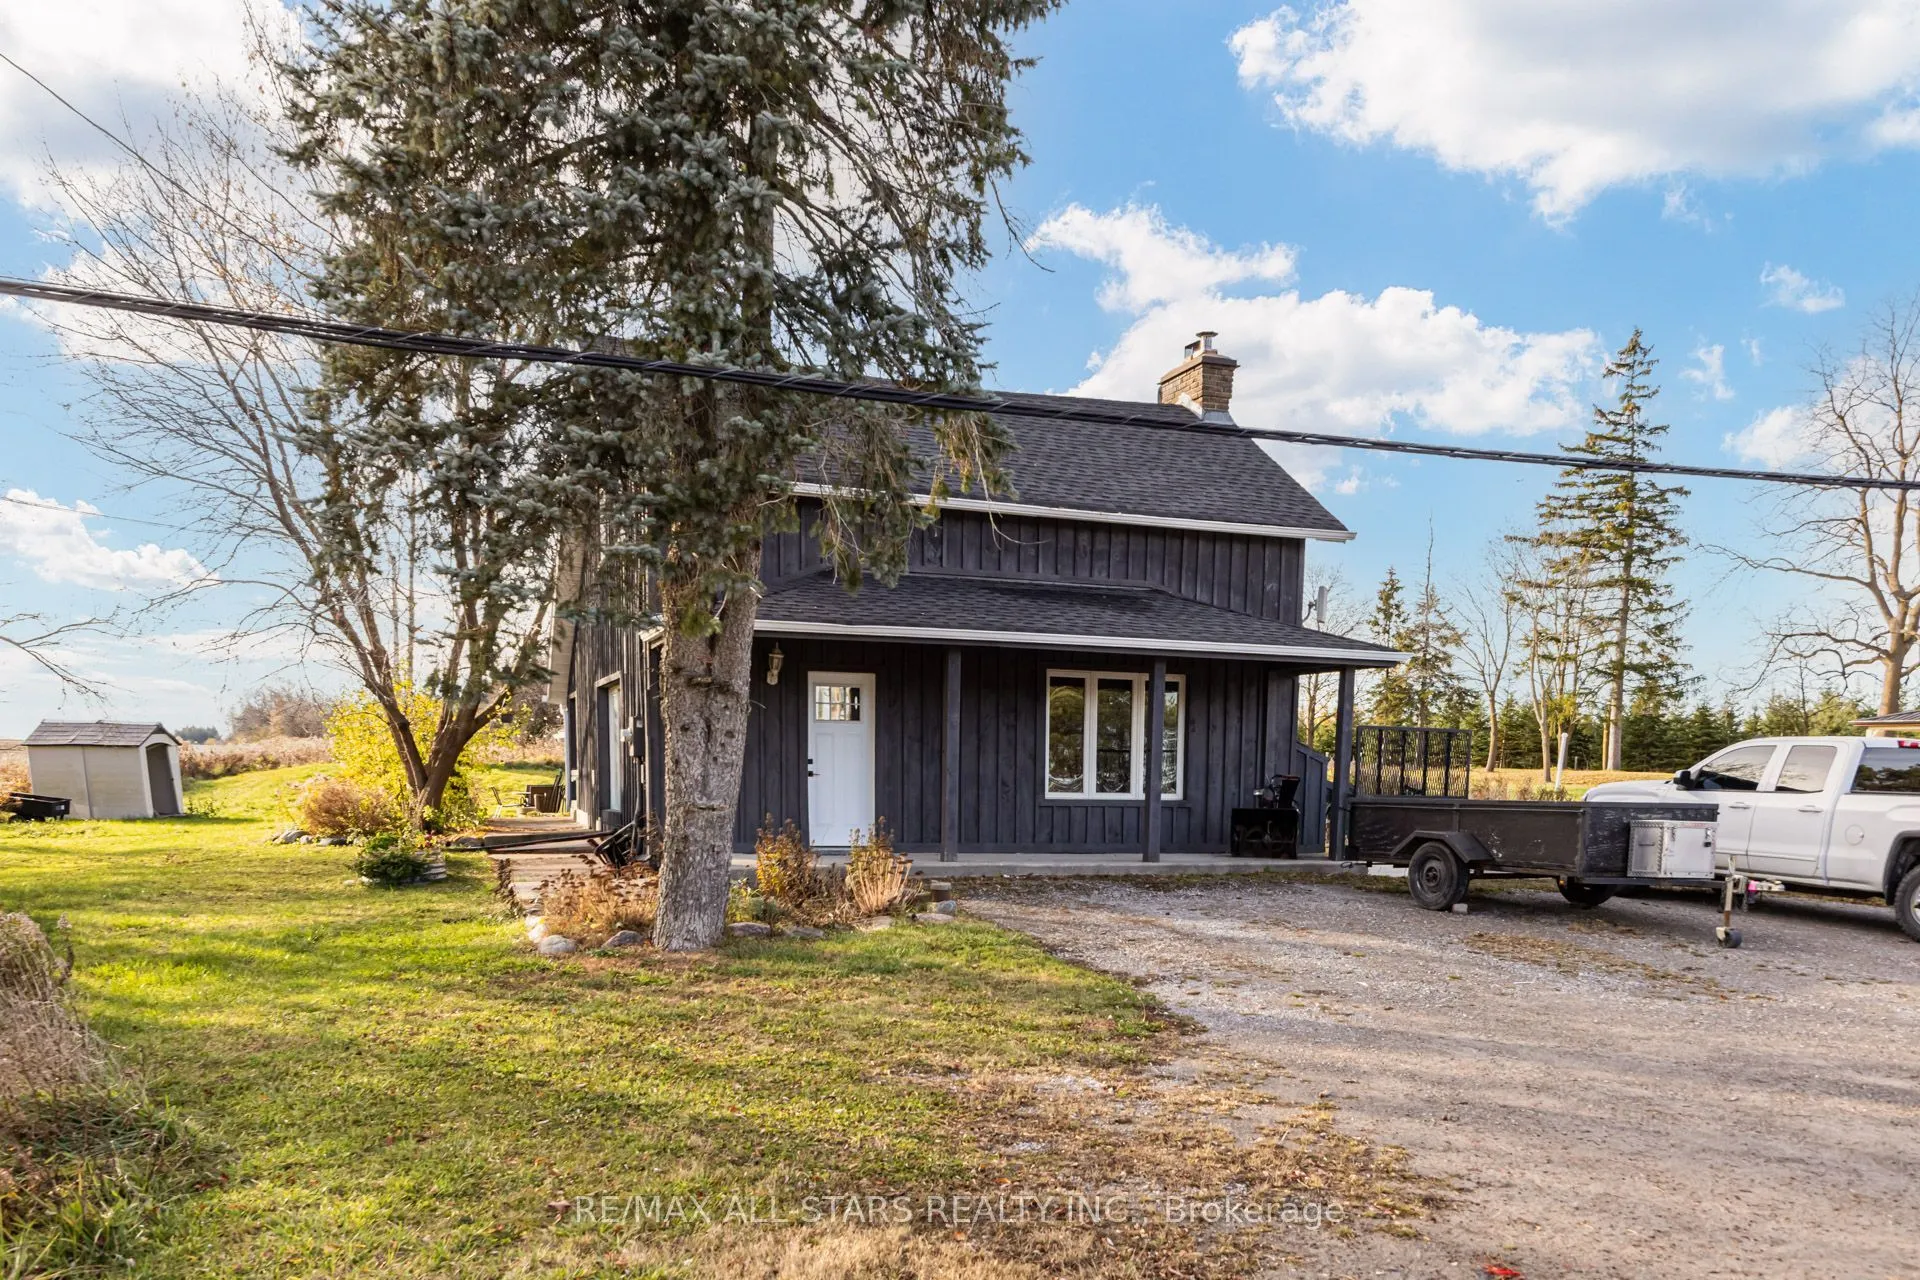
Be in your new home for Christmas- Financially It Just Makes Sense- 2397 Sq Ft Of Living Space Separated In To Two Self Contained Units- 1 is a 2 +2 Bedroom and One is a 1 bedroom -Both With Walk Outs To Private Patios, Stone Fireplace, Renovated Kitchens, Washrooms,Newly Laid Floors, Freshly painted, new furnace- new board and batten siding- Live In One & Rent The Other- Or Tuck The Inlaws/Teenagers Into Their Own Space. Currently back Unit Is Rented- Tenant Willing To Stay- for leave- 1/4 Of An Acre- Ample Parking And Storage- Investors also take notice- close location to hwy 404- surrounded by farmland- a wonderful place to call home!

Property Details

Full Property Details

Interior

Bedrooms
2
Bedrooms Plus
1
Total Bedrooms
3
Washrooms
3
Square Footage
2000-2500 sqft
Basement
Partially Finished
Heating Source
Oil
Heating Fuel
Forced Air
Air Conditioning
Wall Unit
Family Room
No
Kitchens
1
Kitchens Plus
1
Total Kitchens
2
Fireplace Features
Yes

Exterior

Depth
166.41
Front
74.21
Driveway
Private Triple
Lot Size
74 x 166.41 ft
Pool
None
Parking Spaces
4
Total Parking Spaces
4.00
Parking Description
None
Garage Spaces
0

Building Description

Style
2-Storey
Home Type
House
Subtype
Detached
Property Orientation
West
Exterior Finish
Board & Batten
Sewers
Septic
Water Supply
Well
Possession Date
12/18/2026

Community

Community
Rural Whitchurch-Stouffville

Taxes & Fees

Taxes
$4,895 /yr
Tax Year
2026
Occupancy
Owner+Tenant

Other

Virtual Tour Link

Room Types

Room Dimensions Area Description
Bedroom 2 9.55 x 7.91 75.54 sqft Large Closet
Den 10.01 x 10.01 100.2 sqft -
Dining Room 19 x 14.93 283.67 sqft W/O To Patio, Combined w/Living
Kitchen 13.62 x 8.99 122.44 sqft Eat-in Kitchen, Breakfast Bar, W/O To Patio
Kitchen 15.98 x 12.96 207.1 sqft -
Living Room 19 x 14.93 283.67 sqft Fireplace, Combined w/Dining
Living Room 25 x 19 475 sqft Fireplace, W/O To Patio
Primary Bedroom 10.6 x 14.21 150.63 sqft -
Primary Bedroom 9.45 x 9.22 87.13 sqft Closet
Recreation 10.01 x 10.01 100.2 sqft -
Riccardo del Rosso
Riccardo del Rosso
YOUR ADVOCATES REALTY INC.
Listed by WENDY MUSTO, Salesperson
0 days on site
Listing Broker
RE/MAX ALL-STARS REALTY INC.
Courtesy
RE/MAX ALL-STARS REALTY INC.
Listed Date
11/14/2026

Courtesy of PropTx MLS® / RE/MAX ALL-STARS REALTY INC.
Similar homes for sale in Whitchurch-Stouffville

Let's talk

Let's talk about your next move

Buying, selling or exploring new construction, tell us which side you're on and you'll get a straight answer, not a pitch. It comes to Riccardo, not a queue.


Copyright 2026 All rights reserved. Toronto Regional Real Estate Board (TRREB) assumes no responsibility for the accuracy of any information shown. The information provided herein must only be used by consumers that have a bona fide interest in the purchase, sale or lease of real estate and may not be used for any commercial purpose or any other purpose.
Copyright 2026 All rights reserved. Canadian Real Estate Association assumes no responsibility for the accuracy of any information shown. The information provided herein must only be used by consumers that have a bona fide interest in the purchase, sale or lease of real estate and may not be used for any commercial purpose or any other purpose. The trademark DDF® is owned by The Canadian Real Estate Association (CREA) and identifies CREA’s Data Distribution Facility (DDF®). The trademarks REALTOR®, REALTORS®, and the REALTOR® logo are controlled by The Canadian Real Estate Association (CREA) and identify real estate professionals who are members of CREA. The trademarks MLS®, Multiple Listing Service®, and the associated logos are owned by CREA and identify the quality of services provided by real estate professionals who are members of CREA
Powered by AgentLocator