107 Win Timbers Crescent, Whitchurch-Stouffville
1 / 38
For Sale
$879,000
3+1 bd · 4 ba · 1,500–2,000 sq ft

107 Win Timbers Crescent, Whitchurch-Stouffville L4A 0Z1

MLS®# N14186078

Est. mortgage
$3,335/mo
Property taxes $4,712.34/yr

About This Home

Property Type
House, Semi-Detached, 2-Storey
Parking
Built-In 1 garage, 2 parking
MLS #
N14186078
Size
1500-2000 sqft
Basement
Finished
Listed on
2026-11-13
Lot size
25 x 88.58
Tax
$4,712.34 /yr
Days on Market
4
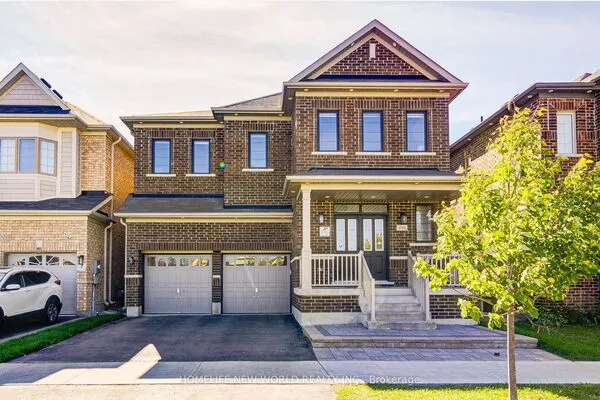
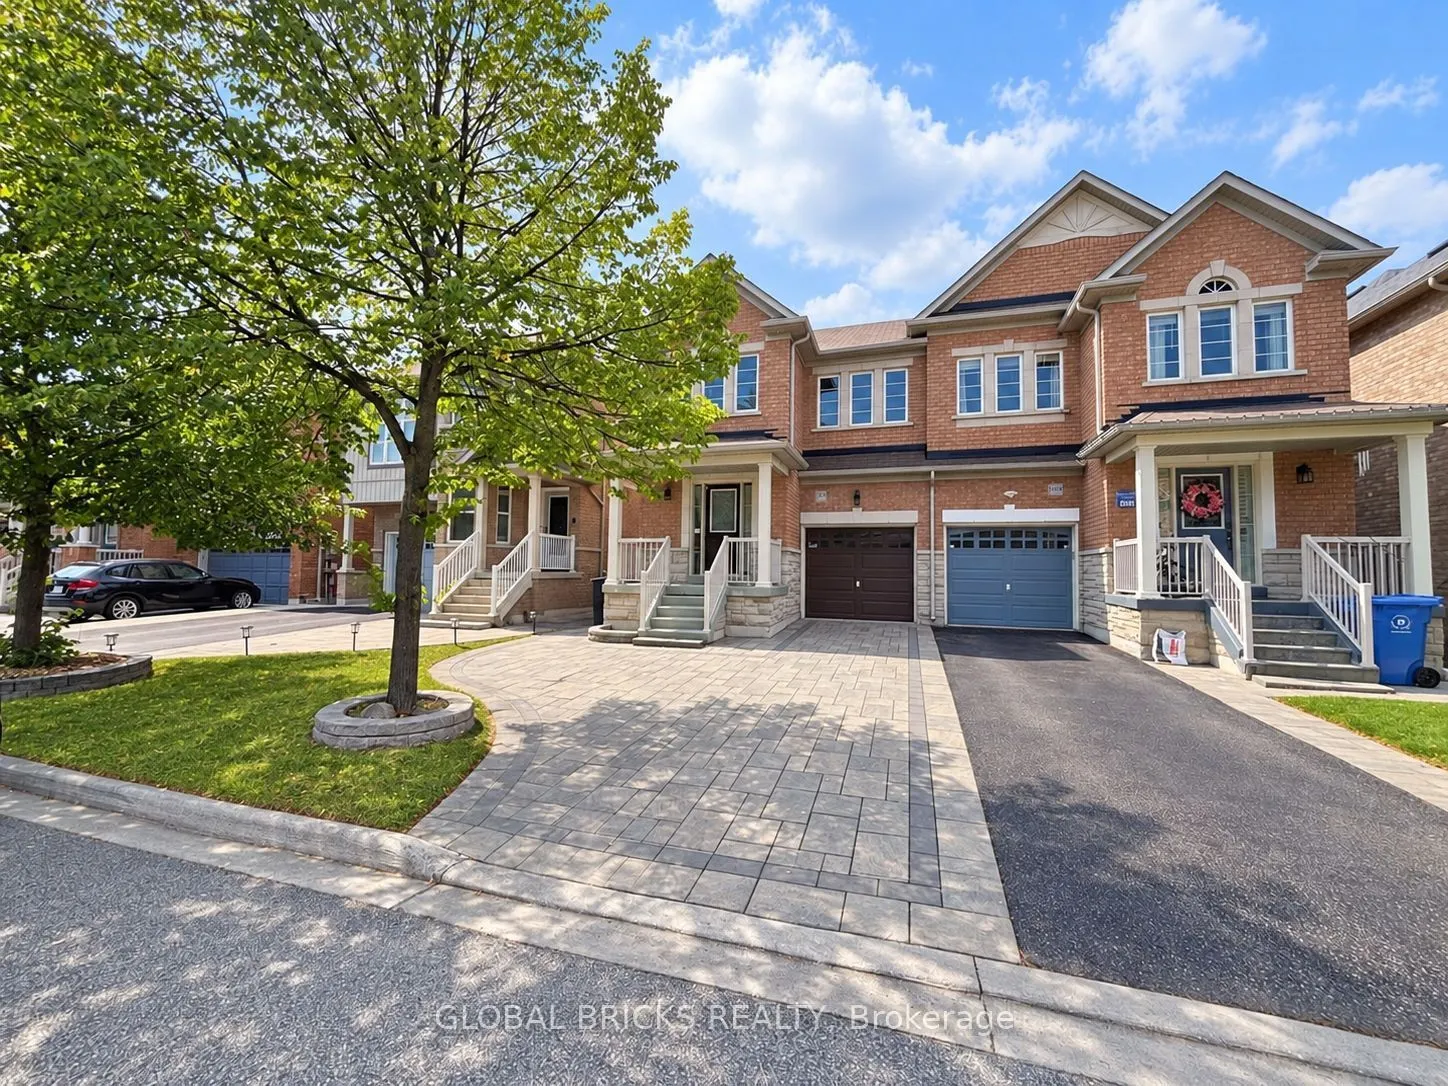
Look no further this beautifully maintained home has it all! Built by Starline Homes, it offers 1,734 sq. ft. of thoughtfully designed living space, featuring three spacious bedrooms and numerous upgrades, including quartz countertops, pot lights, and custom blinds.The fully fenced backyard is perfect for relaxing and entertaining, complete with a gazebo and a low-maintenance interlocking-stone patio that extends along the side of the home and connects seamlessly to the front landscaping.The finished basement, featuring a Three-piece bathroom, provides valuable additional living space and can be used as a recreation room, home gym, work-from-home office, or potential fourth bedroom. An extended driveway with no sidewalk crossing offers added parking convenience.Move-in ready and carefully maintained, this wonderful home is waiting for you!

Property Details

Full Property Details

Interior

Bedrooms
3
Bedrooms Plus
1
Total Bedrooms
4
Washrooms
4
Square Footage
1500-2000 sqft
Basement
Finished
Heating Source
Gas
Heating Fuel
Forced Air
Air Conditioning
Central Air
Family Room
Yes
Kitchens
1
Total Kitchens
1
Fireplace Features
No

Exterior

Depth
88.58
Front
24.61
Acreage
< .50
Driveway
Available
Lot Size
25 x 88.58 ft
Pool
None
Waterfront
None
Parking Spaces
2
Total Parking Spaces
4.00
Parking Description
Built-In
Garage Spaces
1

Building Description

Style
2-Storey
Home Type
House
Subtype
Semi-Detached
Property Orientation
West
Exterior Finish
Brick
Sewers
Sewers
Water Supply
Municipal
Possession Date
1/15/2027

Community

Community
Stouffville

Taxes & Fees

Taxes
$4,712.34 /yr
Tax Year
2026
Occupancy
Tenant

Room Types

Room Dimensions Area Description
Bathroom - 0 sqft Tile Floor, Quartz Counter, 3 Pc Bath
Bedroom 2 12.6 x 9.61 121.09 sqft Laminate, Walk-In Closet(s), Large Window
Bedroom 3 12.99 x 9.28 120.55 sqft Laminate, Large Closet, Large Window
Breakfast 9.61 x 9.09 87.35 sqft Sliding Doors, Breakfast Bar, W/O To Yard
Dining Room 16.37 x 9.28 151.91 sqft Combined w/Living, Laminate, Pot Lights
Great Room 17.68 x 10.01 176.98 sqft Pot Lights, Large Window, Open Concept
Kitchen 10.7 x 9.09 97.26 sqft Quartz Counter, Stainless Steel Appl, Backsplash
Laundry - 0 sqft Laminate, Laundry Sink
Primary Bedroom 16.01 x 12.89 206.37 sqft Laminate, Walk-In Closet(s), 4 Pc Ensuite
Recreation 18.5 x 15.09 279.17 sqft Laminate, Pot Lights
Riccardo del Rosso
Riccardo del Rosso
YOUR ADVOCATES REALTY INC.
Listed by JAFRI ABBAS, Salesperson
1 days on site
Listing Broker
GLOBAL BRICKS REALTY
Courtesy
GLOBAL BRICKS REALTY
Listed Date
11/13/2026

Courtesy of PropTx MLS® / GLOBAL BRICKS REALTY
Similar homes for sale in Whitchurch-Stouffville

Let's talk

Let's talk about your next move

Buying, selling or exploring new construction, tell us which side you're on and you'll get a straight answer, not a pitch. It comes to Riccardo, not a queue.


Copyright 2026 All rights reserved. Toronto Regional Real Estate Board (TRREB) assumes no responsibility for the accuracy of any information shown. The information provided herein must only be used by consumers that have a bona fide interest in the purchase, sale or lease of real estate and may not be used for any commercial purpose or any other purpose.
Copyright 2026 All rights reserved. Canadian Real Estate Association assumes no responsibility for the accuracy of any information shown. The information provided herein must only be used by consumers that have a bona fide interest in the purchase, sale or lease of real estate and may not be used for any commercial purpose or any other purpose. The trademark DDF® is owned by The Canadian Real Estate Association (CREA) and identifies CREA’s Data Distribution Facility (DDF®). The trademarks REALTOR®, REALTORS®, and the REALTOR® logo are controlled by The Canadian Real Estate Association (CREA) and identify real estate professionals who are members of CREA. The trademarks MLS®, Multiple Listing Service®, and the associated logos are owned by CREA and identify the quality of services provided by real estate professionals who are members of CREA
Powered by AgentLocator