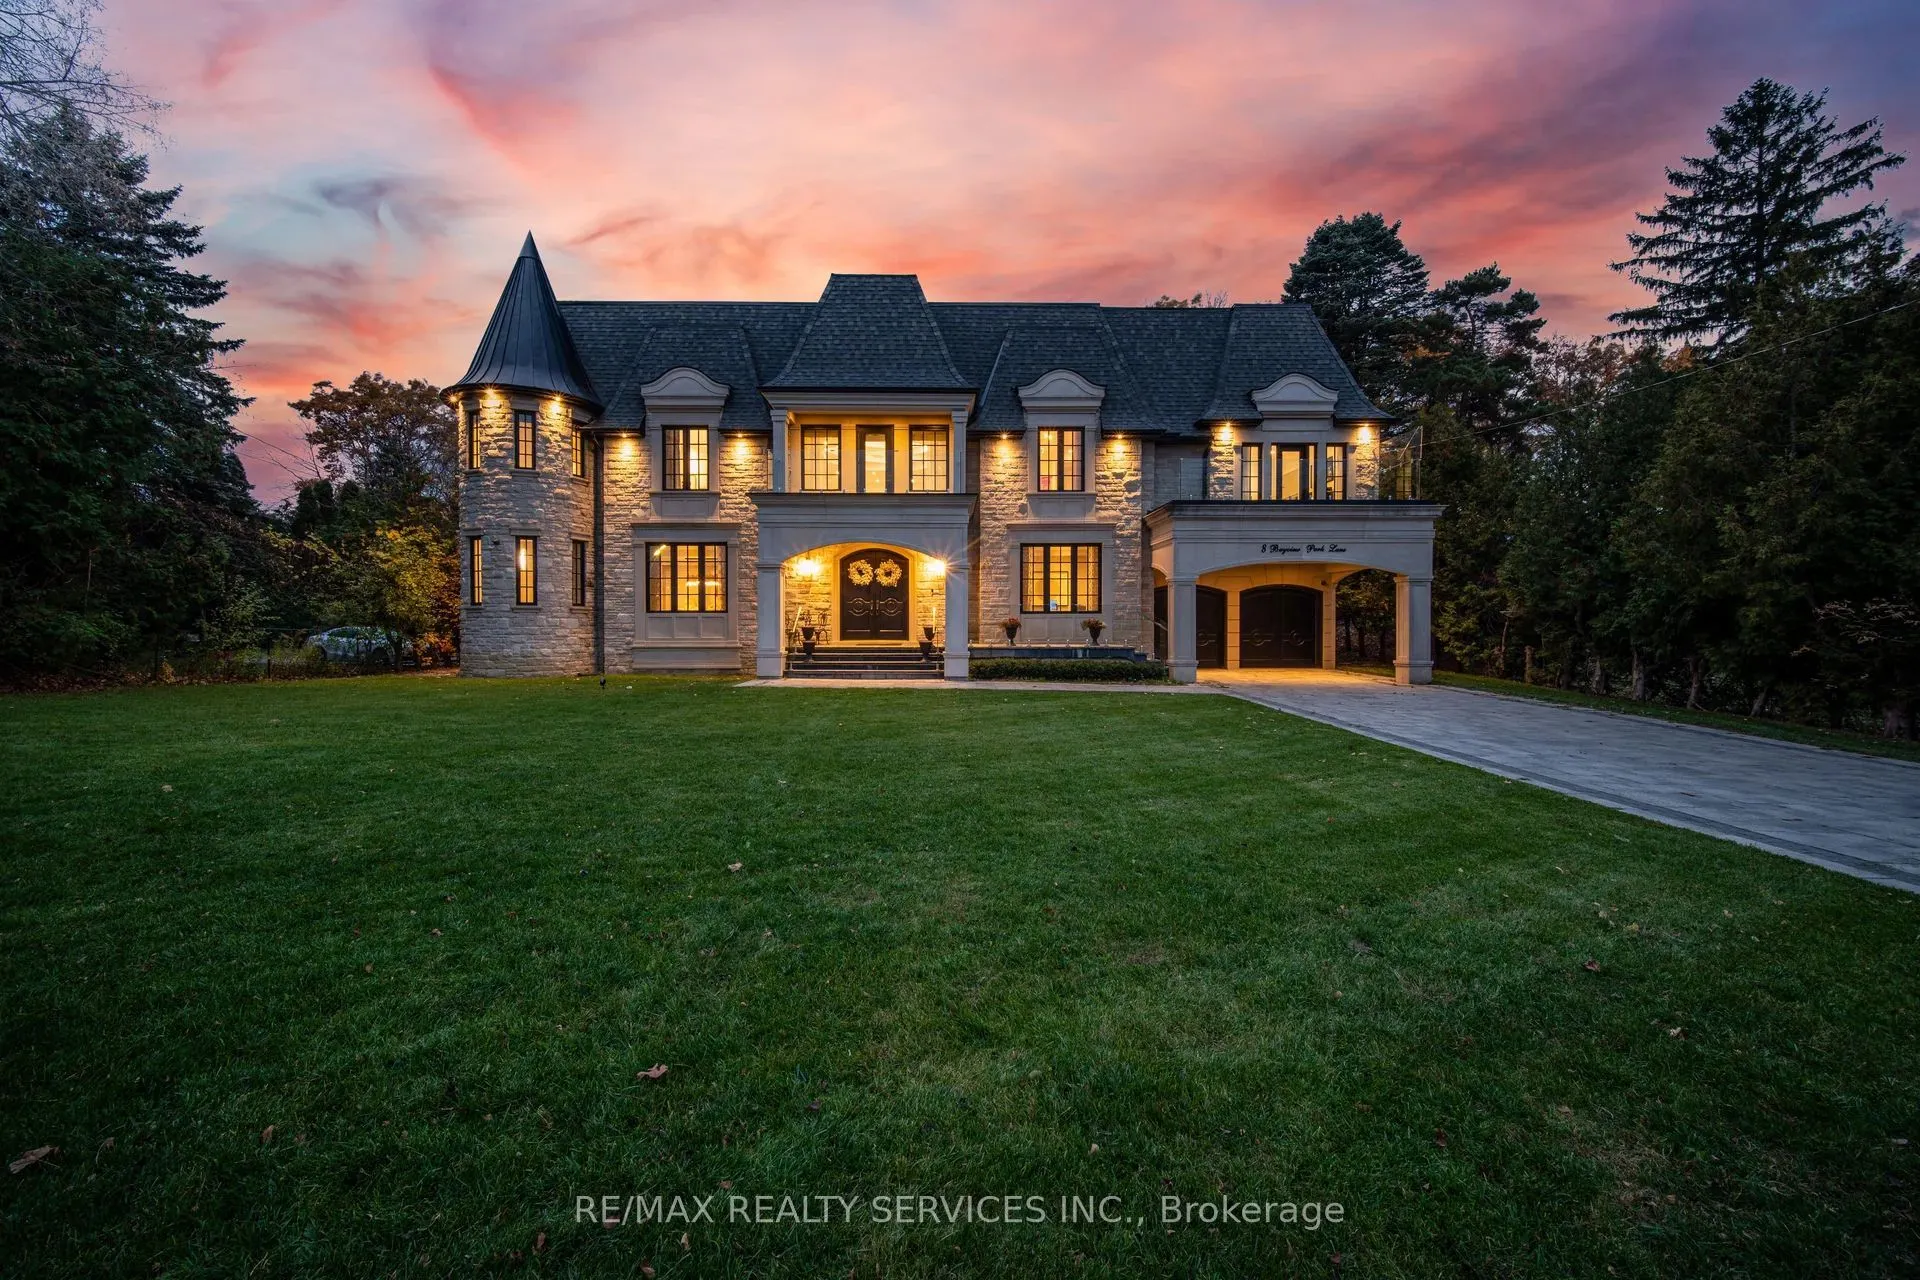
8 Bayview Park Lane, Richmond Hill
1 / 50
For Sale
$5,499,900
5+1 bd · 8 ba · 5,000 sq ft

8 Bayview Park Lane, Richmond Hill L4E 3G1

MLS®# N14186226

Est. mortgage
$20,865/mo
Property taxes $22,177/yr

About This Home

Property Type
House, Detached, 2-Storey
Parking
Attached 3 garage, 12 parking
MLS #
N14186226
Size
5000+ sqft
Basement
Finished,Walk-Up
Listed on
2026-11-16
Lot size
101 x 237.34
Tax
$22,177 /yr
Days on Market
1
Approximate Age
0-5
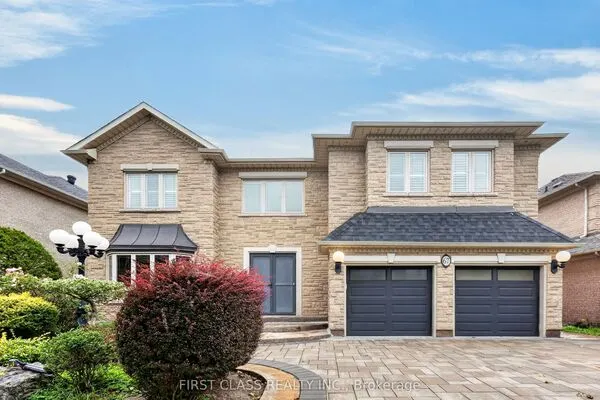
Nestled In The Highly Sought-After Lake Wilcox Community With Approx 9000 Sq Ft Of Living Space And Situated On A 100 X 237 Ft Lot. This Distinguished Custom-Built Residence Occupies A Rare Waterfront Setting, Backing Directly Onto Lake Wilcox. The Property Enjoys Private Riparian Access And Rights To The Lake, Offering A Serene Connection To The Water That Few Homes In The Area Can Match. A Soaring Grand Foyer Greets You With An Elegant Double Staircase Crowned By A Breathtaking Masterpiece Skylight That Floods The Space With Natural Light. The Main Level Flows Seamlessly For Both Refined Entertaining And Everyday Living, Anchored By A Chef's Kitchen Fitted With Premium Miele Appliances. Heated Floors Add Comfort Throughout, While An In-Home Elevator Provides Effortless Access To All Levels. Upstairs, The Primary Retreat Is A True Sanctuary, Featuring A Boutique-Style Walk-In Closet With Centre Island, A Private Morning Bar With Built-In Cabinetry And Beverage Fridge, And A Spa-Inspired Ensuite With Steam Shower. All 5 Generously Proportioned Bedrooms Each Enjoy Their Own Ensuite Bath And Walk-In Closet, Complemented By A Sweeping Wrap-Around Balcony Overlooking The Ravine And Lake, Along With 2 Additional Balconies At The Front. The Fully Finished Lower Level Is Designed For Hosting, Complete With A Bar, A Private Nanny Suite With Its Own Ensuite Bath, And A Walk-Up That Opens Directly To The Backyard And Water's Edge. This Architectural Residence Has Previously Been Featured In Design Magazines, A Testament To Its Timeless Craftsmanship, Thoughtful Detailing, And Exceptional Presence. Situated Moments From Lake Wilcox Park, Trails, And Everyday Amenities, It Combines A Coveted Lakeside Location With Enduring Luxury.

Property Details

Full Property Details

Interior

Bedrooms
5
Bedrooms Plus
1
Total Bedrooms
6
Washrooms
8
Square Footage
5000+ sqft
Basement
Finished,Walk-Up
Heating Source
Electric
Heating Fuel
Forced Air
Air Conditioning
Central Air
Family Room
Yes
Kitchens
1
Total Kitchens
1
Fireplace Features
Yes

Exterior

Depth
237.34
Front
100.83
Driveway
Available
Lot Size
101 x 237.34 ft
Pool
None
Waterfront
Direct
Parking Spaces
12
Total Parking Spaces
15.00
Parking Description
Attached
Garage Spaces
3

Building Description

Style
2-Storey
Home Type
House
Subtype
Detached
Year Built
0-5
Property Orientation
West
Exterior Finish
Stone,Brick
Sewers
Sewers
Water Supply
Municipal
Possession Date
No Data

Community

Community
Oak Ridges Lake Wilcox

Taxes & Fees

Taxes
$22,177 /yr
Tax Year
2025
Occupancy
Owner

Other

Virtual Tour Link

Room Types

Room Dimensions Area Description
Bedroom 24.8 x 18.9 468.72 sqft Hardwood Floor, 2 Pc Ensuite, Walk-In Closet(s)
Bedroom 2 15.81 x 17.09 270.19 sqft Hardwood Floor, 3 Pc Ensuite, Closet
Bedroom 3 25.3 x 28.08 710.42 sqft Hardwood Floor, 3 Pc Ensuite, Walk-In Closet(s)
Bedroom 4 12.01 x 14.3 171.74 sqft Hardwood Floor, 4 Pc Ensuite, Walk-In Closet(s)
Bedroom 5 17.39 x 17.09 297.2 sqft Hardwood Floor, 3 Pc Ensuite, Walk-In Closet(s)
Dining Room 25.1 x 13.91 349.14 sqft Hardwood Floor, Large Window, Open Concept
Family Room 15.49 x 18.01 278.97 sqft Hardwood Floor, Fireplace, Open Concept
Kitchen 15.09 x 18.01 271.77 sqft B/I Appliances, Quartz Counter, Centre Island
Living Room 25.1 x 18.11 454.56 sqft Hardwood Floor, Fireplace, Large Window
Office 14.9 x 14.11 210.24 sqft Hardwood Floor, French Doors, Closet
Primary Bedroom 25.79 x 18.01 464.48 sqft Hardwood Floor, 5 Pc Ensuite, Walk-In Closet(s)
Recreation 48.39 x 46 2225.94 sqft Hardwood Floor, Wet Bar, Large Window
Riccardo del Rosso
Riccardo del Rosso
YOUR ADVOCATES REALTY INC.
Listed by KALVEER SINGH GREWAL, Broker
1 days on site
Listing Broker
RE/MAX REALTY SERVICES INC.
Courtesy
RE/MAX REALTY SERVICES INC.
Listed Date
11/16/2026

Courtesy of PropTx MLS® / RE/MAX REALTY SERVICES INC.
Similar homes for sale in Richmond Hill

Let's talk

Let's talk about your next move

Buying, selling or exploring new construction, tell us which side you're on and you'll get a straight answer, not a pitch. It comes to Riccardo, not a queue.


Copyright 2026 All rights reserved. Toronto Regional Real Estate Board (TRREB) assumes no responsibility for the accuracy of any information shown. The information provided herein must only be used by consumers that have a bona fide interest in the purchase, sale or lease of real estate and may not be used for any commercial purpose or any other purpose.
Copyright 2026 All rights reserved. Canadian Real Estate Association assumes no responsibility for the accuracy of any information shown. The information provided herein must only be used by consumers that have a bona fide interest in the purchase, sale or lease of real estate and may not be used for any commercial purpose or any other purpose. The trademark DDF® is owned by The Canadian Real Estate Association (CREA) and identifies CREA’s Data Distribution Facility (DDF®). The trademarks REALTOR®, REALTORS®, and the REALTOR® logo are controlled by The Canadian Real Estate Association (CREA) and identify real estate professionals who are members of CREA. The trademarks MLS®, Multiple Listing Service®, and the associated logos are owned by CREA and identify the quality of services provided by real estate professionals who are members of CREA
Powered by AgentLocator