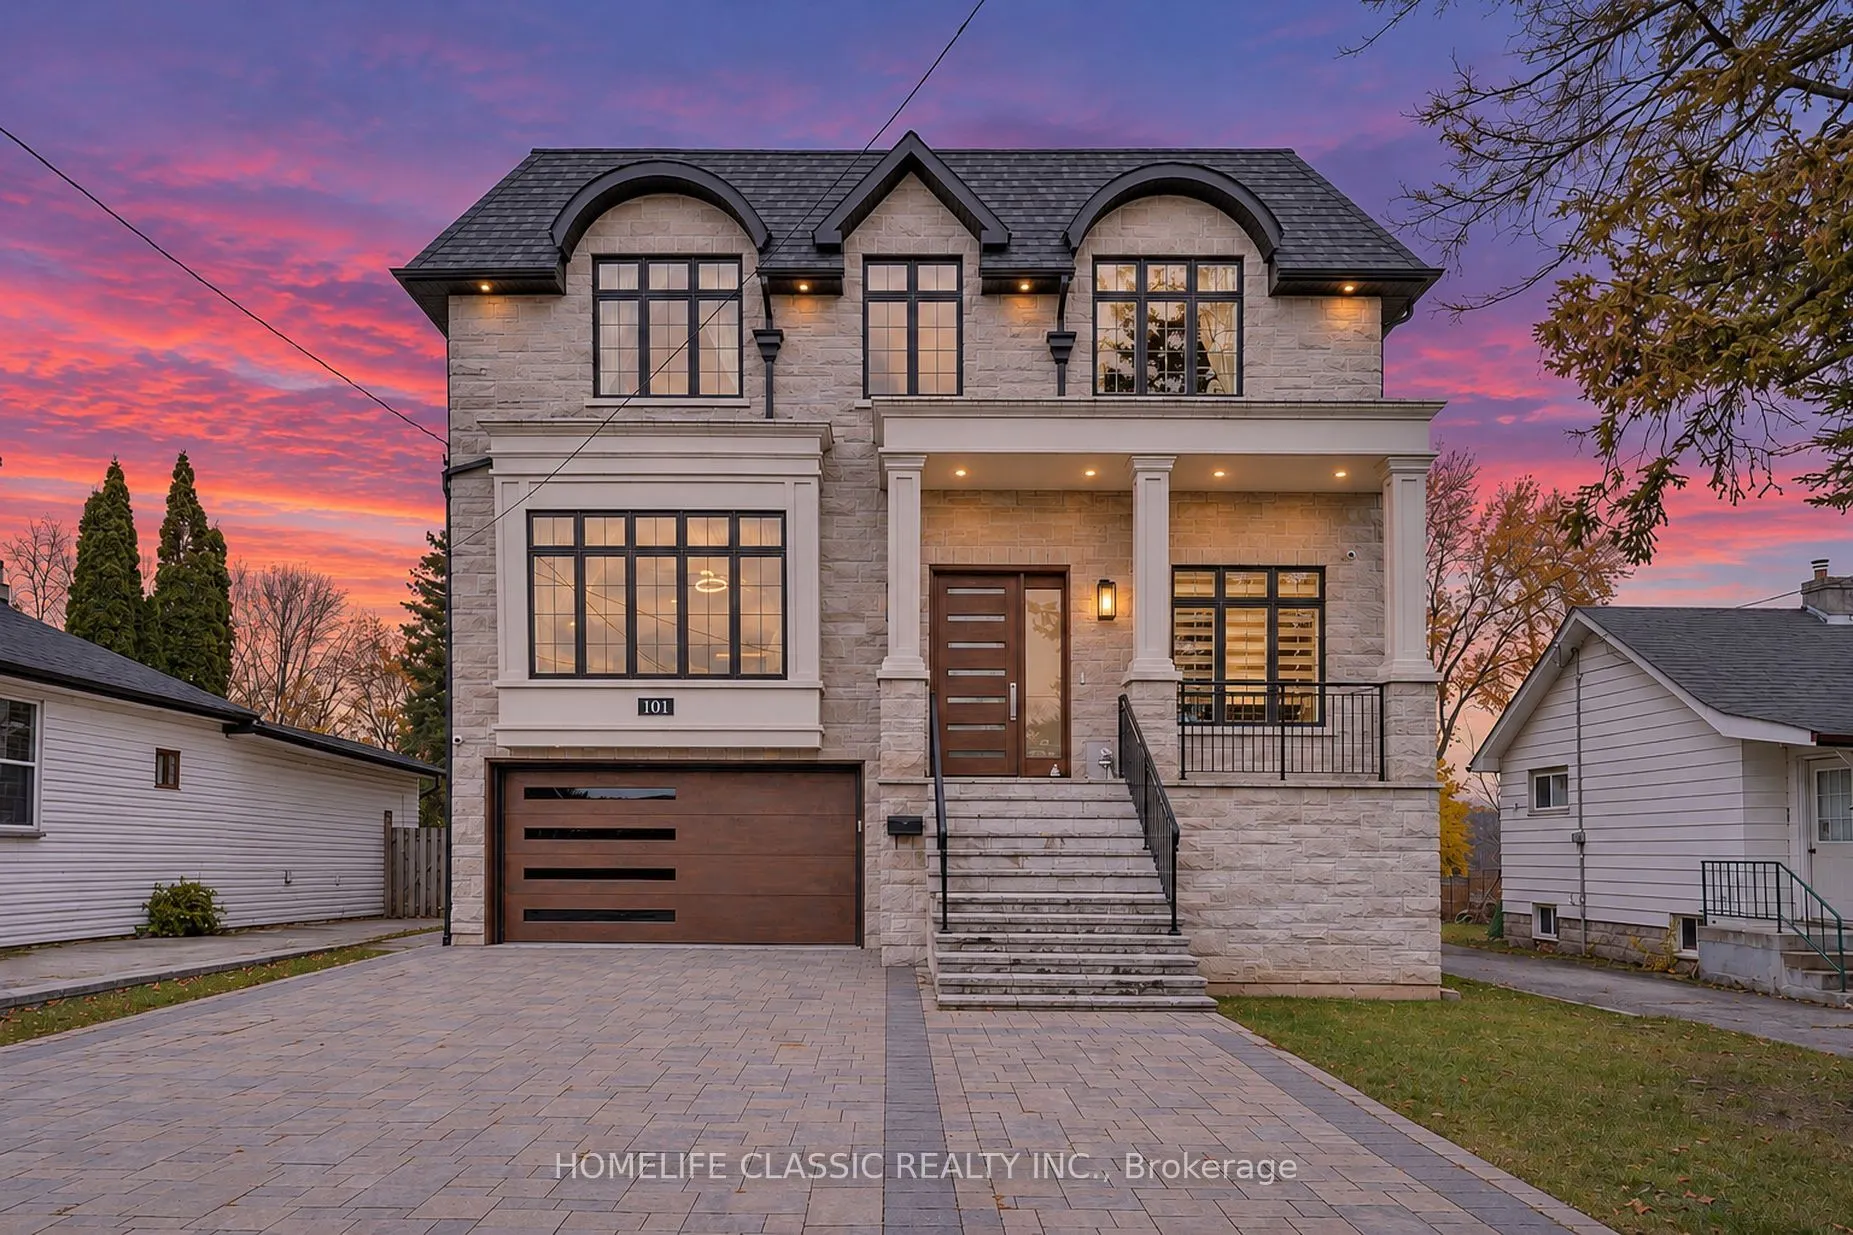
101 Spruce Avenue, Richmond Hill
1 / 48
For Sale
$3,250,000
4+1 bd · 7 ba · 3,500–5,000 sq ft

101 Spruce Avenue, Richmond Hill L4C 6V9

MLS®# N14184968

Est. mortgage
$12,329/mo
Property taxes $1,856,174/yr

About This Home

Property Type
House, Detached, 2-Storey
Parking
Attached 2 garage, 4 parking
MLS #
N14184968
Size
3500-5000 sqft
Basement
Apartment,Finished with Walk-Out
Listed on
2026-11-16
Lot size
45 x 241.0
Tax
$1,856,174 /yr
Days on Market
1
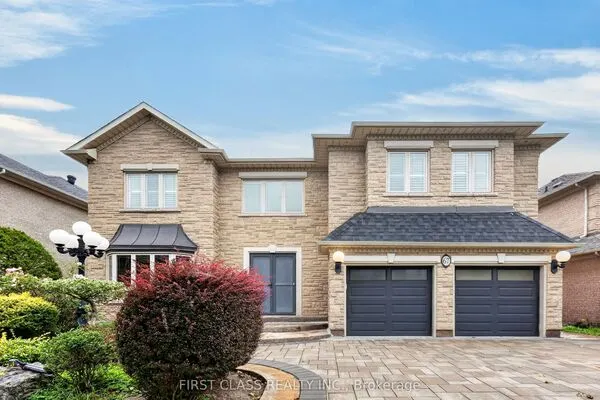
Wow! Stunning mansion with superior quality and workmanship. Only 6 years new. Located in prestigious South Richvale . Meticulous attention to details. Fantastic open concept layout. Impressive oversize skylight that fills the hallway with natural light. Large oversize windows thru - out. Very large open concept combined. Living and Dining room with waffle and coffered ceiling and fireplace, great for entertaining. ***Elevator**** servicing all floors. Quality Hardwood floors, marble and porcelain floors thru-out. **4** Fireplaces, 3 Laundry rooms. High ceilings on all 3 floors. 11.35 ft ceilings in the basement. 10 ft ceilings in the Main floor and 2nd floor. Approx 250 pot lights **Heated floors in the basement** Crown moldings, B/I speakers on main floor/prime bedroom, ensuite bathroom and basement. Stunning family room with waffle ceiling, gas fireplace. Open concept to gourmet kitchen both with w/out to a huge quality deck. Stunning kitchen equipped with top-of-the-line Thermador appliances, large central island with quartz countertop. Beautiful window seats, Quality cabinet with glass display. Large serving and pantry area. Prime Bedroom with Juliet balcony, gas fireplace, huge walk-in closet, along with a large central island with jewelry display and closet organizer. Large stunning ensuite bathroom with gorgeous make up vanity table. Separate shower with message jets. All other bedrooms with own washroom ensuite, rain shower and walk in in closets, closet organizers. Stunning finished basement with heated floors, separate entrance to gorgeous in law apartment. Includes beautiful kitchen, large rec room with gas fireplace. Double door, with walk up to backyard, bedroom, den that can be used as another bedroom. both with very large windows. interlocking driveway and walkway that lead to the back. All custom magnificent light fixtures thru-out. Floating Oak staircase with Iron railings. This property is only a few steps to Yonge St and all amenities.

Property Details

Full Property Details

Interior

Bedrooms
4
Bedrooms Plus
1
Total Bedrooms
5
Washrooms
7
Square Footage
3500-5000 sqft
Basement
Apartment,Finished with Walk-Out
Heating Source
Gas
Heating Fuel
Forced Air
Air Conditioning
Central Air
Family Room
Yes
Kitchens
1
Kitchens Plus
1
Total Kitchens
2
Fireplace Features
Yes

Exterior

Depth
241.0
Front
45.0
Driveway
Private Double
Lot Size
45 x 241.0 ft
Pool
None
Parking Spaces
4
Total Parking Spaces
6.00
Parking Description
Attached
Garage Spaces
2

Building Description

Style
2-Storey
Home Type
House
Subtype
Detached
Property Orientation
South
Exterior Finish
Brick,Stone
Sewers
Sewers
Water Supply
Municipal
Possession Date
No Data

Community

Community
South Richvale

Taxes & Fees

Taxes
$1,856,174 /yr
Tax Year
2026
Occupancy
Owner

Room Types

Room Dimensions Area Description
Bedroom 2 13.98 x 13.98 195.44 sqft Hardwood Floor, Walk-In Closet(s), 4 Pc Ensuite
Bedroom 3 14.76 x 13.09 193.21 sqft Hardwood Floor, Walk-In Closet(s), 4 Pc Ensuite
Bedroom 4 14.76 x 13.09 193.21 sqft 4 Pc Ensuite, Walk-In Closet(s), Hardwood Floor
Breakfast 23.13 x 15.26 352.96 sqft Combined w/Kitchen, Open Concept, W/O To Deck
Dining Room 16.27 x 12.5 203.38 sqft Hardwood Floor, Coffered Ceiling(s), Open Concept
Family Room 18.54 x 18.31 339.47 sqft Hardwood Floor, Marble Fireplace, W/O To Deck
Kitchen 23.13 x 15.26 352.96 sqft Custom Backsplash, Centre Island, B/I Appliances
Laundry 7.41 x 8.07 59.8 sqft Quartz Counter, Porcelain Floor, Stainless Steel Sink
Living Room 20.57 x 16.27 334.67 sqft Hardwood Floor, Gas Fireplace, Coffered Ceiling(s)
Office 10.86 x 11.98 130.1 sqft Hardwood Floor, B/I Bookcase, Large Window
Primary Bedroom 15.09 x 20.18 304.52 sqft 5 Pc Ensuite, Walk-In Closet(s), Gas Fireplace
Recreation 33.99 x 14.67 498.63 sqft Walk-Out, B/I Bookcase, Gas Fireplace
Riccardo del Rosso
Riccardo del Rosso
YOUR ADVOCATES REALTY INC.
1 days on site
Listing Broker
HOMELIFE CLASSIC REALTY INC.
Courtesy
HOMELIFE CLASSIC REALTY INC.
Listed Date
11/16/2026

Courtesy of PropTx MLS® / HOMELIFE CLASSIC REALTY INC.
Similar homes for sale in Richmond Hill

Let's talk

Let's talk about your next move

Buying, selling or exploring new construction, tell us which side you're on and you'll get a straight answer, not a pitch. It comes to Riccardo, not a queue.


Copyright 2026 All rights reserved. Toronto Regional Real Estate Board (TRREB) assumes no responsibility for the accuracy of any information shown. The information provided herein must only be used by consumers that have a bona fide interest in the purchase, sale or lease of real estate and may not be used for any commercial purpose or any other purpose.
Copyright 2026 All rights reserved. Canadian Real Estate Association assumes no responsibility for the accuracy of any information shown. The information provided herein must only be used by consumers that have a bona fide interest in the purchase, sale or lease of real estate and may not be used for any commercial purpose or any other purpose. The trademark DDF® is owned by The Canadian Real Estate Association (CREA) and identifies CREA’s Data Distribution Facility (DDF®). The trademarks REALTOR®, REALTORS®, and the REALTOR® logo are controlled by The Canadian Real Estate Association (CREA) and identify real estate professionals who are members of CREA. The trademarks MLS®, Multiple Listing Service®, and the associated logos are owned by CREA and identify the quality of services provided by real estate professionals who are members of CREA
Powered by AgentLocator