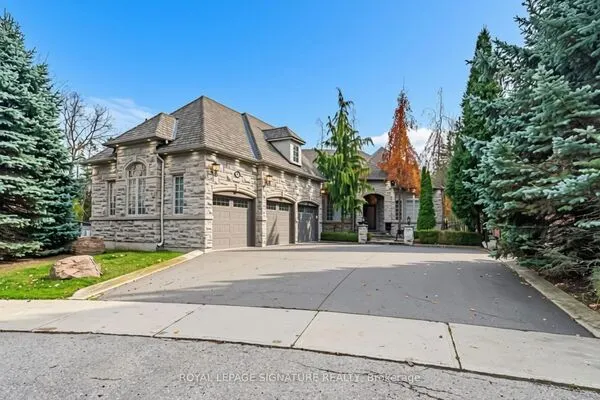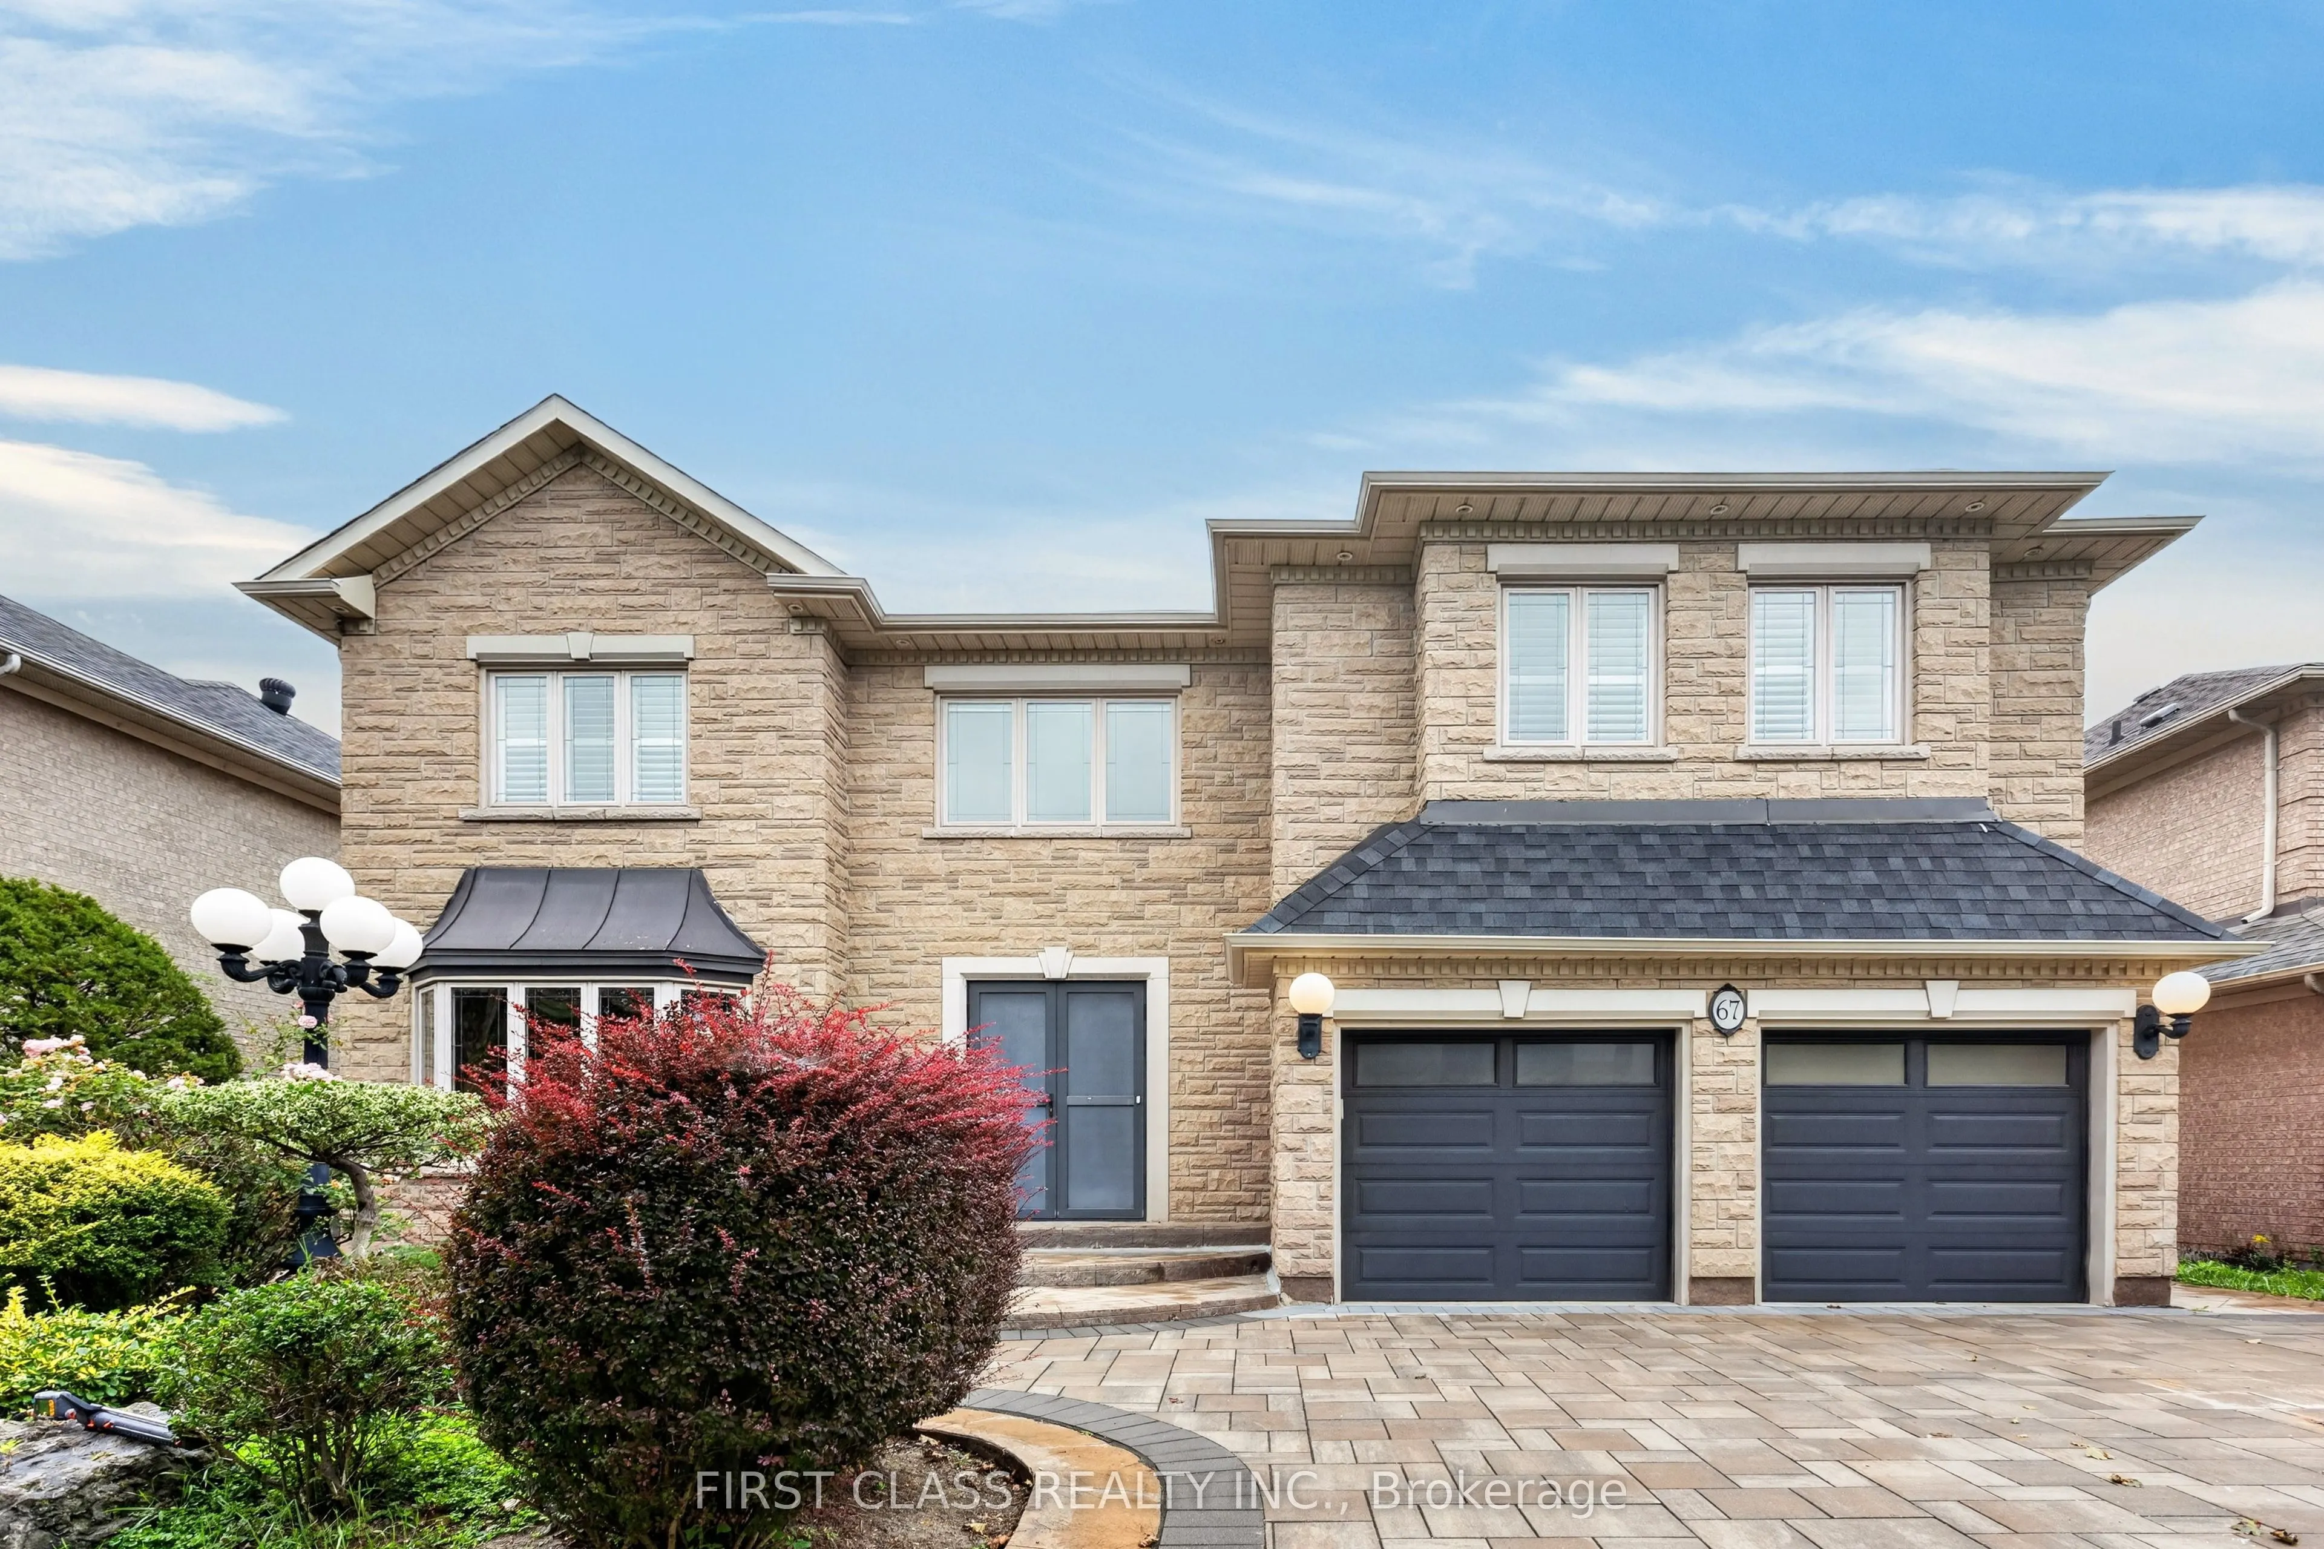
67 Black Walnut Crescent, Richmond Hill
1 / 46
For Sale
$1,890,000
5+1 bd · 5 ba · 3,500–5,000 sq ft

67 Black Walnut Crescent, Richmond Hill L4B 3S3

MLS®# N14183532

Est. mortgage
$7,170/mo
Property taxes $14,632/yr

About This Home

Property Type
House, Detached, 2-Storey
Parking
Attached 2 garage, 3 parking
MLS #
N14183532
Size
3500-5000 sqft
Basement
Finished
Listed on
2026-11-16
Lot size
59 x 112.55
Tax
$14,632 /yr
Days on Market
1
Pride Of Ownership In Prestigious Bayview Hunt Club! Exceptional Executive 5-Bedroom Residence Situated On A Premium Approx. 60-Ft Lot, Where Convenience, Space And Lifestyle Come Together. Offering Approx. 4,430 Sq.Ft. Above Grade Plus 2,061 Sq.Ft. Of Finished Lower-Level Living Space - Nearly 6,500 Sq.Ft. In Total!Ideally Located Near Bayview & 16th Avenue, With Everyday Amenities At Your Doorstep And Easy Access To Hwy 404, Hwy 7 And Hwy 407 - All Within Minutes.Set On A Beautiful Tree-Lined Street, A Grand Foyer With Soaring Cathedral Ceiling And Skylight Creates An Impressive First Impression. Thoughtfully Designed 5-Bedroom Layout With Generously Sized Principal Rooms And Minimal Wasted Space. Bright South-Facing Living Areas, 9-Ft Ceilings On The Main Floor, Hardwood Flooring, Crown Mouldings, Wainscoting And Elegant Architectural Details Throughout.The Spacious Kitchen Offers Excellent Counter And Storage Space And Flows Seamlessly Into The Main Living Areas, Perfect For Everyday Family Living And Entertaining. Multiple Fireplaces Add Warmth, Character And Comfort Throughout The Home.Extensively Refreshed And Truly Move-In Ready With Fresh Paint Throughout, Smooth Ceilings On The Main Floor, An Updated Primary Ensuite And Newly Finished Lower-Level Living Space. The Basement Offers Over 2,000 Sq.Ft. Of Additional Living Space, Ideal For Recreation, Home Theatre, Gym, Home Office Or Extended Family Living.Step Outside To A Professionally Interlocked Backyard Completed In 2022, Complemented By A Newly Refinished Deck - A Wonderful Setting For Outdoor Entertaining And Relaxation. Roof Replaced In 2023.Located In One Of Richmond Hill's Most Prestigious And Established Communities, Surrounded By Luxury Homes, Parks, Top Amenities And Excellent Connectivity. A Rare Opportunity To Own A Grand, Spacious And Move-In Ready Family Home In Coveted Bayview Hunt Club!

Property Details

Full Property Details

Interior

Bedrooms
5
Bedrooms Plus
1
Total Bedrooms
6
Washrooms
5
Square Footage
3500-5000 sqft
Basement
Finished
Heating Source
Gas
Heating Fuel
Forced Air
Air Conditioning
Central Air
Family Room
Yes
Kitchens
1
Kitchens Plus
1
Total Kitchens
2
Fireplace Features
Yes

Exterior

Depth
112.55
Front
59.06
Driveway
Private
Lot Size
59 x 112.55 ft
Pool
None
Parking Spaces
3
Total Parking Spaces
5.00
Parking Description
Attached
Garage Spaces
2

Building Description

Style
2-Storey
Home Type
House
Subtype
Detached
Property Orientation
North
Exterior Finish
Brick,Stone
Sewers
Sewers
Water Supply
Municipal
Possession Date
No Data

Community

Community
Langstaff

Taxes & Fees

Taxes
$14,632 /yr
Tax Year
2026
Occupancy
Owner

Other

Virtual Tour Link

Room Types

Room Dimensions Area Description
Bedroom 2 16.67 x 13.91 231.88 sqft Hardwood Floor, Closet, 5 Pc Ensuite
Bedroom 3 13.68 x 11.58 158.41 sqft Hardwood Floor, Walk-In Closet(s), 5 Pc Ensuite
Bedroom 4 14.01 x 11.58 162.24 sqft Hardwood Floor, Large Closet, 5 Pc Ensuite
Bedroom 5 13.91 x 10.5 146.06 sqft Hardwood Floor, Large Closet, Intercom
Dining Room 16.6 x 13.75 228.25 sqft Hardwood Floor, Crown Moulding, French Doors
Exercise Room 14.73 x 12.6 185.6 sqft Wood, Closet, Pot Lights
Family Room 18.77 x 9.84 184.7 sqft Hardwood Floor, Crown Moulding, Stone Fireplace
Kitchen 28.54 x 12.99 370.73 sqft Stainless Steel Appl, Granite Counters, W/O To Patio
Library 10.99 x 9.84 108.14 sqft Hardwood Floor, French Doors, Hidden Lights
Living Room 17.26 x 11.35 195.9 sqft Hardwood Floor, Crown Moulding, Pot Lights
Primary Bedroom 33.43 x 16.01 535.21 sqft Hardwood Floor, Electric Fireplace, 5 Pc Ensuite
Recreation 43.01 x 29 1247.29 sqft Wood, Pot Lights, Gas Fireplace
Riccardo del Rosso
Riccardo del Rosso
YOUR ADVOCATES REALTY INC.
1 days on site
Listing Broker
FIRST CLASS REALTY INC.
Courtesy
FIRST CLASS REALTY INC.
Listed Date
11/16/2026

Courtesy of PropTx MLS® / FIRST CLASS REALTY INC.
Similar homes for sale in Richmond Hill

Let's talk

Let's talk about your next move

Buying, selling or exploring new construction, tell us which side you're on and you'll get a straight answer, not a pitch. It comes to Riccardo, not a queue.


Copyright 2026 All rights reserved. Toronto Regional Real Estate Board (TRREB) assumes no responsibility for the accuracy of any information shown. The information provided herein must only be used by consumers that have a bona fide interest in the purchase, sale or lease of real estate and may not be used for any commercial purpose or any other purpose.
Copyright 2026 All rights reserved. Canadian Real Estate Association assumes no responsibility for the accuracy of any information shown. The information provided herein must only be used by consumers that have a bona fide interest in the purchase, sale or lease of real estate and may not be used for any commercial purpose or any other purpose. The trademark DDF® is owned by The Canadian Real Estate Association (CREA) and identifies CREA’s Data Distribution Facility (DDF®). The trademarks REALTOR®, REALTORS®, and the REALTOR® logo are controlled by The Canadian Real Estate Association (CREA) and identify real estate professionals who are members of CREA. The trademarks MLS®, Multiple Listing Service®, and the associated logos are owned by CREA and identify the quality of services provided by real estate professionals who are members of CREA
Powered by AgentLocator