95 Fog Road, King
1 / 50
For Sale
$2,900,000
5+1 bd · 6 ba · 5,000 sq ft

95 Fog Road, King L7B 1A3

MLS®# N14184798

Est. mortgage
$11,002/mo
Property taxes $16,860.34/yr

About This Home

Property Type
House, Detached, 2-Storey
Parking
Attached 4 garage, 10 parking
MLS #
N14184798
Size
5000+ sqft
Basement
Finished with Walk-Out
Listed on
2026-11-14
Lot size
273 x 821.78
Tax
$16,860.34 /yr
Days on Market
3
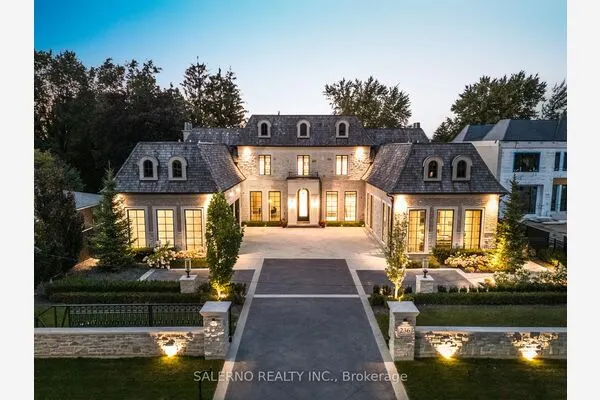
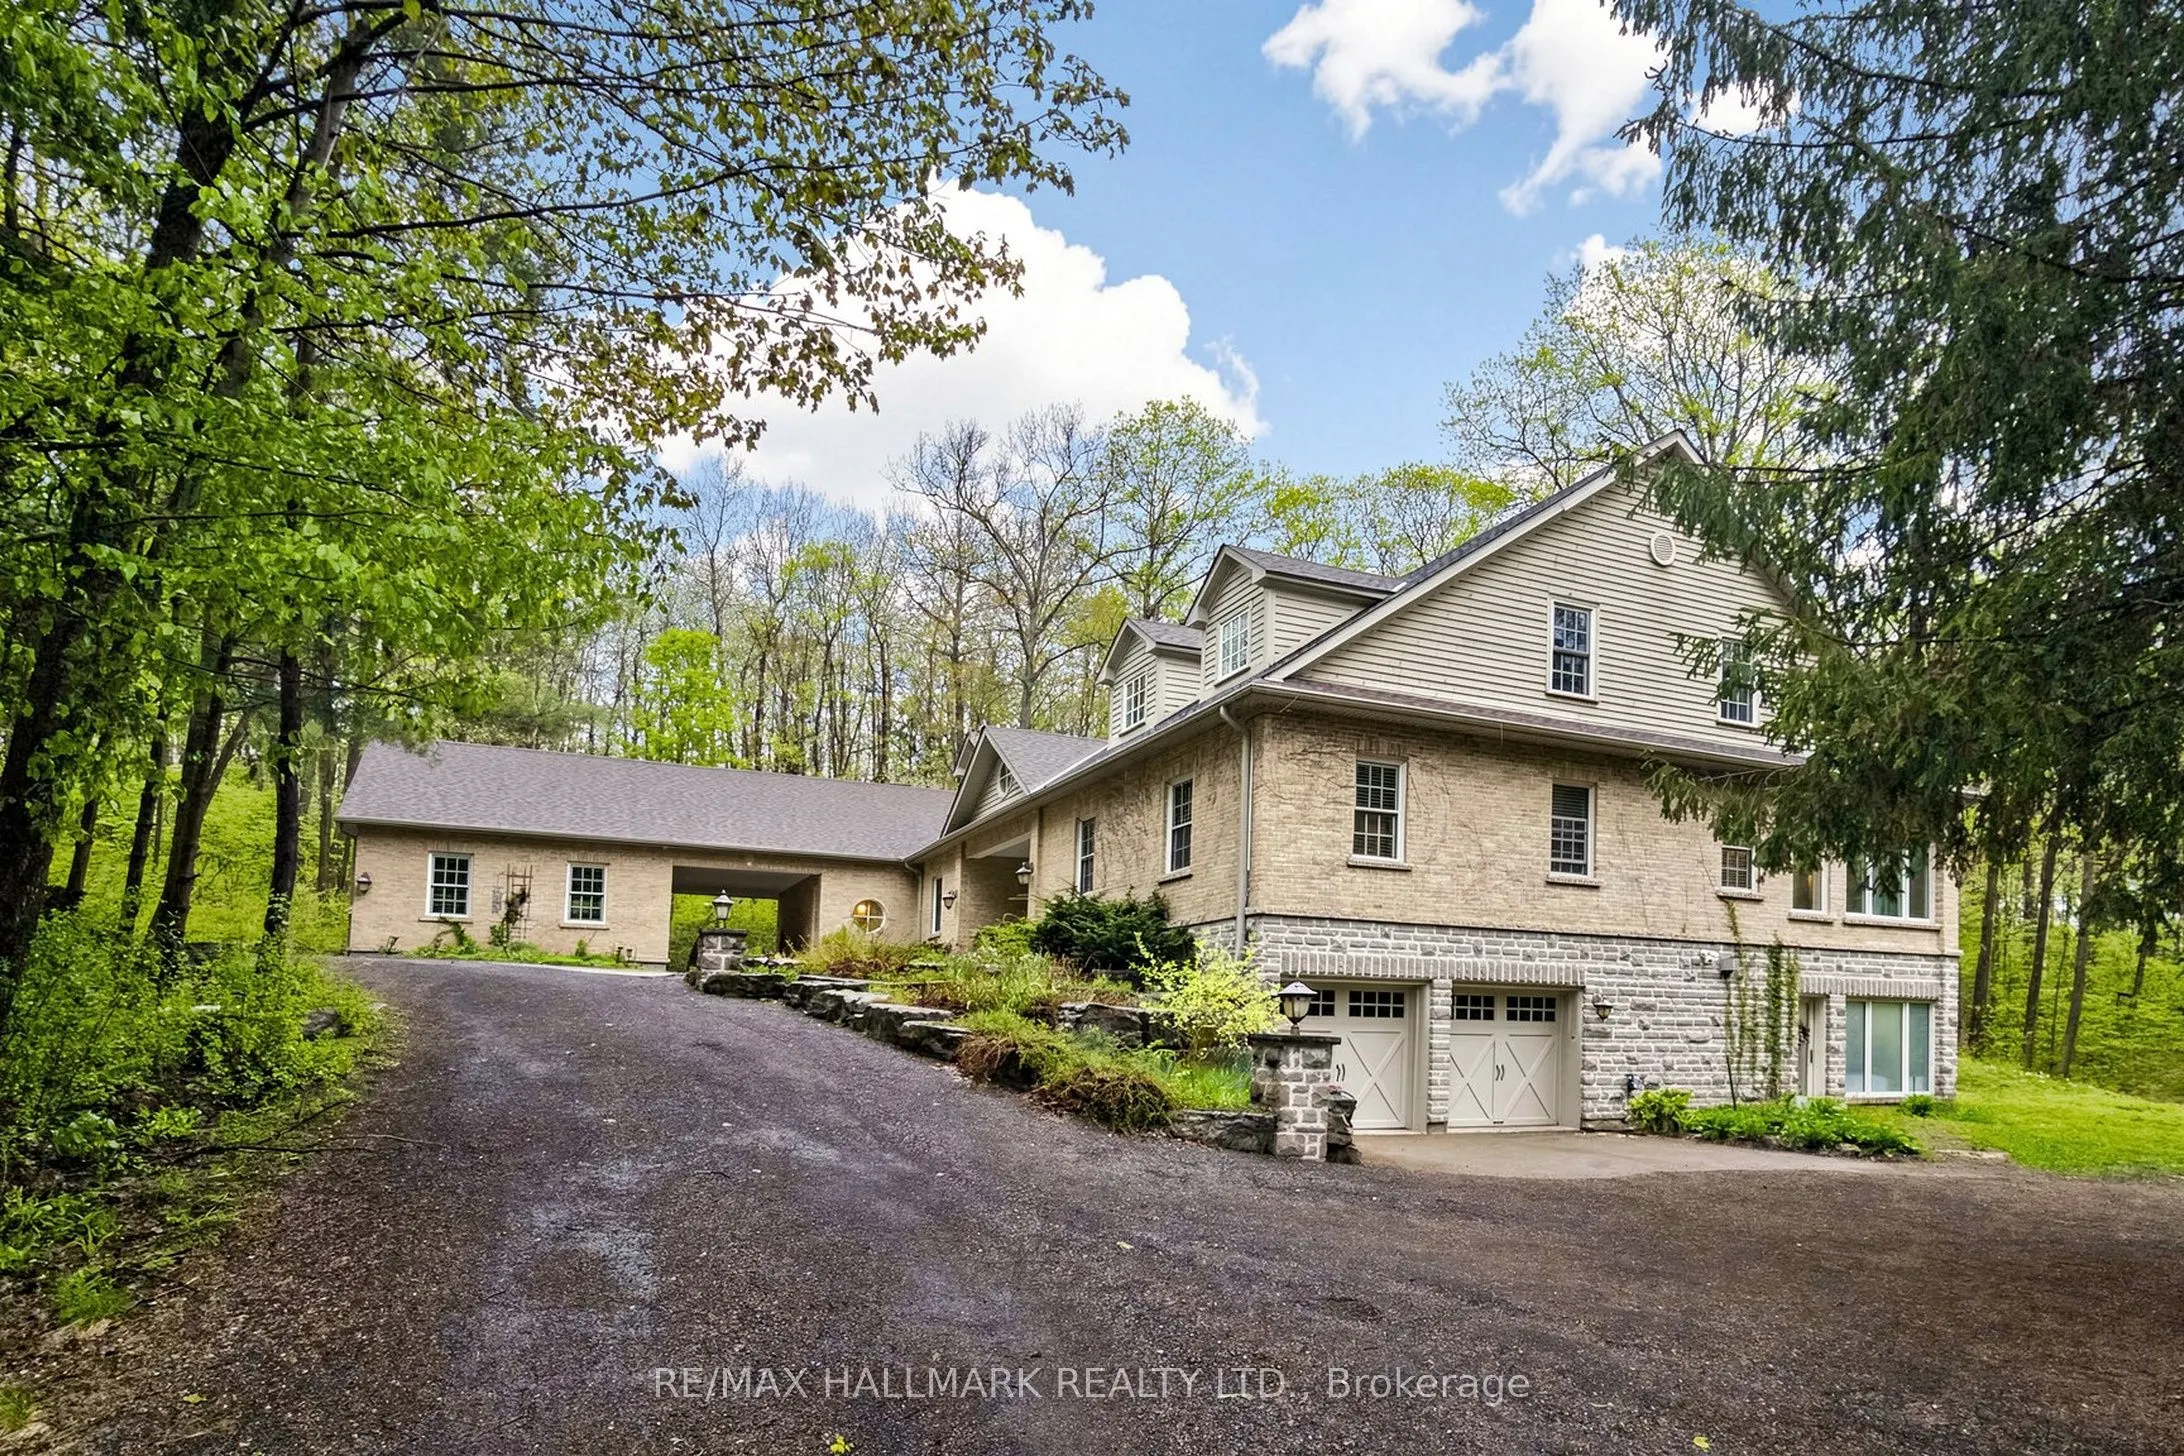
RARE OPPORTUNITY!! Enjoy Luxury Estate Living Set On Nearly 5 Acres Of Unmatched Privacy Surrounded By Lush Greenery, Forested Views & Expansive Outdoor Space. This impressive 2-storey home offers over 10,000 sqft of living space w/functional layout designed for large families, entertaining & multi-generational living. A long private driveway w/parking for 10+ cars, total of 4 garage spaces & EV charging station. Inside, the gourmet kitchen features built-in appliances including a 6-burner gas cooktop, oversized centre island w/breakfast bar, pot lights & skylight. Flowing into the breakfast area w/stunning custom Rumsford stone fireplace, walkout to the deck & access to the enclosed terrace. Sit out on the screen covered terrace w/skylights, potlights & overlook the breathtaking forest views. The open living & dining areas feature a modern tray ceiling w/LED cove lighting, wood fireplace & built-in cabinetry. A bright sunroom surrounded by windows offers a wet bar, fireplace & access to the terrace. Enjoy the primary suite w/hardwood flrs, a 5pc ensuite & a his & hers closet. A convenient laundry room, second bedroom & office space complete the main level. Upstairs offers a spacious great room w/fireplace, 3 bdrms & 2 baths. The lower level adds versatility w/recreation space, bedroom, exercise room, 5pc bath & multiple walkouts to the backyard and patio, ideal for an in-law suite or extended family. Additional features include a geothermal cooling/heating system, water filtration system, generator, irrigation system, 2 Tesla chargers, external security cameras & 400 amps service. Offering privacy & nature, located in the prestigious community of King City. Near major highways, golf courses & everyday amenities. Don't miss out on this exceptional offering w/endless possibilities!

Property Details

Full Property Details

Interior

Bedrooms
5
Bedrooms Plus
1
Total Bedrooms
6
Washrooms
6
Square Footage
5000+ sqft
Basement
Finished with Walk-Out
Heating Source
Ground Source
Heating Fuel
Heat Pump
Air Conditioning
Central Air
Family Room
Yes
Kitchens
1
Total Kitchens
1
Fireplace Features
Yes

Exterior

Depth
821.78
Front
272.78
Driveway
Private
Lot Size
273 x 821.78 ft
Pool
None
Parking Spaces
10
Total Parking Spaces
14.00
Parking Description
Attached
Garage Spaces
4

Building Description

Style
2-Storey
Home Type
House
Subtype
Detached
Property Orientation
East
Exterior Finish
Brick
Sewers
Septic
Water Supply
Well
Possession Date
No Data

Community

Community
Rural King

Taxes & Fees

Taxes
$16,860.34 /yr
Tax Year
2025
Occupancy
Owner

Other

Virtual Tour Link

Room Types

Room Dimensions Area Description
Bedroom 2 14.67 x 14.07 206.41 sqft 3 Pc Ensuite, Double Closet, Window
Bedroom 3 22.34 x 17.59 392.96 sqft 4 Pc Ensuite, Pot Lights, Walk-In Closet(s)
Bedroom 4 17.26 x 14.6 252 sqft 4 Pc Ensuite, Closet, Window
Breakfast 22.93 x 22.67 519.82 sqft Skylight, Stone Fireplace, W/O To Deck
Dining Room 44.91 x 18.83 845.66 sqft Coffered Ceiling(s), Pot Lights, Combined w/Living
Family Room 14.99 x 12.24 183.48 sqft Crown Moulding, Fireplace, French Doors
Great Room 25 x 24.84 621 sqft Vaulted Ceiling(s), Pot Lights, Fireplace
Kitchen 22.93 x 22.67 519.82 sqft B/I Appliances, Centre Island, Breakfast Bar
Living Room 44.91 x 18.83 845.66 sqft Crown Moulding, Fireplace, B/I Bookcase
Office 14.76 x 13.91 205.31 sqft Coffered Ceiling(s), Pot Lights, Window
Primary Bedroom 20.08 x 13.09 262.85 sqft 5 Pc Ensuite, His and Hers Closets, 2 Way Fireplace
Sunroom 14.07 x 12.66 178.13 sqft Wet Bar, 2 Way Fireplace, W/O To Terrace
Riccardo del Rosso
Riccardo del Rosso
YOUR ADVOCATES REALTY INC.
Listed by DARYL KING, Salesperson
1 days on site
Listing Broker
RE/MAX HALLMARK REALTY LTD.
Courtesy
RE/MAX HALLMARK REALTY LTD.
Listed Date
11/14/2026

Courtesy of PropTx MLS® / RE/MAX HALLMARK REALTY LTD.
Similar homes for sale in King

Let's talk

Let's talk about your next move

Buying, selling or exploring new construction, tell us which side you're on and you'll get a straight answer, not a pitch. It comes to Riccardo, not a queue.


Copyright 2026 All rights reserved. Toronto Regional Real Estate Board (TRREB) assumes no responsibility for the accuracy of any information shown. The information provided herein must only be used by consumers that have a bona fide interest in the purchase, sale or lease of real estate and may not be used for any commercial purpose or any other purpose.
Copyright 2026 All rights reserved. Canadian Real Estate Association assumes no responsibility for the accuracy of any information shown. The information provided herein must only be used by consumers that have a bona fide interest in the purchase, sale or lease of real estate and may not be used for any commercial purpose or any other purpose. The trademark DDF® is owned by The Canadian Real Estate Association (CREA) and identifies CREA’s Data Distribution Facility (DDF®). The trademarks REALTOR®, REALTORS®, and the REALTOR® logo are controlled by The Canadian Real Estate Association (CREA) and identify real estate professionals who are members of CREA. The trademarks MLS®, Multiple Listing Service®, and the associated logos are owned by CREA and identify the quality of services provided by real estate professionals who are members of CREA
Powered by AgentLocator