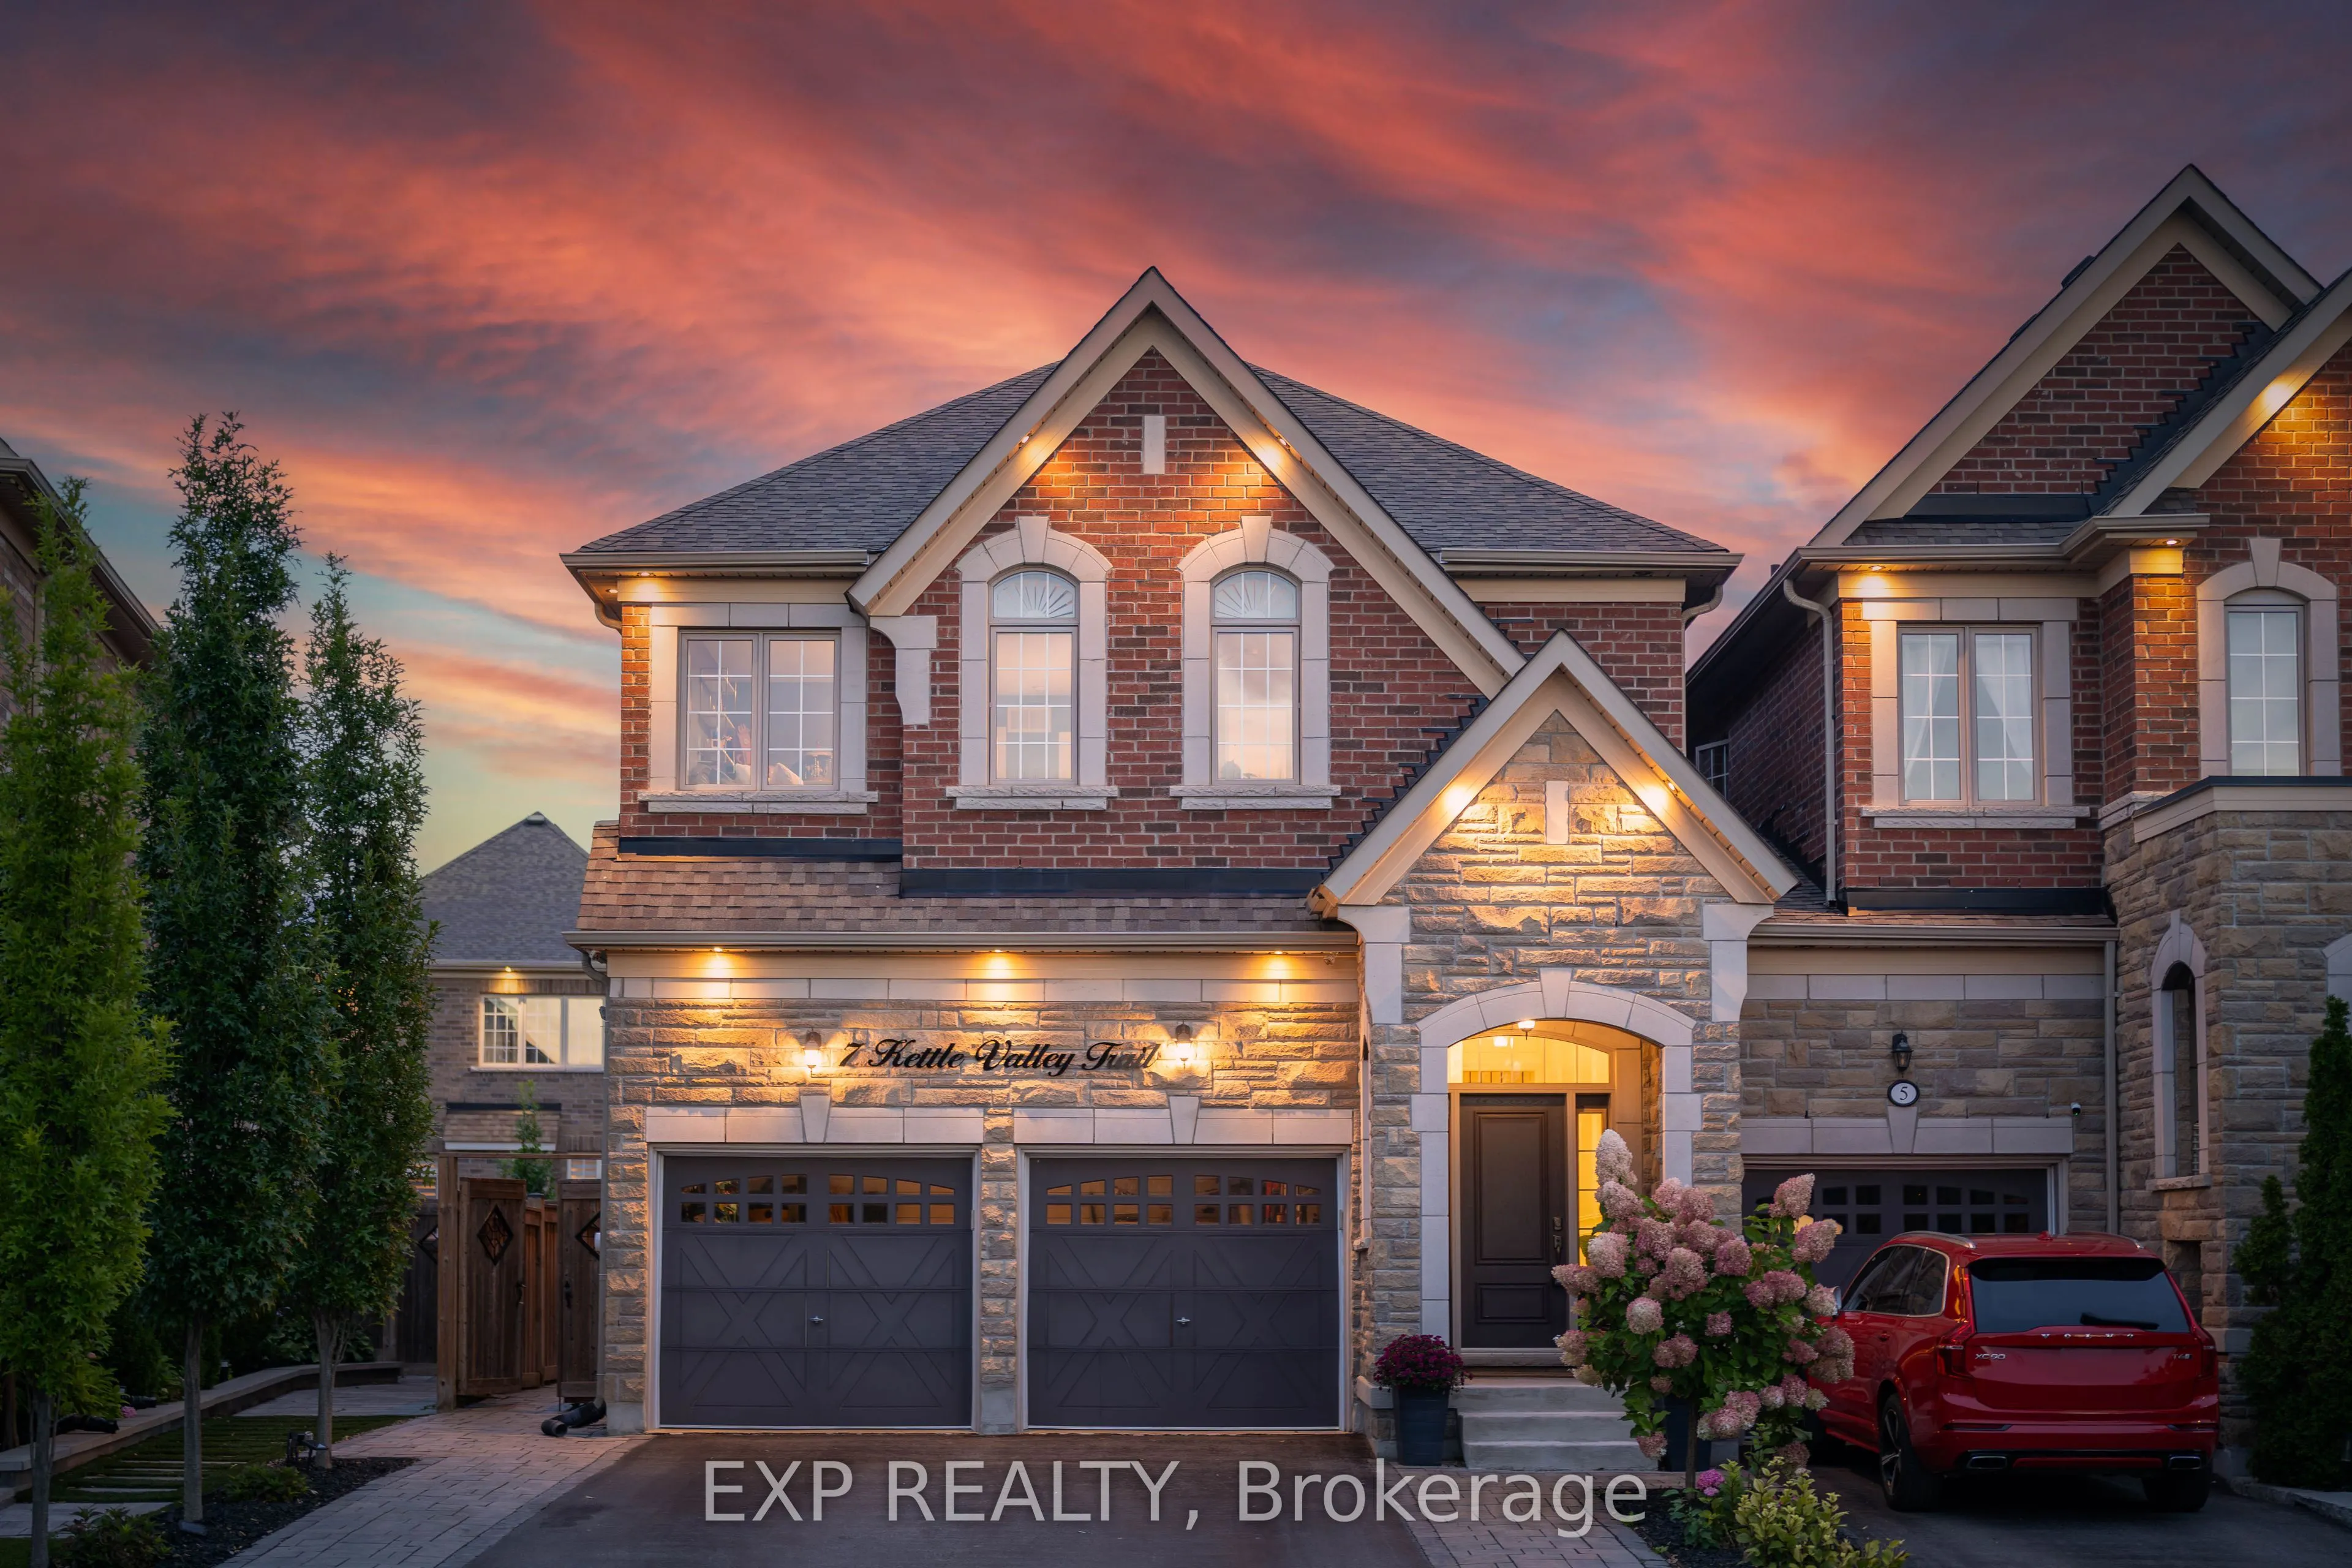


MLS®# N14181906
| Room | Dimensions | Area | Description |
|---|---|---|---|
| Bathroom | 10.39 x 5.84 | 60.68 sqft | Tile Floor, Quartz Counter, 4 Pc Bath |
| Bathroom | 11.94 x 7.72 | 92.18 sqft | Tile Floor, Soaking Tub, Separate Shower |
| Bathroom | 5.25 x 4.94 | 25.94 sqft | - |
| Bedroom 2 | 8.13 x 10.96 | 89.1 sqft | Hardwood Floor, Double Closet, 4 Pc Bath |
| Bedroom 3 | 15.93 x 11.15 | 177.62 sqft | Hardwood Floor, California Shutters, Ensuite Bath |
| Bedroom 4 | 11.45 x 11.42 | 130.76 sqft | Hardwood Floor, California Shutters, Ensuite Bath |
| Dining Room | 17.11 x 10.88 | 186.16 sqft | Hardwood Floor, Open Concept, Crown Moulding |
| Family Room | 16.01 x 11.87 | 190.04 sqft | Hardwood Floor, Open Concept, Crown Moulding |
| Foyer | 22.82 x 4.07 | 92.88 sqft | Tile Floor, Access To Garage, Crown Moulding |
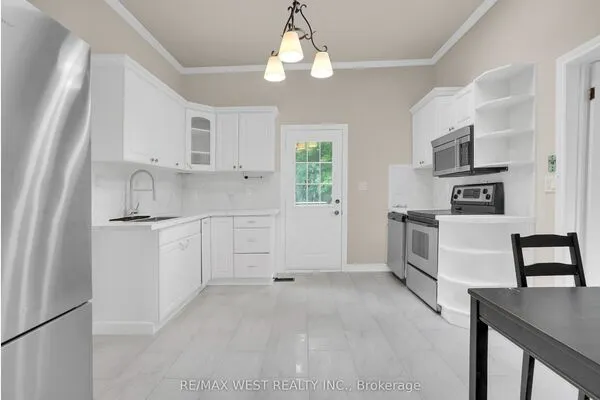
| Kitchen | 18.06 x 9.08 | 163.98 sqft | Tile Floor, Centre Island, Open Concept |
| Powder Room | 6.5 x 2.76 | 17.94 sqft | Quartz Counter, Tile Floor, Crown Moulding |
| Primary Bedroom | 17.02 x 11.96 | 203.56 sqft | Hardwood Floor, Coffered Ceiling(s), Walk-In Closet(s) |

Courtesy of PropTx MLS® / EXP REALTY
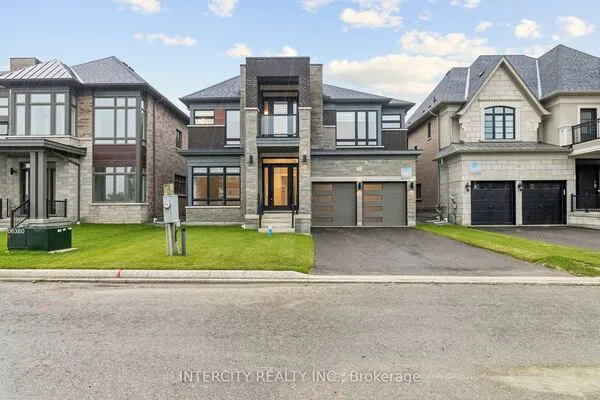 For Sale
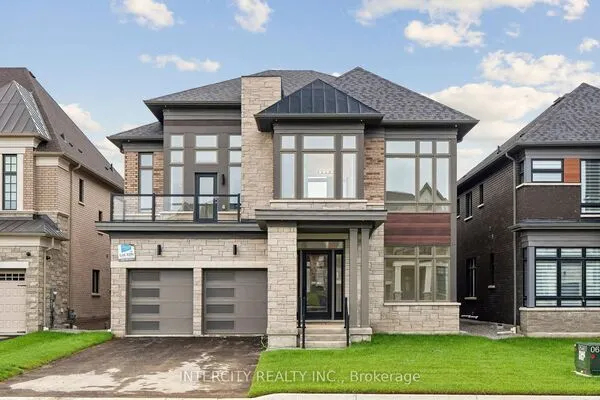 For Sale
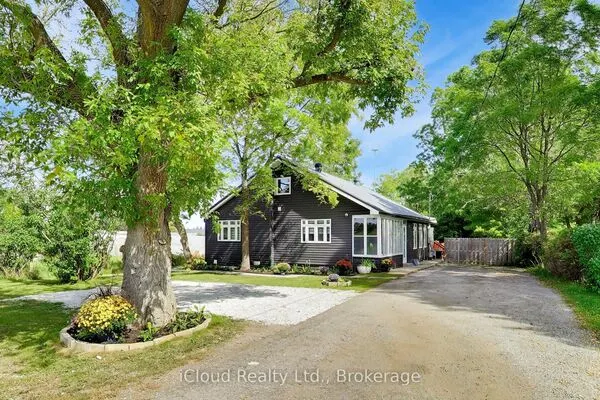 For Sale
 For Sale
 For Sale
 For Sale
Buying, selling or exploring new construction, tell us which side you're on and you'll get a straight answer, not a pitch. It comes to Riccardo, not a queue.

