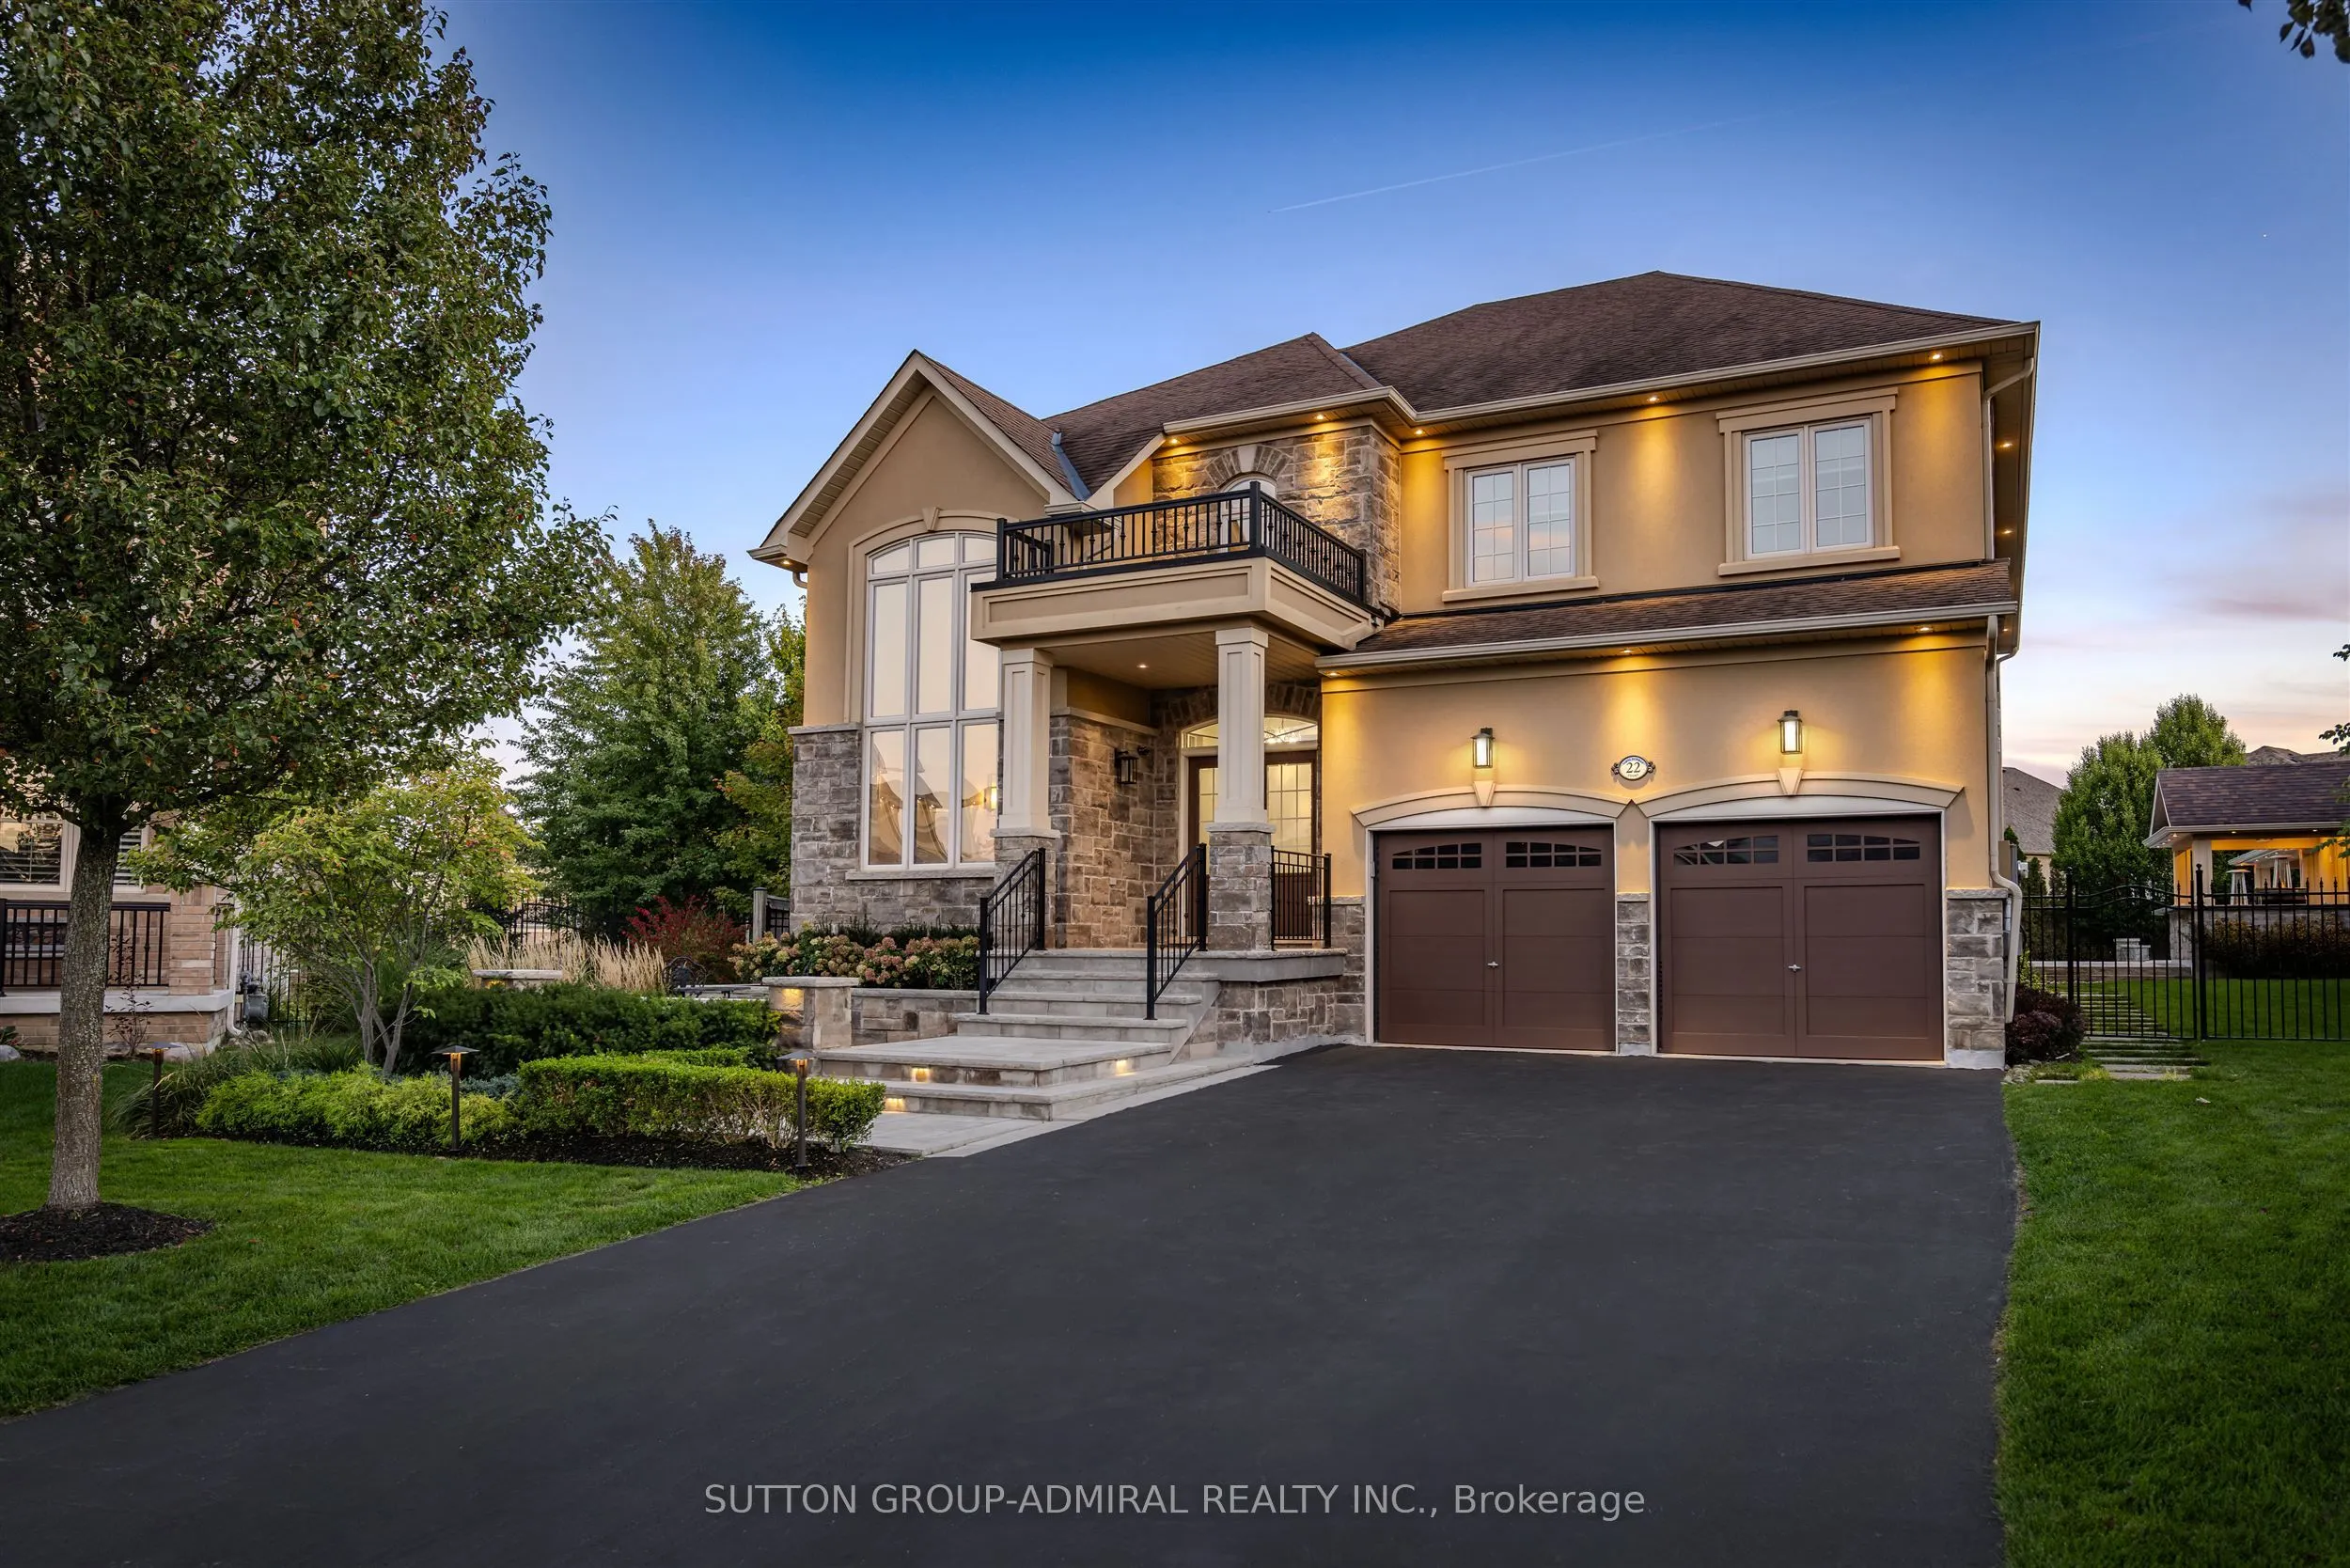


MLS®# N14172528
| Room | Dimensions | Area | Description |
|---|---|---|---|
| Bedroom | 12.01 x 8.01 | 96.2 sqft | Separate Room, Laminate |
| Bedroom 2 | 11.98 x 12.04 | 144.24 sqft | Semi Ensuite, Hardwood Floor, Walk-In Closet(s) |
| Bedroom 3 | 19 x 11.58 | 220.02 sqft | Semi Ensuite, Hardwood Floor, Walk-In Closet(s) |
| Bedroom 4 | 12.6 x 11.98 | 150.95 sqft | 4 Pc Ensuite, Hardwood Floor, Closet |
| Breakfast | 12.99 x 19.98 | 259.54 sqft | Family Size Kitchen, Hardwood Floor, W/O To Pool |
| Family Room | 14.07 x 17.88 | 251.57 sqft | Cathedral Ceiling(s), Hardwood Floor, Overlooks Pool |
| Kitchen | 9.97 x 17.98 | 179.26 sqft | Stainless Steel Appl, Breakfast Bar, Hardwood Floor |
| Laundry | 8.04 x 8.04 | 64.64 sqft | Access To Garage, Ceramic Floor, W/O To Yard |
| Library | 9.58 x 11.88 | 113.81 sqft | Cathedral Ceiling(s), Hardwood Floor, Window |
| Living Room | 11.98 x 21.98 | 263.32 sqft | Gas Fireplace, Hardwood Floor, Formal Rm |
| Primary Bedroom | 19.98 x 12.99 | 259.54 sqft | 5 Pc Ensuite, Walk-In Closet(s), Hardwood Floor |
| Recreation | 36.98 x 15.03 | 555.81 sqft | Open Concept, Pot Lights, Laminate |

Courtesy of PropTx MLS® / SUTTON GROUP-ADMIRAL REALTY INC.
 For Sale
 For Sale
 For Sale
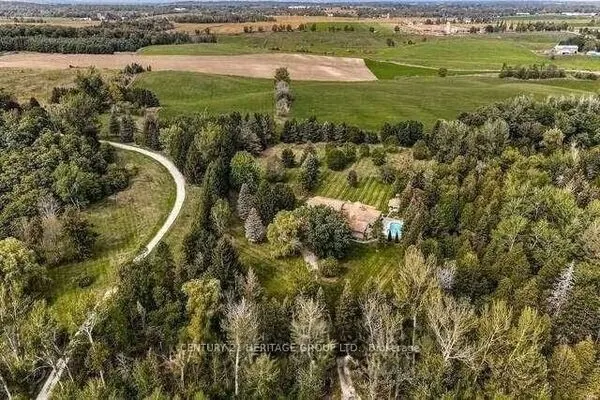 For Sale
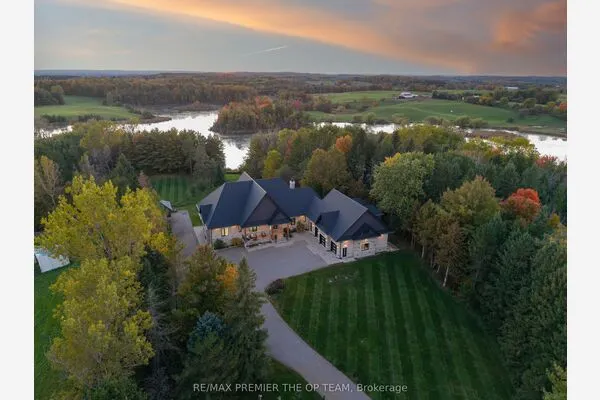 For Sale
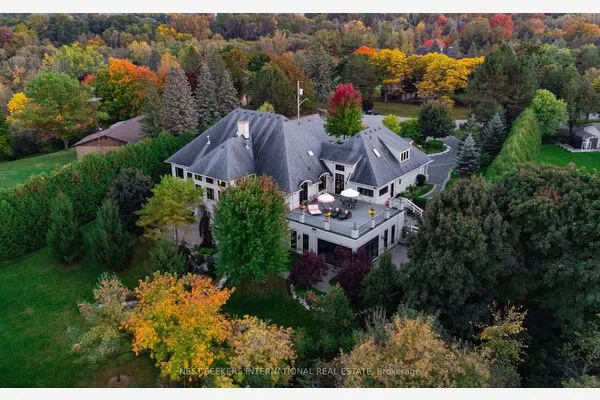 For Sale
Buying, selling or exploring new construction, tell us which side you're on and you'll get a straight answer, not a pitch. It comes to Riccardo, not a queue.

