111 Manitou Drive, King
1 / 38
For Sale
$5,898,000
4+2 bd · 7 ba · 5,000 sq ft

111 Manitou Drive, King L7B 1E7

MLS®# N14163710

Est. mortgage
$22,375/mo
Property taxes $24,326/yr

About This Home

Property Type
House, Detached, Bungalow
Parking
Attached 3 garage, 10 parking
MLS #
N14163710
Size
5000+ sqft
Basement
Finished with Walk-Out
Listed on
2026-11-09
Lot size
227 x 508.0
Tax
$24,326 /yr
Days on Market
1
Approximate Age
6-15
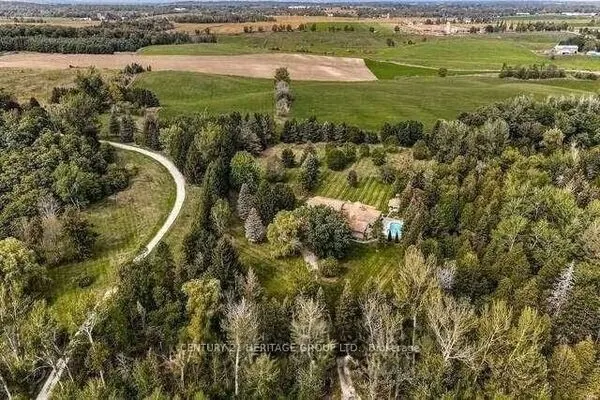
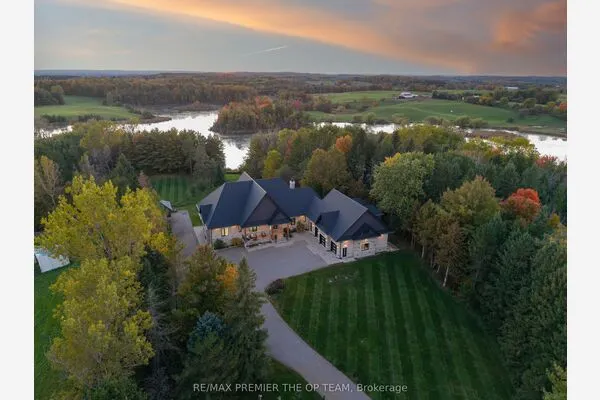
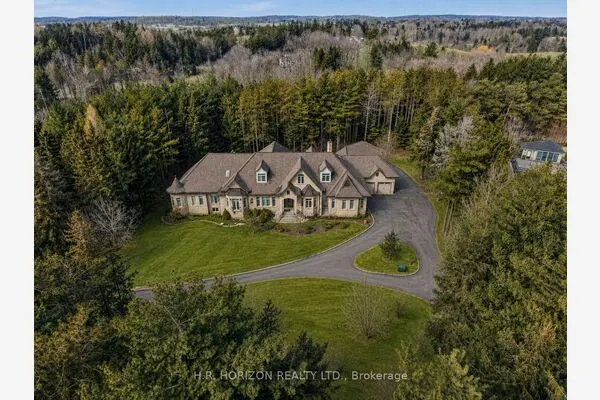
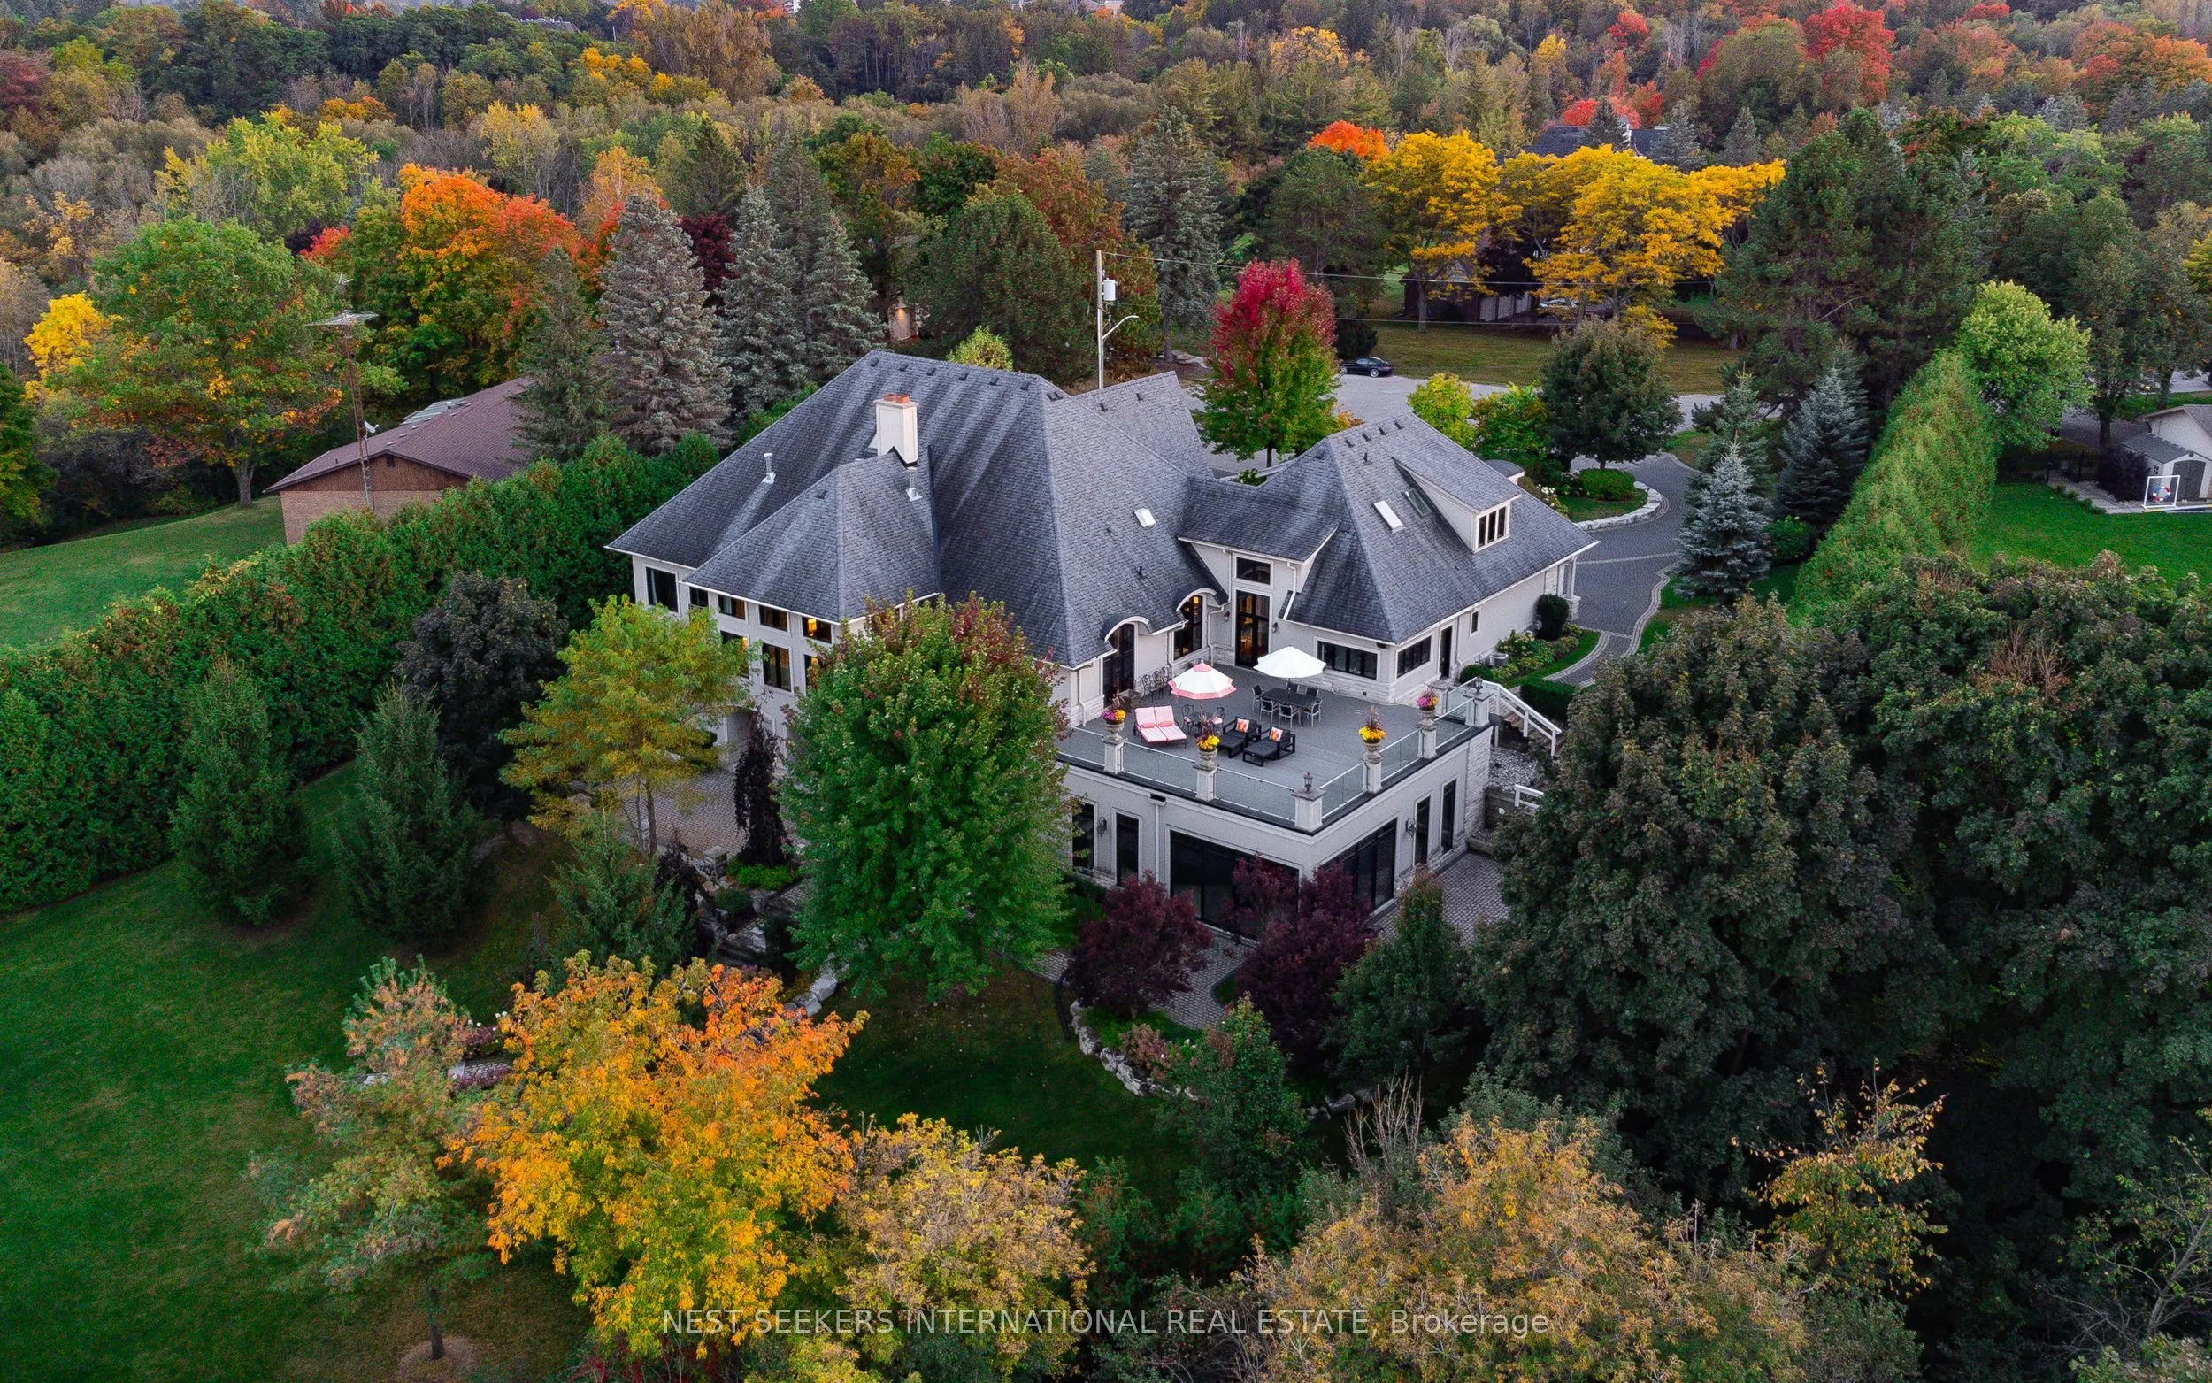
This exceptional home now offers remarkable value. Located in the highly sought-after Kingscross Estates, this impressive 6-bedroom, 11,300 sq. ft. French Country bungalow sits on 2.6 acres in a quiet cul-de-sac, offering complete privacy and a rare sense of seclusion while remaining just minutes from major highways and city amenities. Surrounded by lush gardens and the Oak Ridges Moraine, the home is just steps to King City Trails-perfect for walking, biking and enjoying the outdoors. The interior blends character and comfort with beautiful millwork, custom coffered ceilings, detailed paneling and warm, inviting spaces designed for both everyday living and entertaining. A grand double driveway and interlock entrance welcome you home, while the landscaped grounds offer mature trees, stone pathways and multiple outdoor areas for entertaining and relaxation. At the heart of the home is a chef's kitchen with acustom pantry, flowing seamlessly into soaring living spaces, a built-in bar and a spectacular 1,500 sq. ft. raised walkout terrace overlooking protected conservation views. The primary suite offers a peaceful retreat with a two-sided fireplace and garden access. A separate 2-bedroom loft with its own family room and bath provides exceptional flexibility for children, teens, guests or extended stays.The fully finished lower level delivers year-round enjoyment with an indoor pool, sauna and steam spa, gym, separate laundry and walkouts to a covered lanai with fireplace. Meticulously maintained with all NEW pool mechanical equipment, a new furnace, complete security and sprinkler systems, this private resort-style estate offers an exceptional combination of space, privacy, recreation and convenience-creating a setting equally suited to everyday living, entertaining and unforgettable gatherings.

Property Details

Full Property Details

Interior

Bedrooms
4
Bedrooms Plus
2
Total Bedrooms
6
Washrooms
7
Square Footage
5000+ sqft
Basement
Finished with Walk-Out
Heating Source
Gas
Heating Fuel
Forced Air
Air Conditioning
Central Air
Family Room
Yes
Kitchens
1
Total Kitchens
1
Fireplace Features
Yes

Exterior

Depth
508.0
Front
226.52
Acreage
2-4.99
Driveway
Circular Drive
Lot Size
227 x 508.0 ft
Pool
Inground
Parking Spaces
10
Total Parking Spaces
13.00
Parking Description
Attached
Garage Spaces
3
Zoning
RESIDENTIAL

Building Description

Style
Bungalow
Home Type
House
Subtype
Detached
Year Built
6-15
Property Orientation
East
Exterior Finish
Stone,Stucco (Plaster)
Sewers
Septic
Water Supply
Municipal
Possession Date
No Data

Community

Community
King City

Taxes & Fees

Taxes
$24,326 /yr
Tax Year
2025
Occupancy
Owner

Other

Virtual Tour Link

Room Types

Room Dimensions Area Description
Bedroom 2 14.24 x 11.98 170.6 sqft W/O To Patio, Picture Window, 3 Pc Ensuite
Bedroom 3 19.98 x 11.48 229.37 sqft Vaulted Ceiling(s), Hardwood Floor, 5 Pc Ensuite
Bedroom 4 16.57 x 11.48 190.22 sqft Vaulted Ceiling(s), Hardwood Floor, B/I Closet
Breakfast 11.42 x 10.17 116.14 sqft Cathedral Ceiling(s), W/O To Ravine, W/O To Deck
Dining Room 17.52 x 14.99 262.62 sqft Open Concept, Hardwood Floor, W/O To Ravine
Great Room 21 x 19.98 419.58 sqft Large Window, W/O To Ravine, Floor/Ceil Fireplace
Kitchen 17.52 x 16.01 280.5 sqft Centre Island, B/I Appliances, Pantry
Laundry 14.67 x 11.98 175.75 sqft B/I Closet, Marble Floor, 2 Pc Ensuite
Library 15.98 x 14.5 231.71 sqft B/I Bookcase, Picture Window, Hardwood Floor
Living Room 21 x 14.99 314.79 sqft Floor/Ceil Fireplace, Hardwood Floor, B/I Bar
Loft 19.98 x 11.98 239.36 sqft Breakfast Bar, B/I Shelves, Hardwood Floor
Primary Bedroom 21.65 x 16.4 355.06 sqft 6 Pc Ensuite, Walk-In Closet(s), Overlooks Garden
Riccardo del Rosso
Riccardo del Rosso
YOUR ADVOCATES REALTY INC.
Listed by TARA MCCARTHY, Broker
1 days on site
Listing Broker
NEST SEEKERS INTERNATIONAL REAL ESTATE
Courtesy
NEST SEEKERS INTERNATIONAL REAL ESTATE
Listed Date
11/9/2026

Courtesy of PropTx MLS® / NEST SEEKERS INTERNATIONAL REAL ESTATE

Similar homes for sale in King

Let's talk

Let's talk about your next move

Buying, selling or exploring new construction, tell us which side you're on and you'll get a straight answer, not a pitch. It comes to Riccardo, not a queue.


Copyright 2026 All rights reserved. Toronto Regional Real Estate Board (TRREB) assumes no responsibility for the accuracy of any information shown. The information provided herein must only be used by consumers that have a bona fide interest in the purchase, sale or lease of real estate and may not be used for any commercial purpose or any other purpose.
Copyright 2026 All rights reserved. Canadian Real Estate Association assumes no responsibility for the accuracy of any information shown. The information provided herein must only be used by consumers that have a bona fide interest in the purchase, sale or lease of real estate and may not be used for any commercial purpose or any other purpose. The trademark DDF® is owned by The Canadian Real Estate Association (CREA) and identifies CREA’s Data Distribution Facility (DDF®). The trademarks REALTOR®, REALTORS®, and the REALTOR® logo are controlled by The Canadian Real Estate Association (CREA) and identify real estate professionals who are members of CREA. The trademarks MLS®, Multiple Listing Service®, and the associated logos are owned by CREA and identify the quality of services provided by real estate professionals who are members of CREA
Powered by AgentLocator