15670 10th Concession Road, King
1 / 50
For Sale
$7,199,999
3+1 bd · 6 ba · 3,500–5,000 sq ft

15670 10th Concession Road, King L0G 1T0

MLS®# N14164214

Est. mortgage
$27,315/mo
Property taxes $8,360/yr

About This Home

Property Type
House, Detached, Bungalow
Parking
Attached 6 garage, 10 parking
MLS #
N14164214
Size
3500-5000 sqft
Basement
Finished with Walk-Out
Listed on
2026-11-09
Lot size
500 x 1311.95
Tax
$8,360 /yr
Days on Market
1
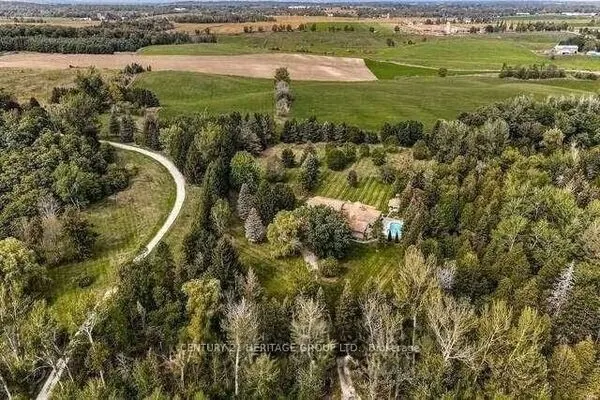
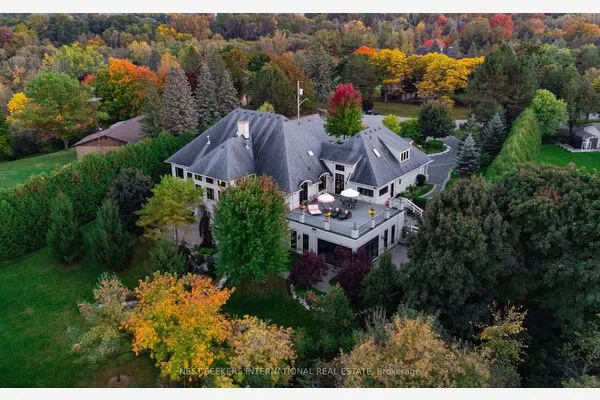
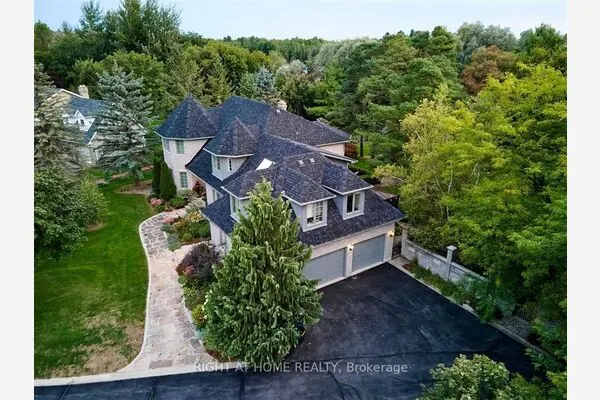
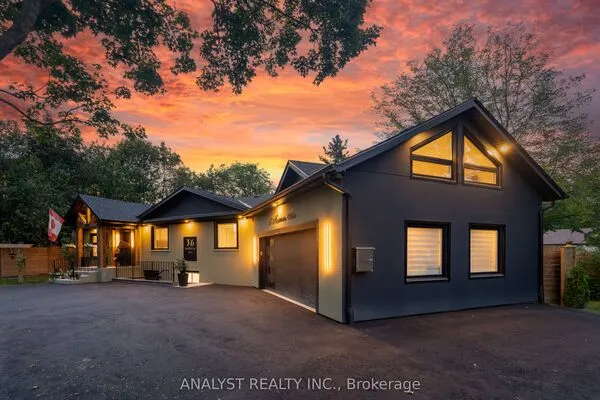
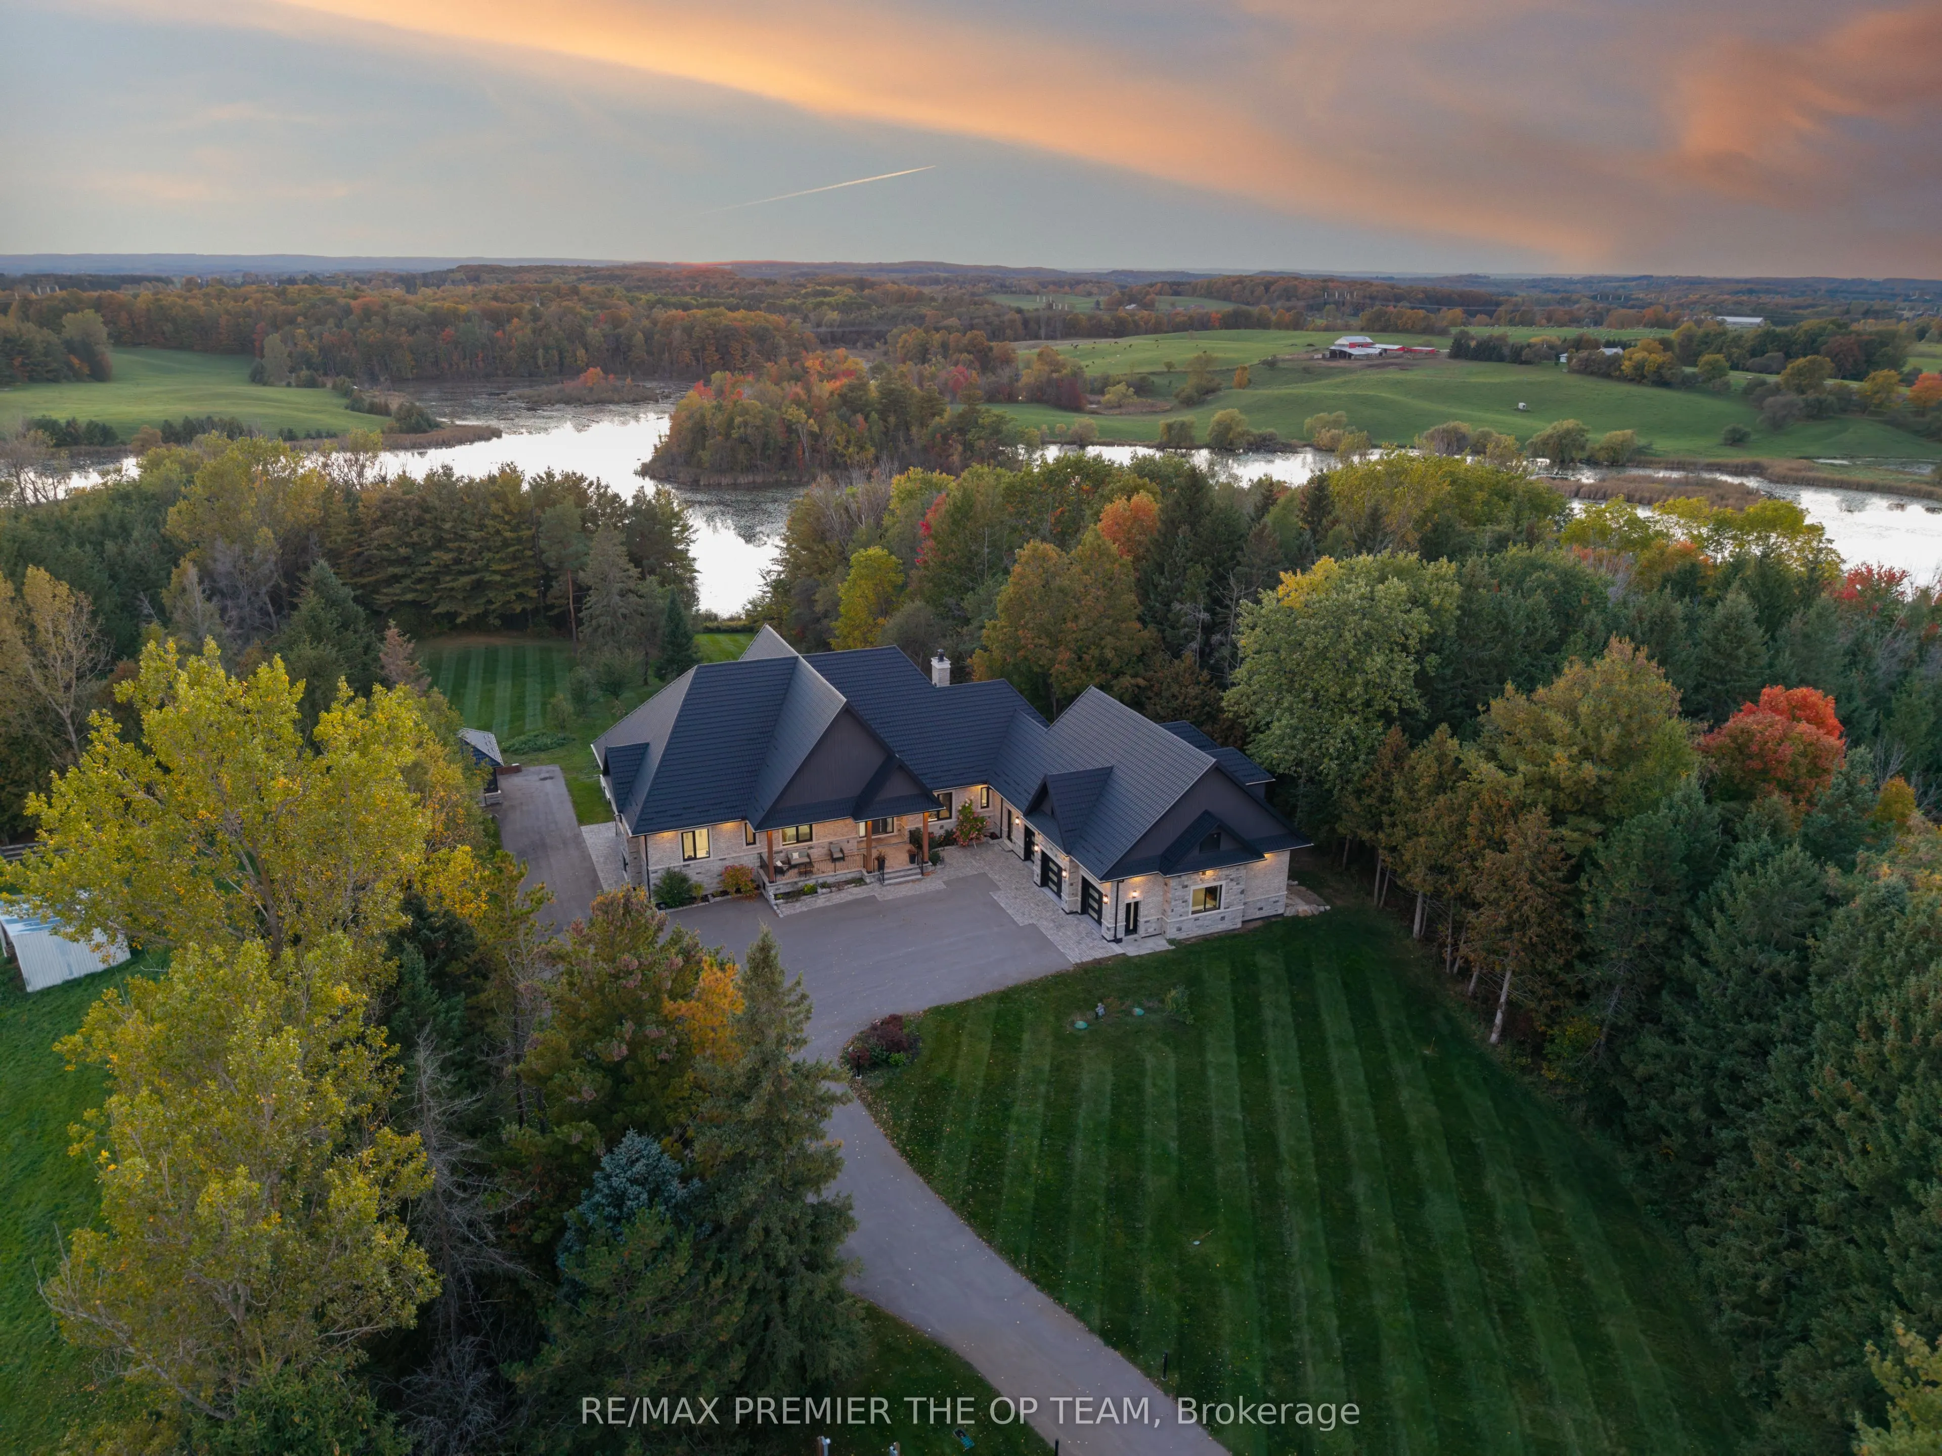
Welcome To 15670 Concession Road 10, An Extraordinary Custom-Built Luxury Estate Situated On Over 15 Private Acres In The Prestigious Rural King Community! This Newly Constructed Raised Bungalow Offers Approximately 7,600 Sq. Ft. Of Finished Living Space, Including A Spectacular Walk-Out Lower Level. Designed With Exceptional Craftsmanship And Modern Sophistication, This One-Of-A-Kind Residence Features 3+1 Spacious Bedrooms, 6 Bathrooms, And A Thoughtfully Designed Floor Plan Combining Elegance, Comfort, And Functionality. Surrounded By Breathtaking Natural Landscapes, The Property Boasts Panoramic Pond Views, Picturesque Countryside Scenery, And Coveted Western Exposure For Stunning Sunsets And Unmatched Tranquility. Engineered For Superior Energy Efficiency And Long-Term Durability, The Home Features Insulated Concrete Form (ICF) Construction, A Lifetime Steel Roof, Advanced Geothermal Heating, Radiant Heated Floors, A Kohler Backup Generator, And 400-Amp Electrical Service. Every Detail Showcases Premium Quality, Innovative Technology, And Refined Living. Car Enthusiasts Will Appreciate The Attached Double-Depth 3-Car Garage Accommodating Up To 6 Vehicles, With Additional Parking For A Total Of 16 Vehicles. The Fully Finished Walk-Out Lower Level Offers Exceptional Versatility, Perfect For Entertaining, Extended Family, Or Creating A Private Luxury Retreat. Nestled Within King Township's Rolling Countryside, This Remarkable Estate Delivers Uncompromising Privacy, Expansive Acreage, And A Peaceful Lifestyle While Remaining Conveniently Connected To Nearby Urban Amenities. A Rare Opportunity To Own A Distinguished Country Estate Where Architectural Excellence, Modern Engineering, And Timeless Luxury Come Together In Perfect Harmony!

Property Details

Full Property Details

Interior

Bedrooms
3
Bedrooms Plus
1
Total Bedrooms
4
Washrooms
6
Square Footage
3500-5000 sqft
Basement
Finished with Walk-Out
Heating Source
Ground Source
Heating Fuel
Other
Air Conditioning
Central Air
Family Room
Yes
Kitchens
1
Kitchens Plus
1
Total Kitchens
2
Fireplace Features
Yes

Exterior

Depth
1311.95
Front
500.45
Lot Size
500 x 1311.95 ft
Pool
None
Waterfront
None
Parking Spaces
10
Total Parking Spaces
16.00
Parking Description
Attached
Garage Spaces
6
Zoning
ORMFP, ORMNCL

Building Description

Style
Bungalow
Home Type
House
Subtype
Detached
Property Orientation
West
Exterior Finish
Brick,Stone
Sewers
Septic
Water Supply
Well
Possession Date
No Data

Community

Community
Rural King

Taxes & Fees

Taxes
$8,360 /yr
Tax Year
2025
Occupancy
Owner

Other

Virtual Tour Link

Room Types

Room Dimensions Area Description
Bedroom 2 16.27 x 10.27 167.09 sqft -
Bedroom 3 12.6 x 11.68 147.17 sqft -
Bedroom 4 13.75 x 1230.32 16916.9 sqft -
Dining Room 14.07 x 12.5 175.88 sqft -
Exercise Room 18.86 x 12.27 231.41 sqft -
Foyer 9.91 x 8.1 80.27 sqft -
Great Room 53.81 x 21 1130.01 sqft -
Kitchen 18.9 x 15.85 299.56 sqft -
Kitchen 21.29 x 20.31 432.4 sqft -
Living Room 22.93 x 21.29 488.18 sqft -
Primary Bedroom 16.63 x 15.12 251.45 sqft 6 Pc Ensuite
Riccardo del Rosso
Riccardo del Rosso
YOUR ADVOCATES REALTY INC.
Listed by NICK OPPEDISANO, Salesperson
1 days on site
Listing Broker
RE/MAX PREMIER THE OP TEAM
Courtesy
RE/MAX PREMIER THE OP TEAM
Listed Date
11/9/2026

Courtesy of PropTx MLS® / RE/MAX PREMIER THE OP TEAM
Similar homes for sale in King

Let's talk

Let's talk about your next move

Buying, selling or exploring new construction, tell us which side you're on and you'll get a straight answer, not a pitch. It comes to Riccardo, not a queue.


Copyright 2026 All rights reserved. Toronto Regional Real Estate Board (TRREB) assumes no responsibility for the accuracy of any information shown. The information provided herein must only be used by consumers that have a bona fide interest in the purchase, sale or lease of real estate and may not be used for any commercial purpose or any other purpose.
Copyright 2026 All rights reserved. Canadian Real Estate Association assumes no responsibility for the accuracy of any information shown. The information provided herein must only be used by consumers that have a bona fide interest in the purchase, sale or lease of real estate and may not be used for any commercial purpose or any other purpose. The trademark DDF® is owned by The Canadian Real Estate Association (CREA) and identifies CREA’s Data Distribution Facility (DDF®). The trademarks REALTOR®, REALTORS®, and the REALTOR® logo are controlled by The Canadian Real Estate Association (CREA) and identify real estate professionals who are members of CREA. The trademarks MLS®, Multiple Listing Service®, and the associated logos are owned by CREA and identify the quality of services provided by real estate professionals who are members of CREA
Powered by AgentLocator