563 HEMAN Street, Newmarket
1 / 50
For Sale
$899,000
3+2 bd · 2 ba · 1,100–1,500 sq ft

563 HEMAN Street, Newmarket L3Y 2Z4

MLS®# N14201590

Est. mortgage
$3,411/mo
Property taxes $4,199/yr

About This Home

Property Type
House, Semi-Detached, Bungalow
Parking
None 0 garage, 3 parking
MLS #
N14201590
Size
1100-1500 sqft
Basement
Apartment
Listed on
2026-11-21
Lot size
30 x 227.44
Tax
$4,199 /yr
Days on Market
1
Approximate Age
51-99
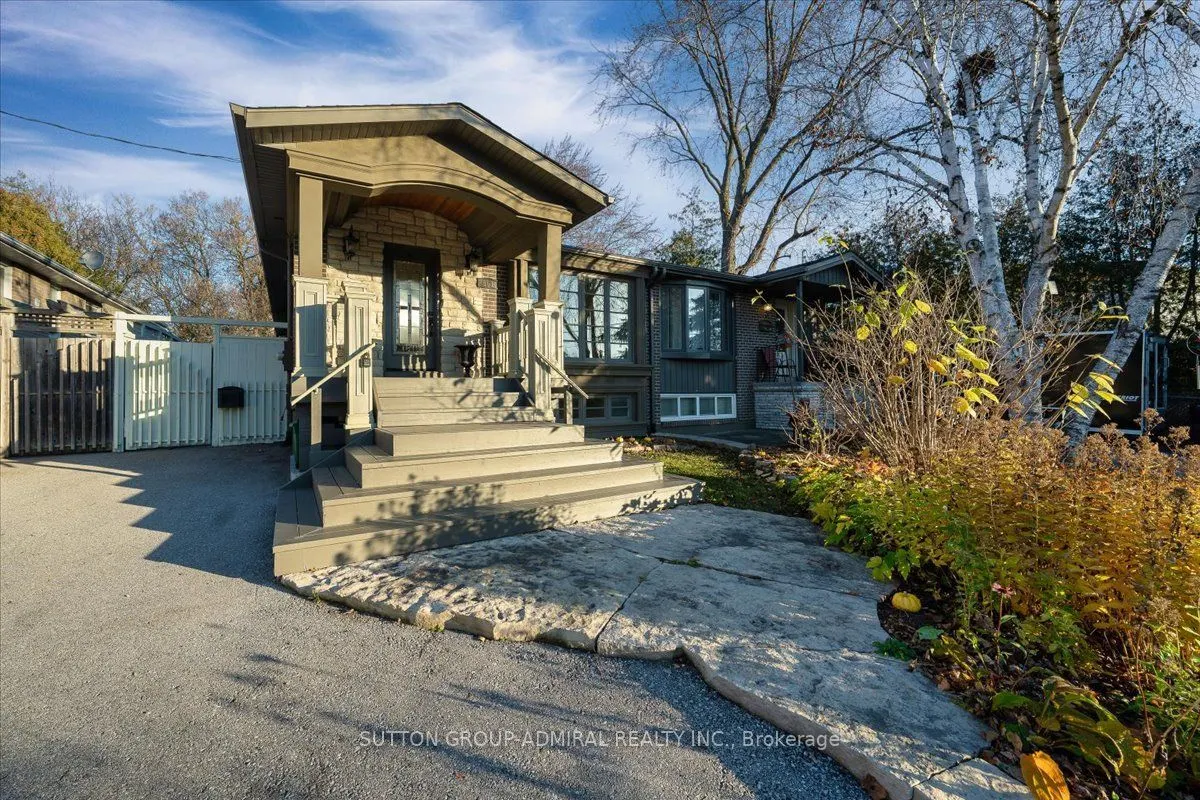
Welcome to 563 Heman Street! This meticulously maintained 3-bedroom, 2-bathroom semi-detached bungalow offers exceptional finishes, thoughtful upgrades, and an incredible 225-foot-deep lot backing onto a peaceful ravine! Pride of ownership shines throughout, featuring hardwood floors, elegant crown moulding, pot lights, custom window trim, and a stunning coffered ceiling in the living and dining rooms. The beautifully refinished kitchen (2025) boasts porcelain countertops, a cast-iron sink, newer appliances, induction stove, and heated floors. Enjoy the added comfort of heated flooring in the bathrooms and laundry room! Closet organizers in each bedroom. The finished basement features a spacious in-law suite with a second kitchen (2017), quartz countertops, updated pot lights, ample storage, and a convenient laundry room with sink. Step outside to your own private backyard oasis! This extraordinary ravine lot features beautifully landscaped gardens, raised garden beds, a spacious deck with built-in lighting, stone patio, gazebo, hot tub, dedicated hot tub pad, and gas BBQ connection. Three sheds, each equipped with electricity and internet, offer incredible flexibility for workshops, hobbies, or storage, with one also roughed in for gas! Major updates include A/C (2024), roof (2015), windows and trim (2015), front porch stucco (2015), basement renovation (2017), and furnace (2010). Ideally situated just a short walk to the Newmarket GO Station and Historic Main Street, with charming shops, restaurants, cafés, and amenities nearby. A rare opportunity to own a beautifully cared-for bungalow with versatile living space, exceptional outdoor features, and an unbeatable location!
Property Details

Full Property Details

Interior

Bedrooms
3
Bedrooms Plus
2
Total Bedrooms
5
Washrooms
2
Square Footage
1100-1500 sqft
Basement
Apartment
Heating Source
Gas
Heating Fuel
Forced Air
Air Conditioning
Central Air
Family Room
No
Kitchens
2
Total Kitchens
2
Fireplace Features
No

Exterior

Depth
227.44
Front
30.15
Driveway
Mutual
Lot Size
30 x 227.44 ft
Pool
None
Parking Spaces
3
Total Parking Spaces
3.00
Parking Description
None
Garage Spaces
0

Building Description

Style
Bungalow
Home Type
House
Subtype
Semi-Detached
Year Built
51-99
Property Orientation
North
Exterior Finish
Brick,Stone
Sewers
Sewers
Water Supply
Municipal
Possession Date
2/1/2027

Community

Community
Huron Heights-Leslie Valley

Taxes & Fees

Taxes
$4,199 /yr
Tax Year
2025
Occupancy
Owner

Other

Virtual Tour Link
Riccardo del Rosso
Riccardo del Rosso
YOUR ADVOCATES REALTY INC.
Listed by ANDREY ZAVIDOVSKIY, Broker
1 days on site
Listing Broker
SUTTON GROUP-ADMIRAL REALTY INC.
Courtesy
SUTTON GROUP-ADMIRAL REALTY INC.
Listed Date
11/21/2026

Courtesy of PropTx MLS® / SUTTON GROUP-ADMIRAL REALTY INC.

Similar homes for sale in Newmarket

Let's talk

Let's talk about your next move

Buying, selling or exploring new construction, tell us which side you're on and you'll get a straight answer, not a pitch. It comes to Riccardo, not a queue.

Copyright 2026 All rights reserved. Toronto Regional Real Estate Board (TRREB) assumes no responsibility for the accuracy of any information shown. The information provided herein must only be used by consumers that have a bona fide interest in the purchase, sale or lease of real estate and may not be used for any commercial purpose or any other purpose.
Copyright 2026 All rights reserved. Canadian Real Estate Association assumes no responsibility for the accuracy of any information shown. The information provided herein must only be used by consumers that have a bona fide interest in the purchase, sale or lease of real estate and may not be used for any commercial purpose or any other purpose. The trademark DDF® is owned by The Canadian Real Estate Association (CREA) and identifies CREA’s Data Distribution Facility (DDF®). The trademarks REALTOR®, REALTORS®, and the REALTOR® logo are controlled by The Canadian Real Estate Association (CREA) and identify real estate professionals who are members of CREA. The trademarks MLS®, Multiple Listing Service®, and the associated logos are owned by CREA and identify the quality of services provided by real estate professionals who are members of CREA
Powered by AgentLocator