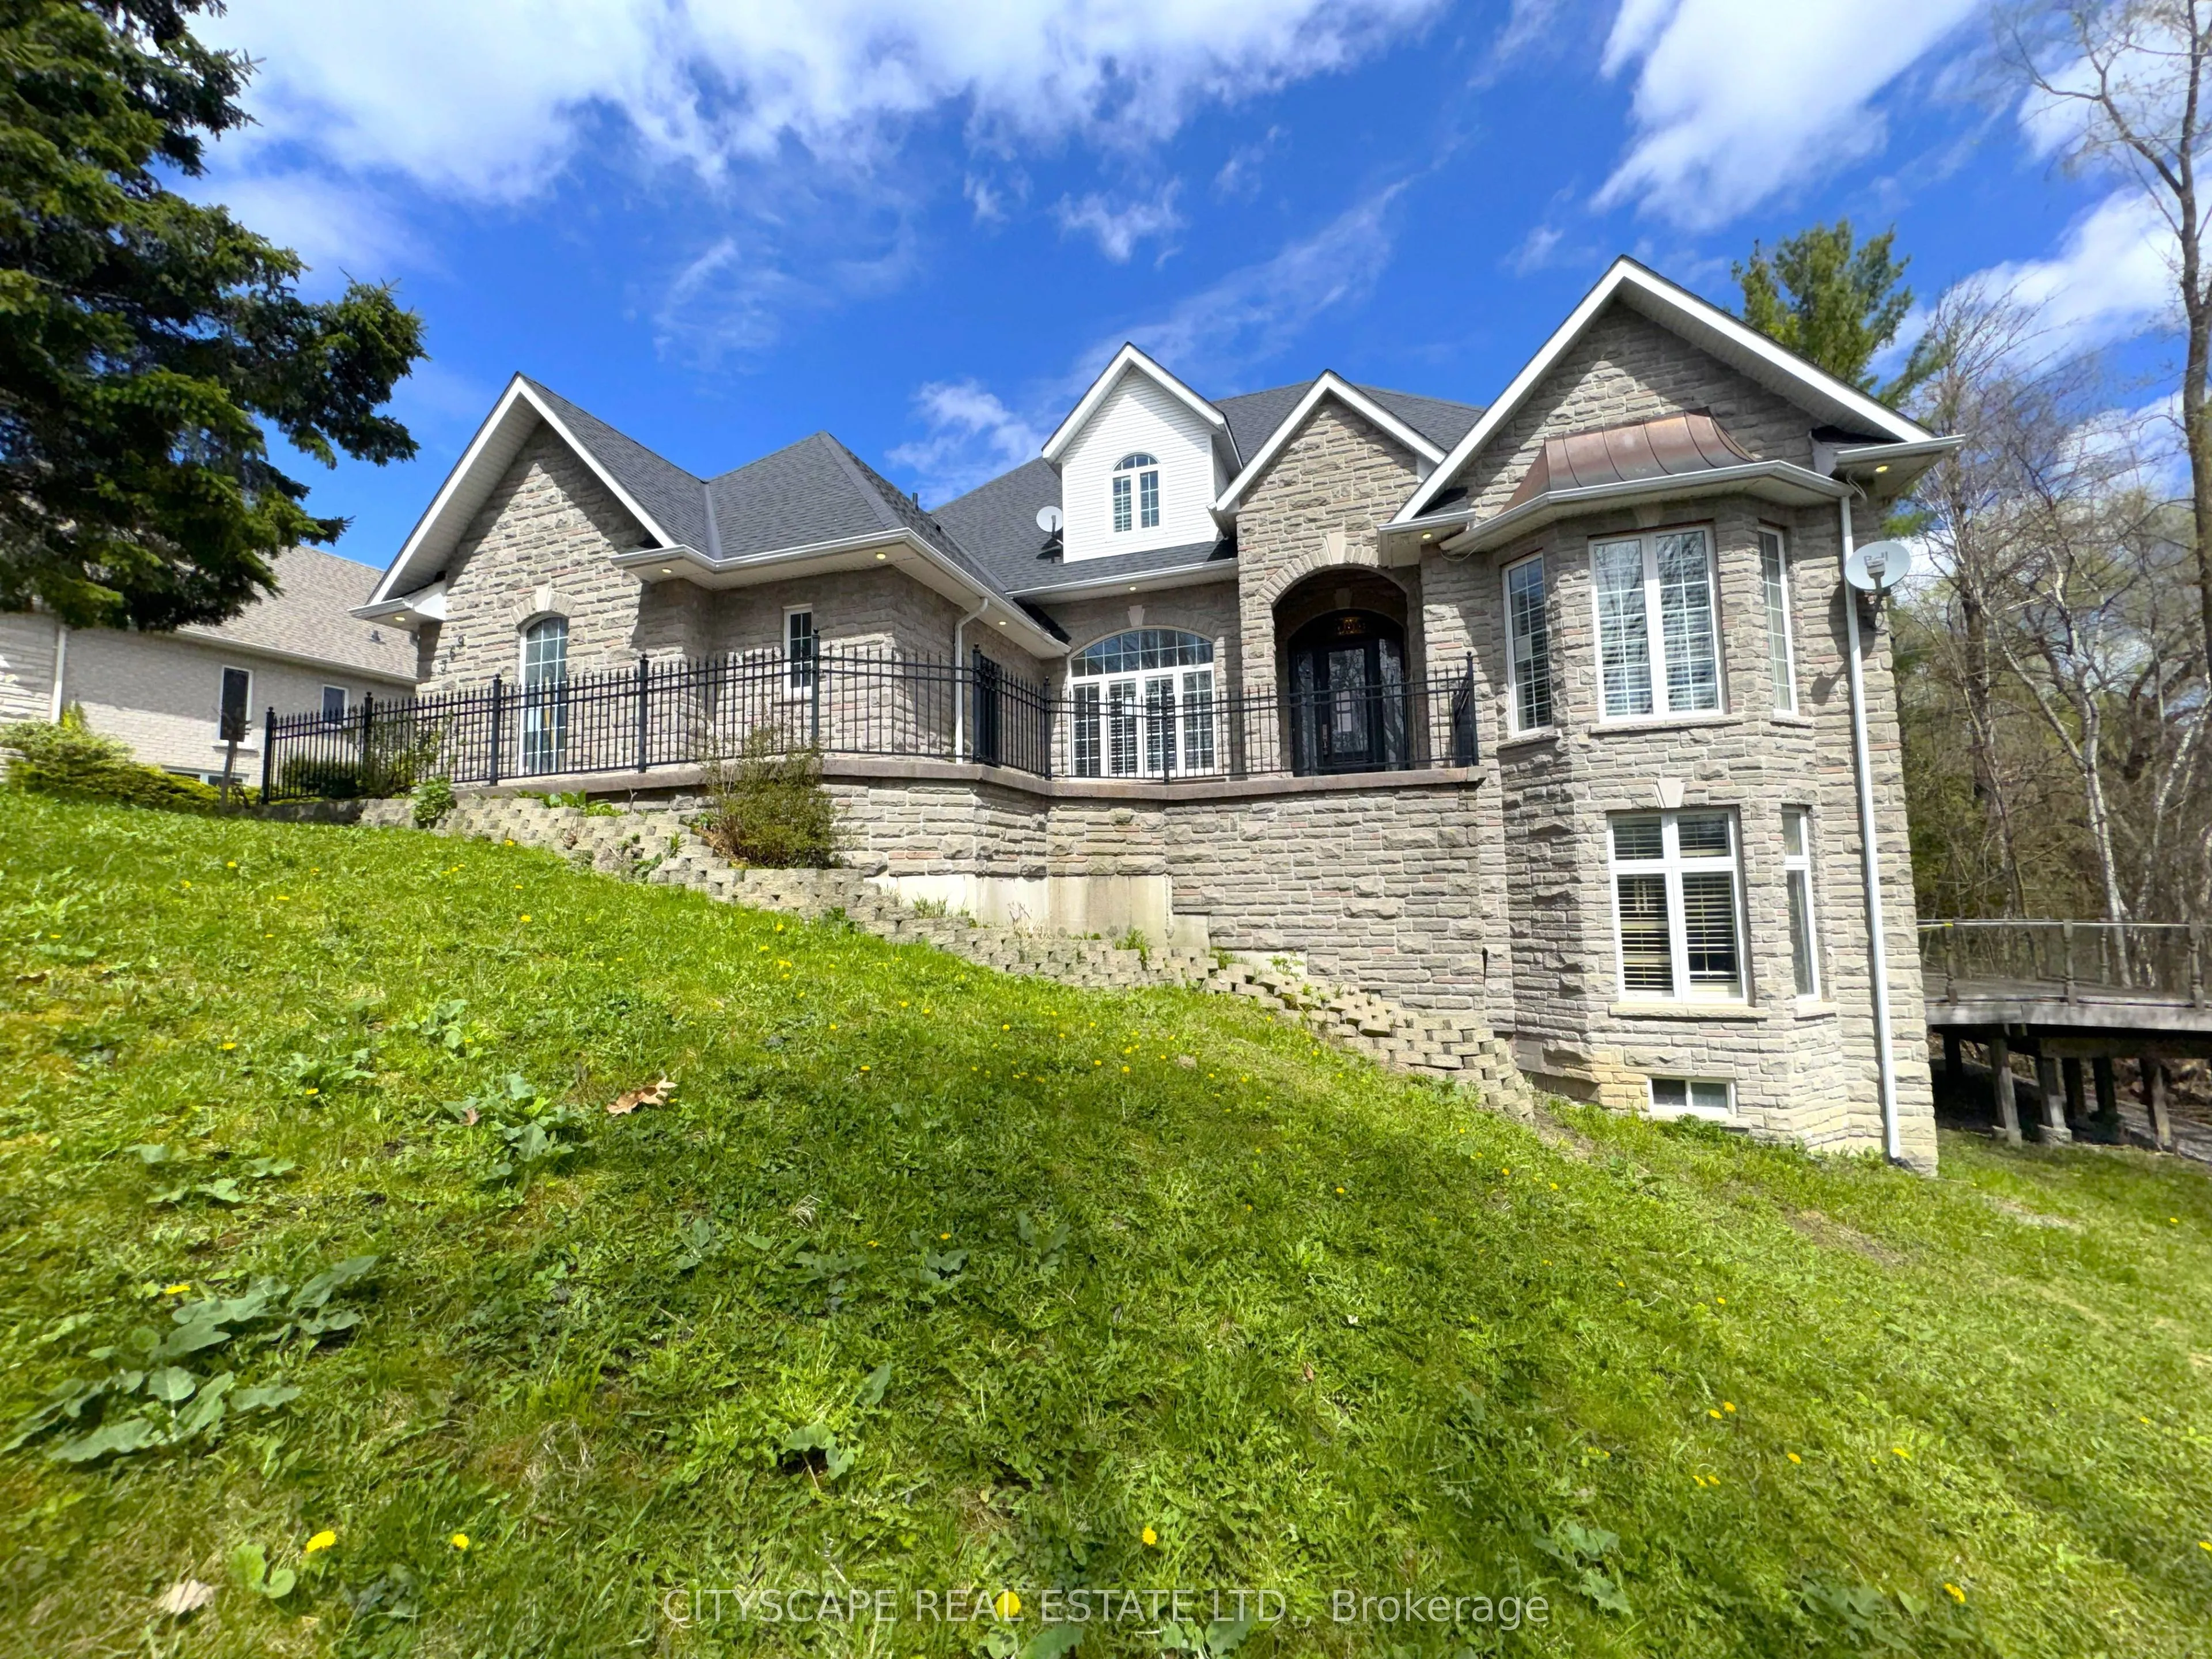


MLS®# N14198386
| Room | Dimensions | Area | Description |
|---|---|---|---|
| Bedroom 2 | 15.06 x 11.29 | 170.03 sqft | 3 Pc Ensuite, Walk-In Closet(s), Laminate |
| Bedroom 3 | 18.03 x 12.97 | 233.85 sqft | 3 Pc Ensuite, Laminate, Walk-In Closet(s) |
| Breakfast | 15.2 x 12.77 | 194.1 sqft | Hardwood Floor, Bay Window, W/O To Deck |
| Den | 10.92 x 10.53 | 114.99 sqft | Hardwood Floor, California Shutters |
| Dining Room | 14.87 x 11.26 | 167.44 sqft | Hardwood Floor, French Doors, California Shutters |
| Family Room | 20.28 x 17.25 | 349.83 sqft | Stone Fireplace, Hardwood Floor, W/O To Deck |
| Foyer | 8.39 x 8.02 | 67.29 sqft | Hardwood Floor |
| Kitchen | 19.43 x 12.63 | 245.4 sqft | Hardwood Floor, Granite Counters, B/I Appliances |
| Laundry | 12.18 x 6.85 | 83.43 sqft | Ceramic Floor, Laundry Sink, Access To Garage |
| Living Room | 15.8 x 13.34 | 210.77 sqft | Gas Fireplace, Hardwood Floor, Coffered Ceiling(s) |
| Powder Room | 5.94 x 4.93 | 29.28 sqft | 2 Pc Bath, Ceramic Floor |
| Primary Bedroom | 17.15 x 13.4 | 229.81 sqft | 5 Pc Ensuite, His and Hers Closets, Hardwood Floor |

Courtesy of PropTx MLS® / CITYSCAPE REAL ESTATE LTD.
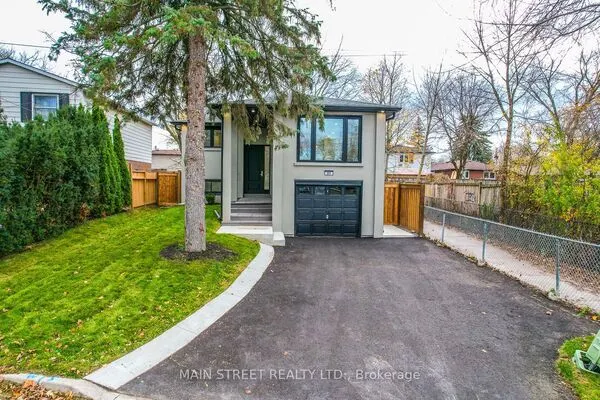 For Sale
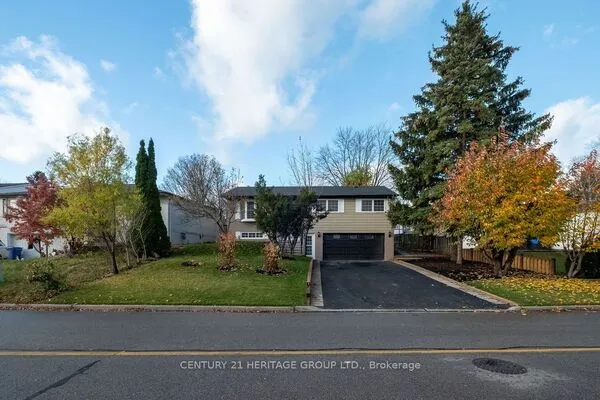 For Sale
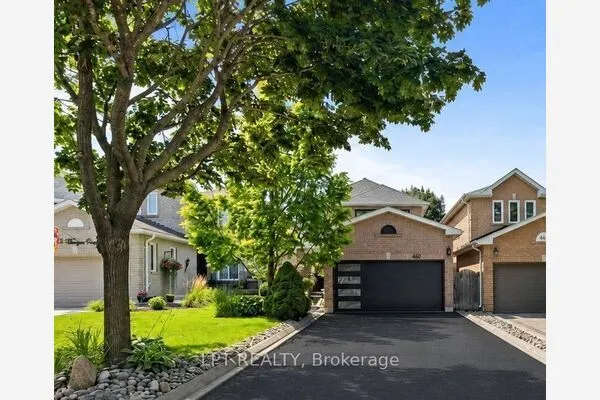 For Sale
 For Sale
 For Sale
 For Sale
Buying, selling or exploring new construction, tell us which side you're on and you'll get a straight answer, not a pitch. It comes to Riccardo, not a queue.

