35 Metcalfe Street, Aurora
1 / 50
For Sale
$1,249,900
4+1 bd · 4 ba · 1,500–2,000 sq ft

35 Metcalfe Street, Aurora L4G 1E5

MLS®# N14194716

Est. mortgage
$4,742/mo
Property taxes $5,633/yr

About This Home

Property Type
Apartment, Triplex, 2-Storey
Parking
None 0 garage, 6 parking
MLS #
N14194716
Size
1500-2000 sqft
Basement
Apartment,Separate Entrance,Walk-Out
Listed on
2026-11-19
Lot size
59 x 119.9
Tax
$5,633 /yr
Days on Market
1
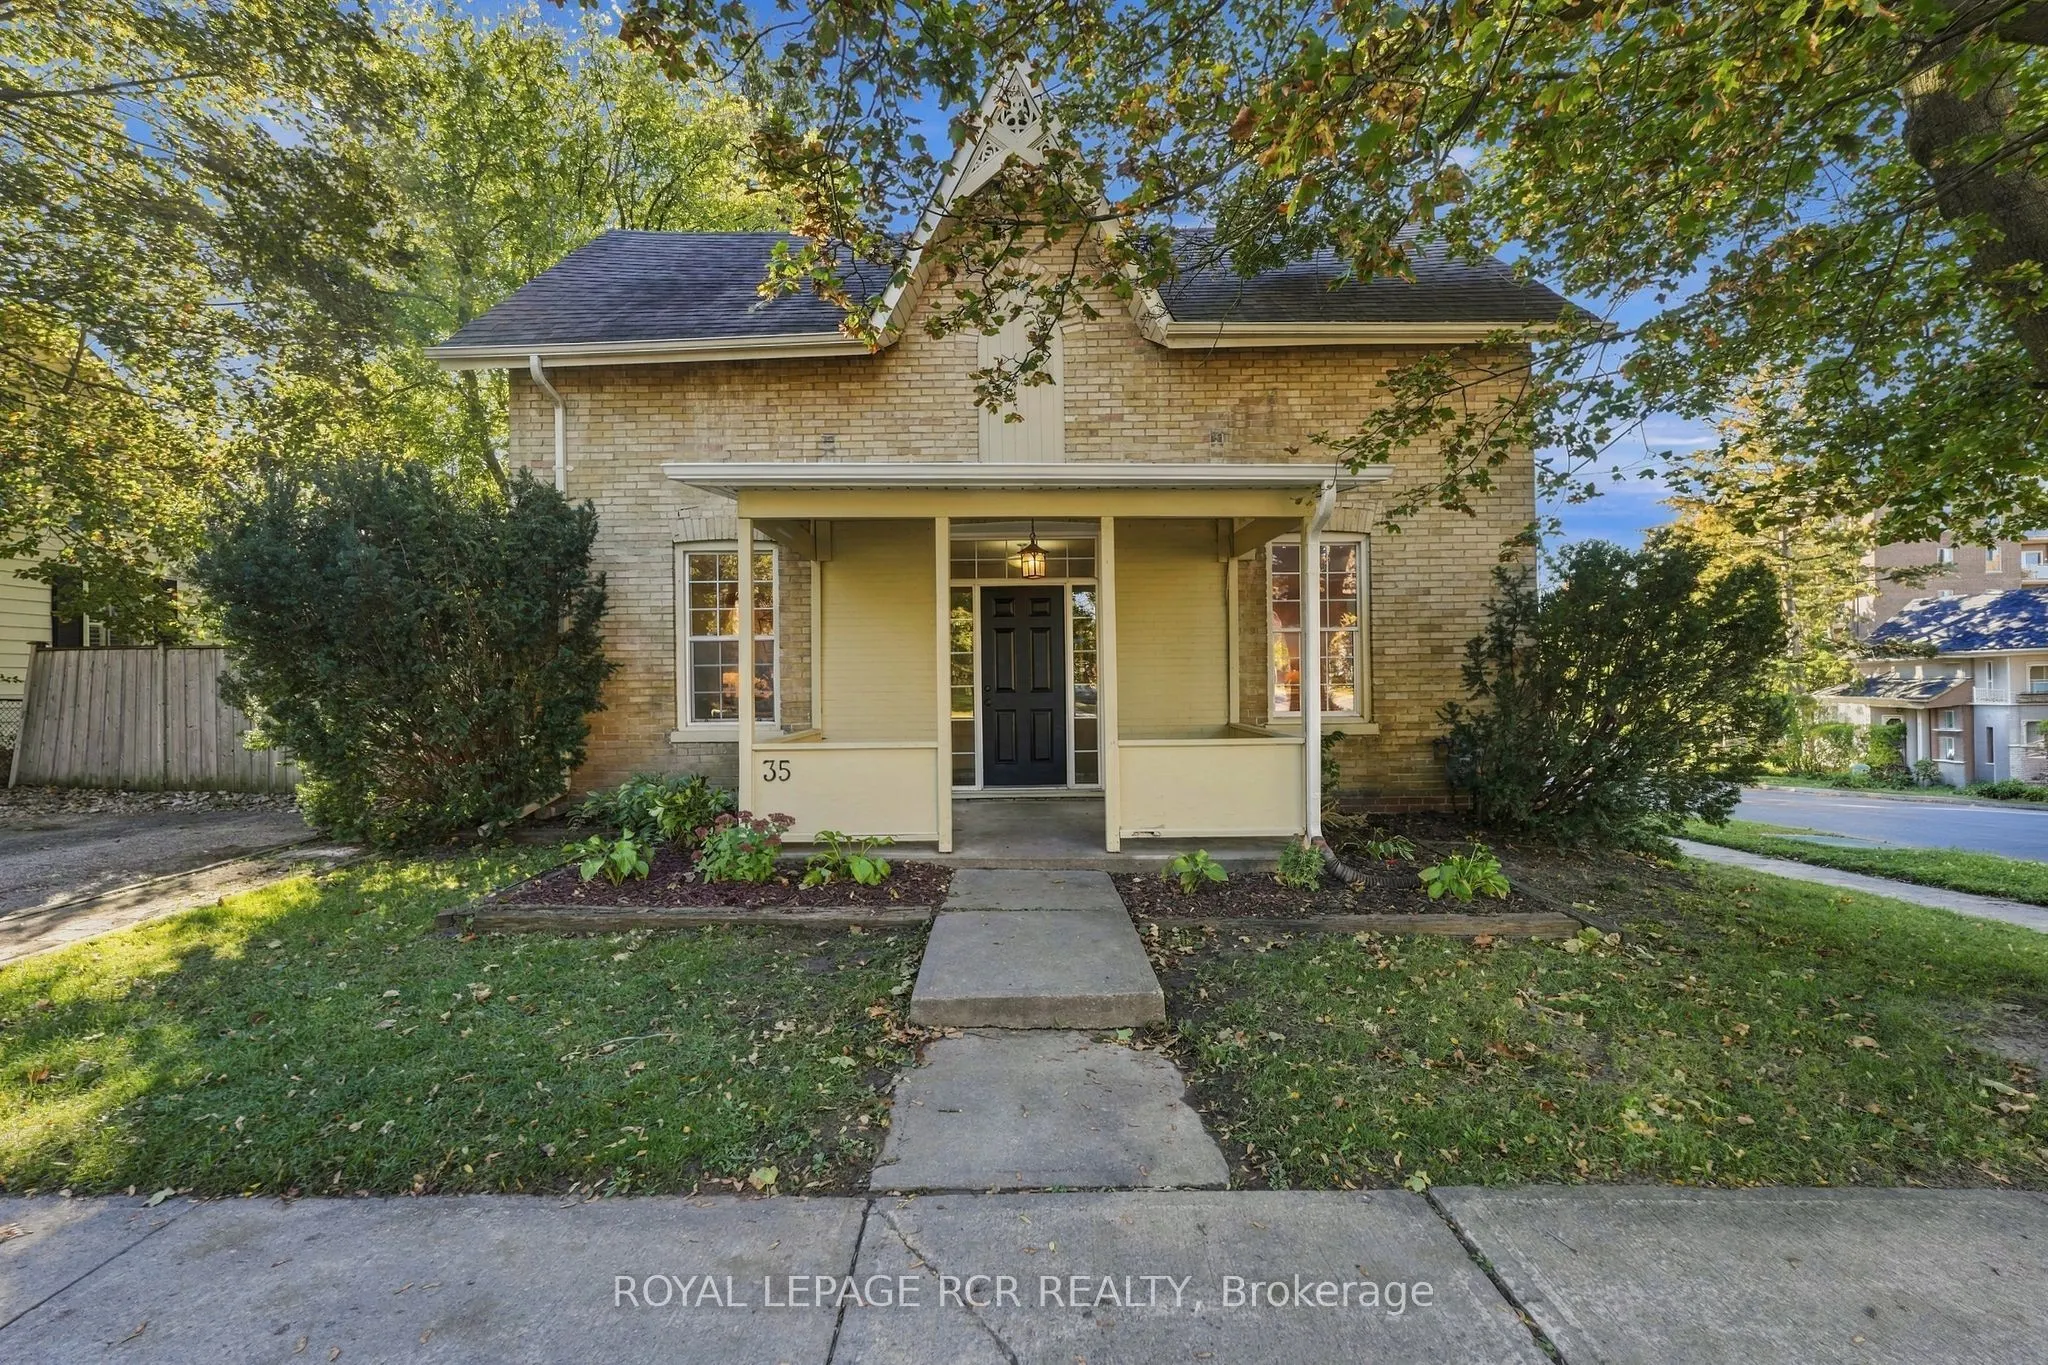
Century-home charm meets everyday flexibility at 35 Metcalfe Street. Set in the heart of downtown Aurora in sought-after Aurora Village, this beautifully updated triplex offers a welcoming main home plus two separate one-bedroom apartments at the rear. Whether you are looking for rental income to help offset your mortgage or space to keep extended family close, this property offers options for the way you live. The main house blends its historic character with fresh, modern updates, including a new kitchen with quartz countertops and workstation sink, new floors throughout, pot lights and fresh paint. The two additional apartments create opportunities for multi-generational living or rental income, making this home as practical as it is charming. Step outside and enjoy one of Aurora's most walkable neighbourhoods. The Aurora Public Library, Aurora Cultural Centre, local coffee shops and restaurants, Town Park and Yonge Street transit are all just steps away. From morning coffee to community events and evenings out, there is plenty to enjoy close to home. An inviting century home, versatile living arrangements and a central Aurora Village address come together at 35 Metcalfe Street.

Property Details

Full Property Details

Interior

Bedrooms
4
Bedrooms Plus
1
Total Bedrooms
5
Washrooms
4
Square Footage
1500-2000 sqft
Basement
Apartment,Separate Entrance,Walk-Out
Heating Source
Electric
Heating Fuel
Baseboard
Air Conditioning
Central Air
Family Room
No
Kitchens
2
Kitchens Plus
1
Total Kitchens
3
Fireplace Features
No

Exterior

Depth
119.9
Front
59.4
Driveway
Private,Private Double
Lot Size
59 x 119.9 ft
Pool
None
Parking Spaces
6
Total Parking Spaces
6.00
Parking Description
None
Garage Spaces
0

Building Description

Style
2-Storey
Home Type
Apartment
Subtype
Triplex
Property Orientation
South
Exterior Finish
Brick,Aluminum Siding
Sewers
Sewers
Water Supply
Municipal
Possession Date
No Data

Community

Community
Aurora Village

Taxes & Fees

Taxes
$5,633 /yr
Tax Year
2025
Occupancy
Owner+Tenant

Other

Virtual Tour Link

Room Types

Room Dimensions Area Description
Bedroom 11.94 x 10.04 119.88 sqft Laminate, Closet
Bedroom 14.47 x 10.01 144.84 sqft Laminate, B/I Closet, Picture Window
Bedroom 2 9.22 x 11.84 109.16 sqft Laminate, B/I Closet, Picture Window
Bedroom 3 8.6 x 11.84 101.82 sqft Laminate, B/I Closet, Picture Window
Dining Room 10.86 x 11.88 129.02 sqft Laminate, Picture Window, Combined w/Kitchen
Kitchen 7.28 x 11.88 86.49 sqft Quartz Counter, Pantry, Stainless Steel Appl
Kitchen 7.51 x 9.58 71.95 sqft Laminate, Picture Window, Backsplash
Laundry 7.19 x 12.53 90.09 sqft Tile Floor, W/O To Deck, 2 Pc Bath
Living Room 10.96 x 12.86 140.95 sqft Laminate, Large Window, 4 Pc Bath
Living Room 14.47 x 12.4 179.43 sqft Laminate, Large Window, 4 Pc Bath
Living Room 18.14 x 14.86 269.56 sqft Laminate, Bay Window, Pot Lights
Primary Bedroom 14.34 x 12.04 172.65 sqft Laminate, Picture Window, Walk-In Closet(s)
Riccardo del Rosso
Riccardo del Rosso
YOUR ADVOCATES REALTY INC.
Listed by LINDSAY RHIANNE STROM, Broker
1 days on site
Listing Broker
ROYAL LEPAGE RCR REALTY
Courtesy
ROYAL LEPAGE RCR REALTY
Listed Date
11/19/2026

Courtesy of PropTx MLS® / ROYAL LEPAGE RCR REALTY
Similar homes for sale in Aurora

Let's talk

Let's talk about your next move

Buying, selling or exploring new construction, tell us which side you're on and you'll get a straight answer, not a pitch. It comes to Riccardo, not a queue.


Copyright 2026 All rights reserved. Toronto Regional Real Estate Board (TRREB) assumes no responsibility for the accuracy of any information shown. The information provided herein must only be used by consumers that have a bona fide interest in the purchase, sale or lease of real estate and may not be used for any commercial purpose or any other purpose.
Copyright 2026 All rights reserved. Canadian Real Estate Association assumes no responsibility for the accuracy of any information shown. The information provided herein must only be used by consumers that have a bona fide interest in the purchase, sale or lease of real estate and may not be used for any commercial purpose or any other purpose. The trademark DDF® is owned by The Canadian Real Estate Association (CREA) and identifies CREA’s Data Distribution Facility (DDF®). The trademarks REALTOR®, REALTORS®, and the REALTOR® logo are controlled by The Canadian Real Estate Association (CREA) and identify real estate professionals who are members of CREA. The trademarks MLS®, Multiple Listing Service®, and the associated logos are owned by CREA and identify the quality of services provided by real estate professionals who are members of CREA
Powered by AgentLocator