177 MAINPRIZE CRESCENT, East Gwillimbury
1 / 41
For Sale
$749,800
4 bd · 2.5 ba · 1,100–1,500 sq ft

177 MAINPRIZE CRESCENT, East Gwillimbury L0G1M0

MLS®# N14194668

Est. mortgage
$2,845/mo

About This Home

Property Type
House
Parking
Garage: Yes, 4 parking
MLS #
N14194668
Size
1100 - 1500 sqft
Basement
Finished, Full (Finished)
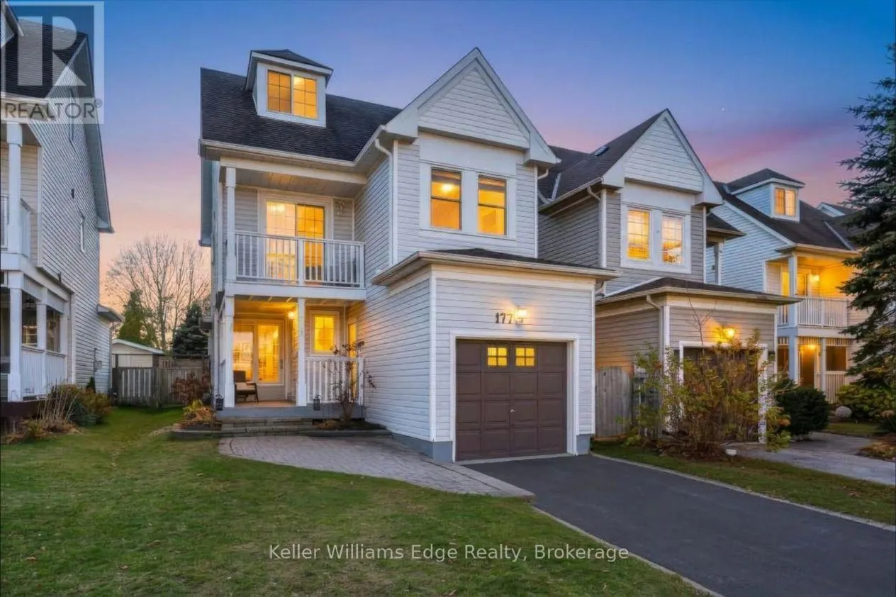
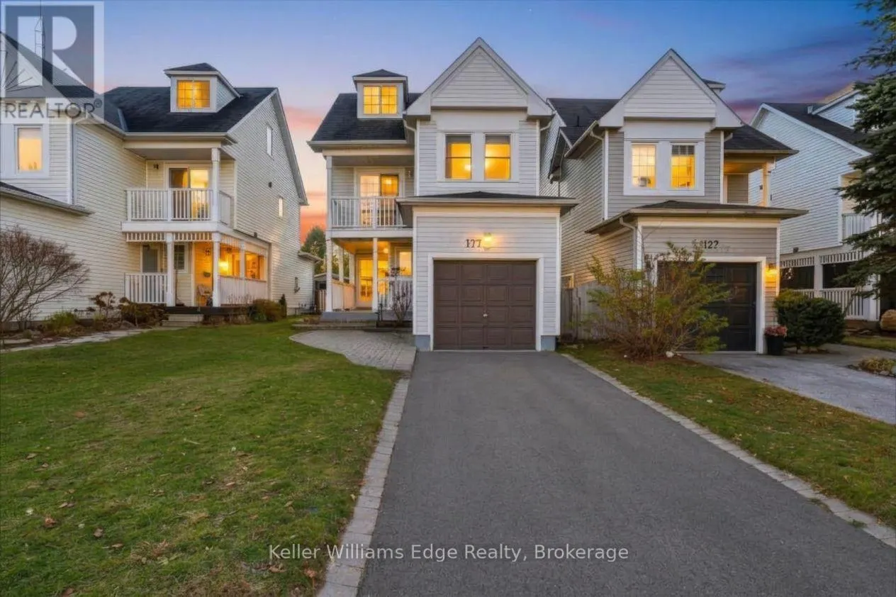
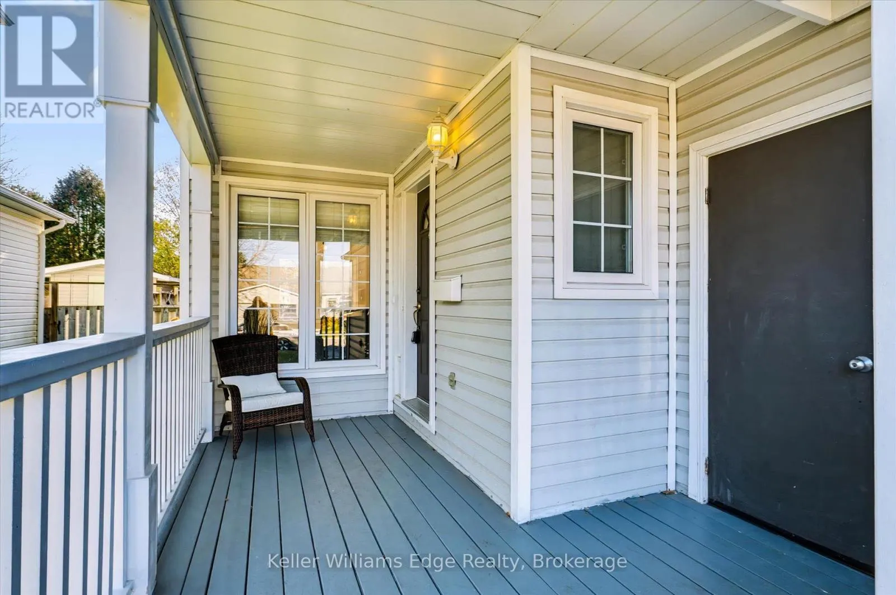
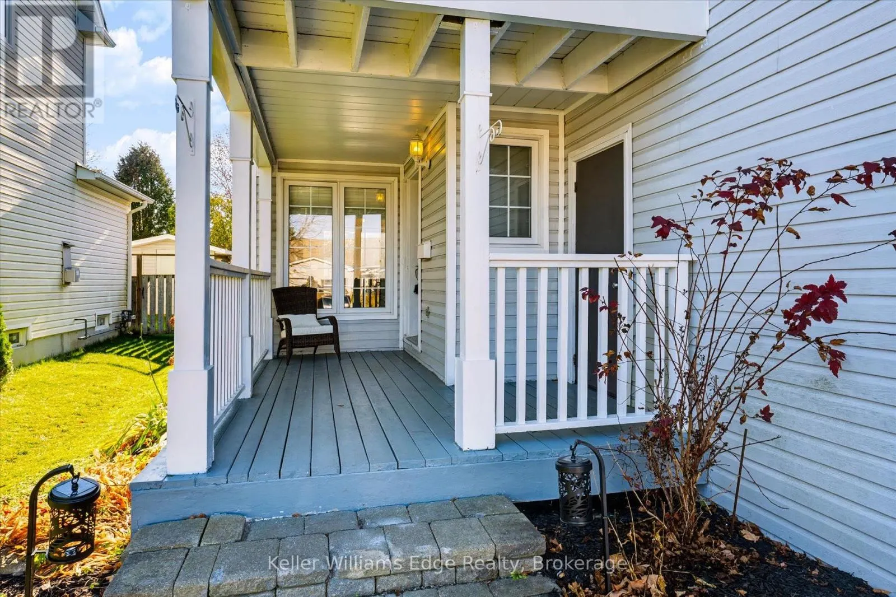
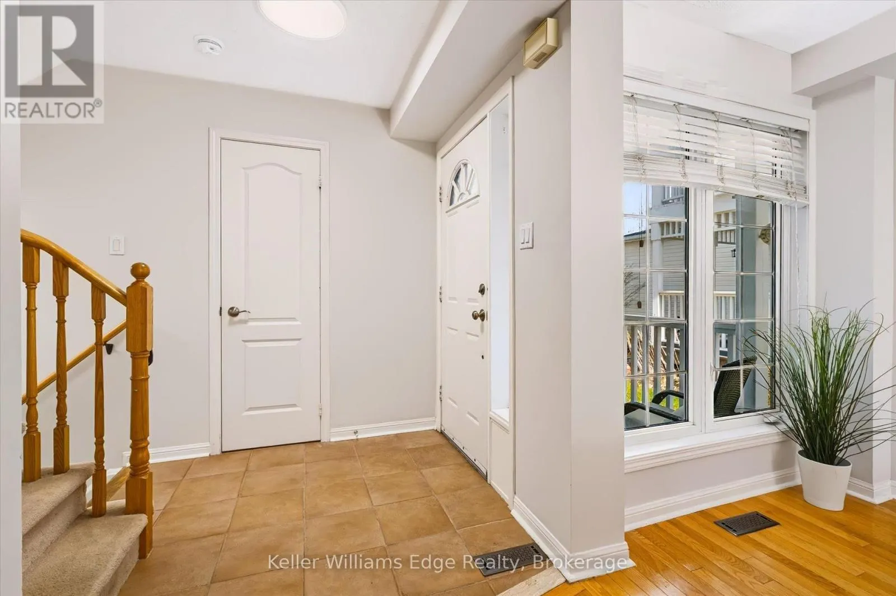
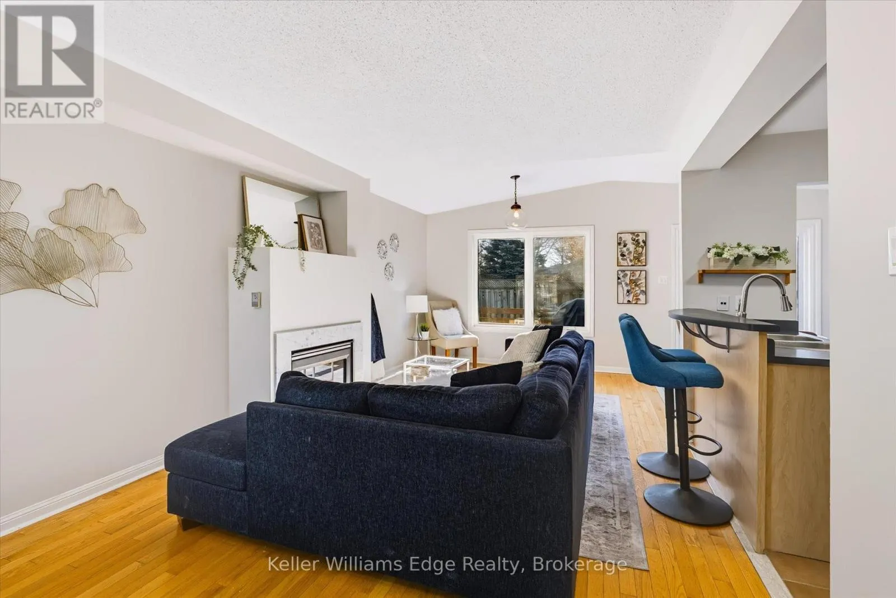
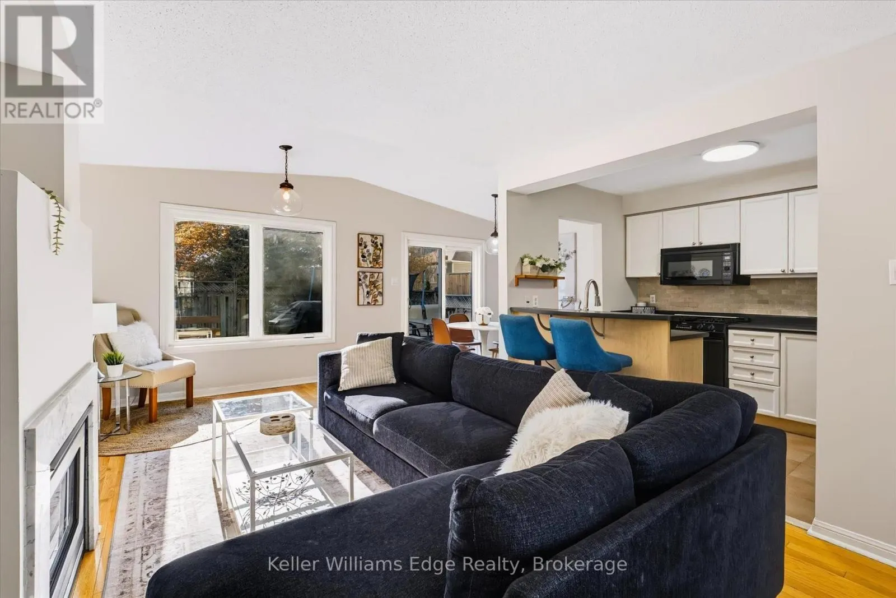
Welcome to this charming 2.5-storey, 4-bedroom, 3-bathroom home on a family-friendly street in the picturesque village of Mount Albert. Designed for effortless living and entertaining, the open-concept main floor features a cozy gas fireplace, a bright kitchen overlooking the living area, and a dining room with walk-out access to a private deck. Upstairs, the spacious primary bedroom boasts a walk-in closet, while the private 3rd-floor loft offers an ideal retreat for guests or a home office. The main 4-piece bath impresses with a relaxing rain shower. Downstairs, the fully finished basement is built for movie nights, offering ample storage and a newly renovated bath with ceramic tile and a glass stand-up shower. Enjoy summer evenings in the private, mature tree-lined backyard complete with a natural gas BBQ hookup. Steps to trails, parks, splash pad, library, soccer fields, and pickleball courts! (id:10452)

Property Details

Full Property Details

Interior

Bedrooms
4
Washrooms
2.5
Square Footage
1100 - 1500 sqft
Basement
Finished, Full (Finished)
Heating Source
Natural gas
Heating Type
Forced air
Air Conditioning
Central air conditioning
Kitchens
1
Full Bathrooms
3
Half Bathrooms
1
Flooring Type
Hardwood

Exterior

Acreage
29.5 x 98.4 FT
Parking Spaces
4
Garage Spaces Y/N
Yes
Zoning Description
HR

Building Description

Home Type
House
Subtype
House
Exterior
Vinyl siding, Wood
Sewers
Sanitary sewer
Water Supply
Municipal water

Community

Community
Mt Albert
Area Code
East Gwillimbury (Mt Albert)

Other

Virtual Tour Link

Room Types

Room Dimensions Area Description
Bedroom 4.32 m x 2.95 m 137.18 sqft -
Bedroom 2 2.92 m x 2.51 m 78.89 sqft -
Bedroom 4 3.23 m x 3.89 m 135.25 sqft -
Dining room 2.46 m x 2.64 m 69.91 sqft -
Kitchen 3.15 m x 2.49 m 84.43 sqft -
Living room 6.5 m x 3.4 m 237.88 sqft -
Primary Bedroom 4.19 m x 3.07 m 138.46 sqft -
Recreational, Games room 11.66 m x 3.12 m 391.58 sqft -
Riccardo del Rosso
Riccardo del Rosso
YOUR ADVOCATES REALTY INC.
Listed by VANESSA EVINOU
0 days on site
Listing Broker
Royal LePage Edge Realty
Courtesy
Royal LePage Edge Realty

Similar homes for sale in East Gwillimbury

Let's talk

Let's talk about your next move

Buying, selling or exploring new construction, tell us which side you're on and you'll get a straight answer, not a pitch. It comes to Riccardo, not a queue.


Copyright 2026 All rights reserved. Toronto Regional Real Estate Board (TRREB) assumes no responsibility for the accuracy of any information shown. The information provided herein must only be used by consumers that have a bona fide interest in the purchase, sale or lease of real estate and may not be used for any commercial purpose or any other purpose.
Copyright 2026 All rights reserved. Canadian Real Estate Association assumes no responsibility for the accuracy of any information shown. The information provided herein must only be used by consumers that have a bona fide interest in the purchase, sale or lease of real estate and may not be used for any commercial purpose or any other purpose. The trademark DDF® is owned by The Canadian Real Estate Association (CREA) and identifies CREA’s Data Distribution Facility (DDF®). The trademarks REALTOR®, REALTORS®, and the REALTOR® logo are controlled by The Canadian Real Estate Association (CREA) and identify real estate professionals who are members of CREA. The trademarks MLS®, Multiple Listing Service®, and the associated logos are owned by CREA and identify the quality of services provided by real estate professionals who are members of CREA
Powered by AgentLocator