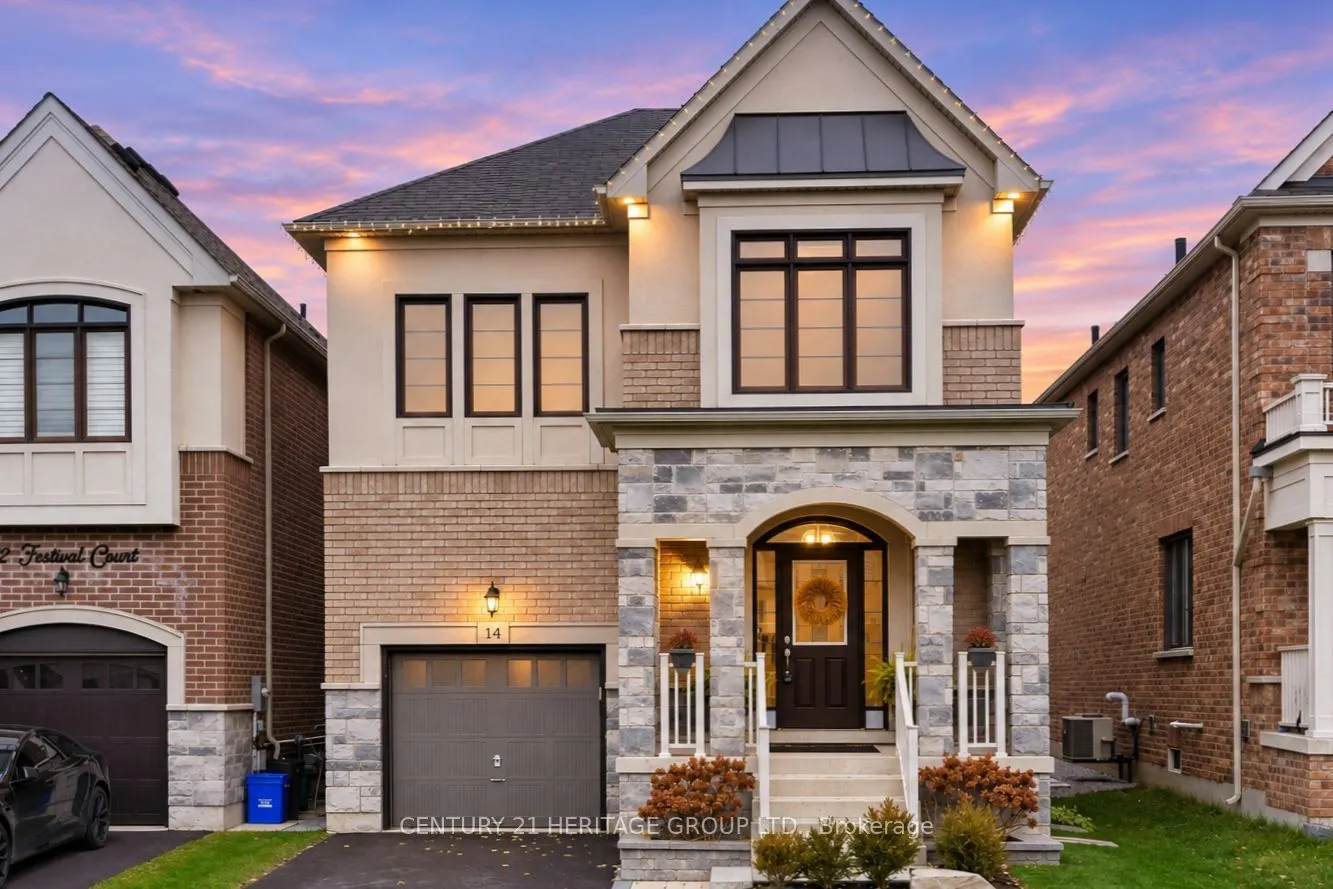
14 Festival Court, East Gwillimbury
1 / 49
For Sale
$998,800
4+2 bd · 4 ba · 2,000–2,500 sq ft

14 Festival Court, East Gwillimbury L9N 0N8

MLS®# N14184472

Est. mortgage
$3,789/mo
Property taxes $5,983.43/yr

About This Home

Property Type
House, Detached, 2-Storey
Parking
Attached 1 garage, 2 parking
MLS #
N14184472
Size
2000-2500 sqft
Basement
Finished
Listed on
2026-11-16
Lot size
32 x 108.4
Tax
$5,983.43 /yr
Days on Market
1
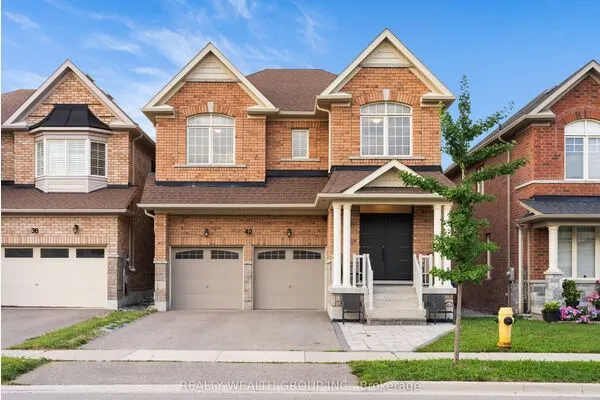
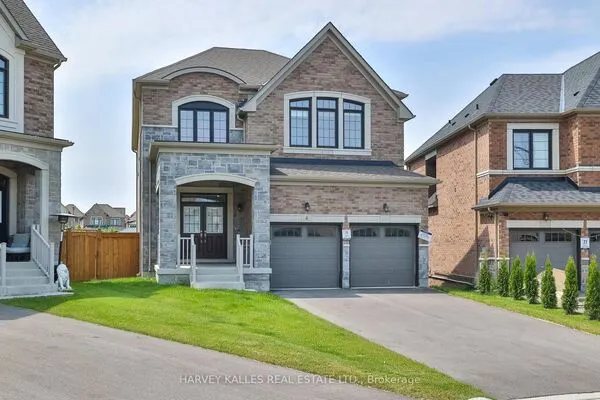
Absolute Showstopper in Sought-After Sharon Village! * Stunning, Fully Upgraded Detached Home on a Quiet Court * 2,124 Sq Ft Above Grade Plus Gorgeous, Professionally Finished Basement * Sophisticated Curb Appeal * Bright, Functional Floorplan * No Carpets Anywhere! * Rich Hardwood Floors, Pots & Upgraded Lights, Designer Fixtures & Stylish Finishes Throughout * Impressive Formal Dining Room with Wainscoting * Spectacular Kitchen with Quartz Counters, Oversized Centre Island, Stainless Steel Appliances, Custom Backsplash & Breakfast Bar * Sun-Filled Breakfast Area with Walk-Out to Backyard * Open Concept with Inviting Family Room with Gas Fireplace, Custom Built-In Shelving/Cabinets & Oversized Windows Overlooking Private, Fully-Fenced Backyard & Serene View * 4+2 Great Size Bedrooms Including Primary Retreat with Walk-In Closet & Luxurious 4-Piece Ensuite Featuring Glass Shower & Soaker Tub * Three Additional Generous Bedrooms Upstairs * Upgraded Closet Organizers * PLUS Fabulous Finished Basement with Luxury Vinyl Flooring * Designed for Entertaining & Everyday Living * Featuring Spacious Recreation Room, Sleek Kitchenette with Built-In Appliances - Perfect for Extra Family Space or Guests/Nanny Ensuite with 2 Bedroom/Den Spaces (one with sound proofing!) - perfect for Gym, Office, or Extra Bedrooms * Plus Modern Basement Bathroom with Porcelain-Tiled Floor & Shower * Voice-Activated Smart Lighting in Basement * Upgraded 200-Amp Electrical Panel (ESA Approved) & Installed Level 2 EV Charger * Updated Hard-Wired Smoke Detectors * Tinted Front Upper-Level Windows & Security Film at Front Entry Sidelights & Rear Sliding Doors * All Perfectly Situated on a Quiet Street & Peaceful Lot Backing Onto Open Farmland, with No Neighbours Behind! * Close to Everything - Parks, Trails, Schools, Rec Complex, Shopping, GO Transit & Hwys * Must See!! * Some photos are digitally enhanced and/or virtually staged.

Property Details

Full Property Details

Interior

Bedrooms
4
Bedrooms Plus
2
Total Bedrooms
6
Washrooms
4
Square Footage
2000-2500 sqft
Basement
Finished
Heating Source
Gas
Heating Fuel
Forced Air
Air Conditioning
Central Air
Family Room
No
Kitchens
1
Kitchens Plus
1
Total Kitchens
2
Fireplace Features
Yes

Exterior

Depth
108.4
Front
31.99
Driveway
Private
Lot Size
32 x 108.4 ft
Pool
None
Parking Spaces
2
Total Parking Spaces
3.00
Parking Description
Attached
Garage Spaces
1

Building Description

Style
2-Storey
Home Type
House
Subtype
Detached
Property Orientation
North
Exterior Finish
Brick,Stone
Sewers
Sewers
Water Supply
Municipal
Possession Date
No Data

Community

Community
Sharon

Taxes & Fees

Taxes
$5,983.43 /yr
Tax Year
2026
Occupancy
Owner

Room Types

Room Dimensions Area Description
Bedroom 2 12.6 x 10.86 136.84 sqft Hardwood Floor, Large Closet, Large Window
Bedroom 3 109.51 x 9.02 987.78 sqft Hardwood Floor, Large Closet, Large Window
Bedroom 4 11.15 x 10.89 121.42 sqft Hardwood Floor, Large Closet, Large Window
Bedroom 5 10.7 x 9.42 100.79 sqft Vinyl Floor, Window, Pot Lights
Breakfast 18.8 x 12.14 228.23 sqft Combined w/Kitchen, Breakfast Bar, W/O To Yard
Den 10.6 x 9.91 105.05 sqft Vinyl Floor, Separate Room, Pot Lights
Dining Room 14.14 x 12.14 171.66 sqft Hardwood Floor, Wainscoting, Pot Lights
Family Room 18.04 x 11.58 208.9 sqft Combined w/Kitchen, Quartz Counter, Pot Lights
Kitchen 18.8 x 12.14 228.23 sqft Open Concept, Stainless Steel Appl, Backsplash
Living Room 14.01 x 13.12 183.81 sqft Hardwood Floor, Gas Fireplace, B/I Bookcase
Primary Bedroom 14.53 x 13.98 203.13 sqft Hardwood Floor, Walk-In Closet(s), 4 Pc Ensuite
Riccardo del Rosso
Riccardo del Rosso
YOUR ADVOCATES REALTY INC.
Listed by ANNA SHIRAZI, ABR,CNE,SRES,SRS, Broker
1 days on site
Listing Broker
CENTURY 21 HERITAGE GROUP LTD.
Courtesy
CENTURY 21 HERITAGE GROUP LTD.
Listed Date
11/16/2026

Courtesy of PropTx MLS® / CENTURY 21 HERITAGE GROUP LTD.
Similar homes for sale in East Gwillimbury

Let's talk

Let's talk about your next move

Buying, selling or exploring new construction, tell us which side you're on and you'll get a straight answer, not a pitch. It comes to Riccardo, not a queue.


Copyright 2026 All rights reserved. Toronto Regional Real Estate Board (TRREB) assumes no responsibility for the accuracy of any information shown. The information provided herein must only be used by consumers that have a bona fide interest in the purchase, sale or lease of real estate and may not be used for any commercial purpose or any other purpose.
Copyright 2026 All rights reserved. Canadian Real Estate Association assumes no responsibility for the accuracy of any information shown. The information provided herein must only be used by consumers that have a bona fide interest in the purchase, sale or lease of real estate and may not be used for any commercial purpose or any other purpose. The trademark DDF® is owned by The Canadian Real Estate Association (CREA) and identifies CREA’s Data Distribution Facility (DDF®). The trademarks REALTOR®, REALTORS®, and the REALTOR® logo are controlled by The Canadian Real Estate Association (CREA) and identify real estate professionals who are members of CREA. The trademarks MLS®, Multiple Listing Service®, and the associated logos are owned by CREA and identify the quality of services provided by real estate professionals who are members of CREA
Powered by AgentLocator