900 Bogart Mill Trail #115, Newmarket
1 / 17
For Sale
$749,000
2 bd · 2 ba · 1,000–1,199 sq ft

900 Bogart Mill Trail #115, Newmarket L3Y 8V5

MLS®# N14192620

Est. mortgage
$2,841/mo
Property taxes $3,740.52/yr

About This Home

Property Type
Condo, Condo Apt, Apartment
Parking
Underground 2 garage, 2 parking
MLS #
N14192620
Size
1000-1199 sqft
Basement
None
Listed on
2026-11-18
Tax
$3,740.52 /yr
Days on Market
1
Approximate Age
16-30
Maintenance Fee
$797.08
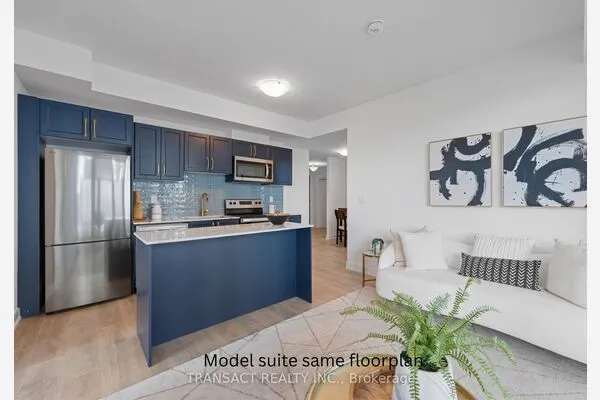
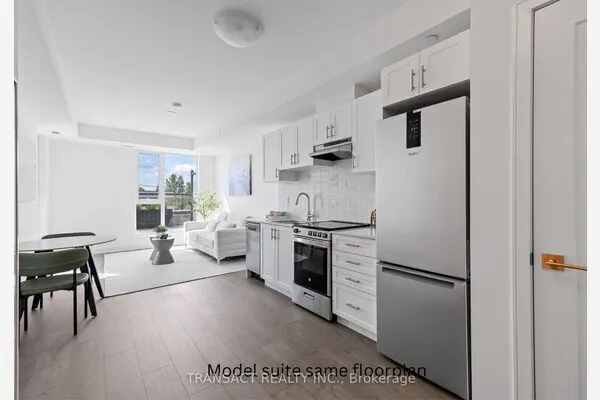
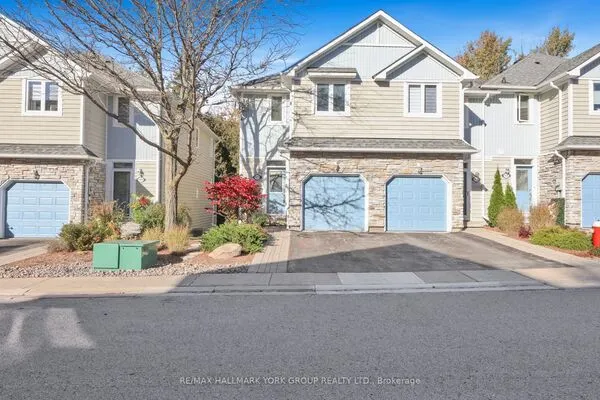
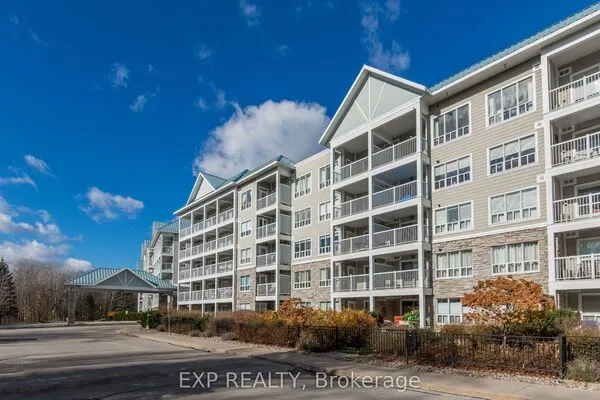
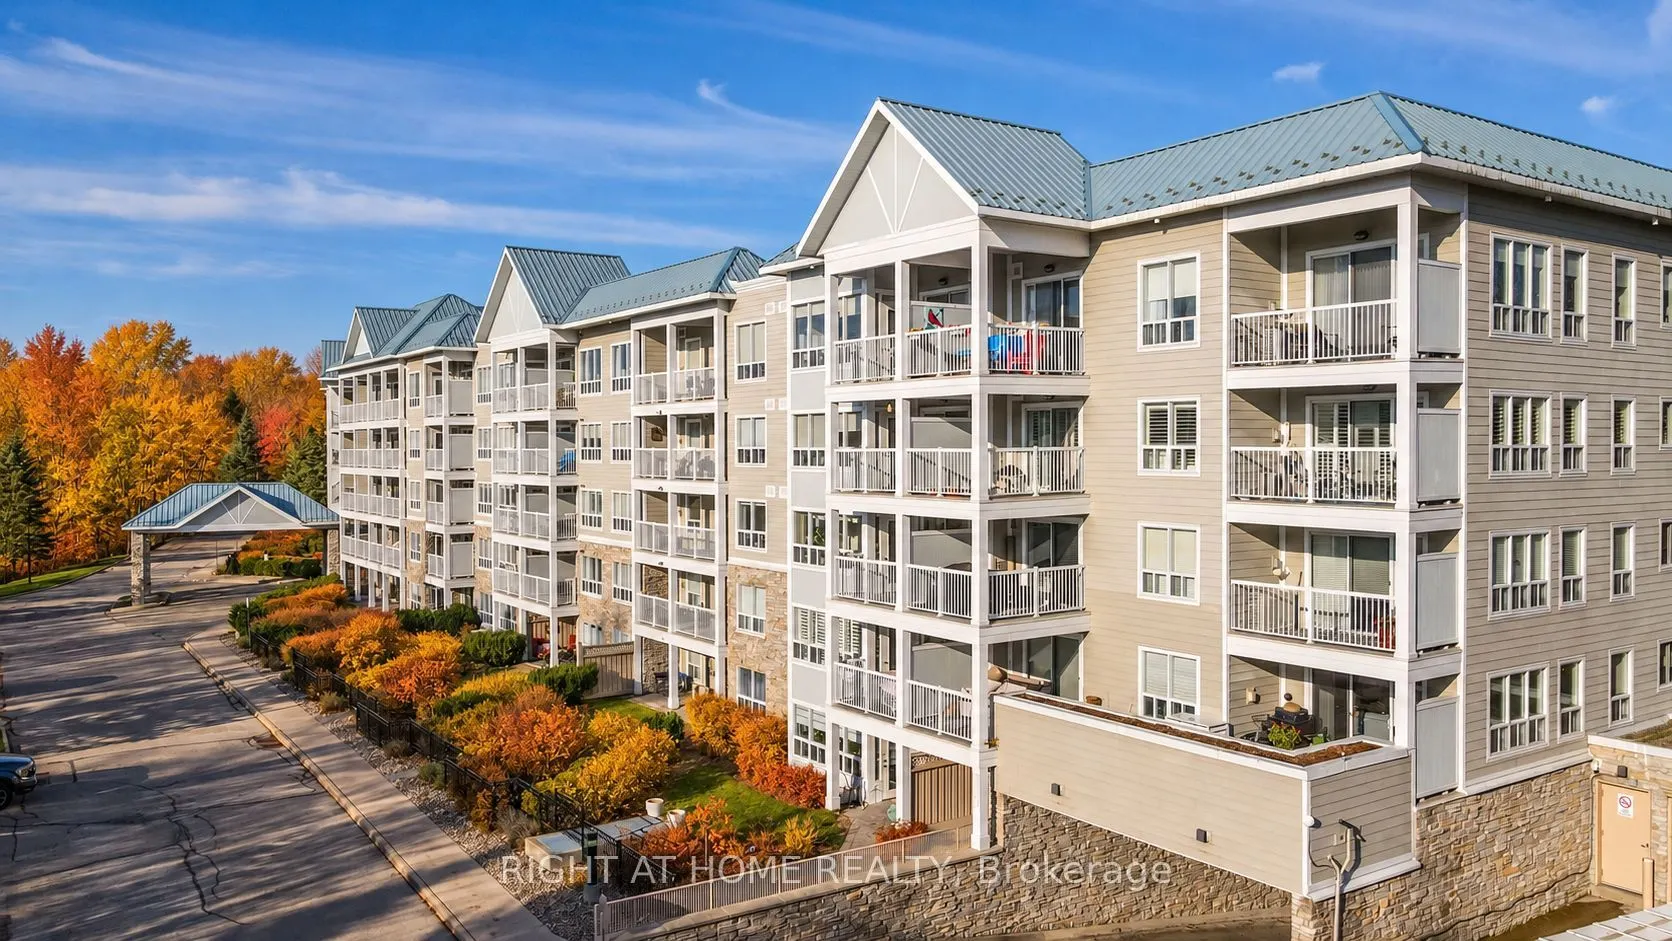
Rare opportunity to own a main-floor suite with sunny south/southwest exposure and two walkouts to a beautifully private terrace and gardens, enclosed by a gated black iron fence. Upgraded flooring flows throughout the open-concept split layout, with a bedroom and bath on each side of the suite for ideal privacy. Many additional upgrades, including a walk-in shower. This well-kept building sits in a peaceful, private setting with a large pond, forest and nature trails. Close to Hwy 404, with transit at the door. Enjoy carefree living with full maintenance of the grounds. Just move in and enjoy! Pets allowed with restrictions. Includes 2 owned underground parking spaces and an owned locker. (Some photos have been virtually staged)

Property Details

Full Property Details

Interior

Bedrooms
2
Bedrooms Plus
0
Total Bedrooms
2
Washrooms
2
Square Footage
1000-1199 sqft
Basement
None
Heating Source
Gas
Heating Fuel
Forced Air
Air Conditioning
Central Air
Family Room
No
Kitchens
1
Kitchens Plus
0
Total Kitchens
1
Fireplace Features
No

Exterior

Driveway
Underground
Waterfront
None
Parking Spaces
2
Total Parking Spaces
2.00
Parking Description
Underground
Garage Spaces
2
Zoning
Residential
Balcony
Terrace

Building Description

Style
Apartment
Home Type
Condo
Subtype
Condo Apt
Year Built
16-30
Property Orientation
South West
Exterior Finish
Stone
Possession Date
No Data
Locker
Owned

Community

Community
Gorham-College Manor

Taxes & Fees

Taxes
$3,740.52 /yr
Tax Year
2026
Occupancy
Vacant
Maintenance Fee
$797.08
Common Elements
Included
Parking
Included
Water
Included
Building Insurance
Included

Other

Pets
Yes-with Restrictions

Room Types

Room Dimensions Area Description
Bedroom 2 12.5 x 8.99 112.38 sqft -
Kitchen 8.86 x 8.5 75.31 sqft -
Laundry 7.68 x 5.74 44.08 sqft -
Living Room 24.21 x 11.65 282.05 sqft -
Office 5.58 x 5.41 30.19 sqft -
Primary Bedroom 14.5 x 10.24 148.48 sqft -
Riccardo del Rosso
Riccardo del Rosso
YOUR ADVOCATES REALTY INC.
Listed by GEOFF MORGAN, Salesperson
1 days on site
Listing Broker
RIGHT AT HOME REALTY
Courtesy
RIGHT AT HOME REALTY
Listed Date
11/18/2026

Courtesy of PropTx MLS® / RIGHT AT HOME REALTY
Similar homes for sale in Newmarket

Let's talk

Let's talk about your next move

Buying, selling or exploring new construction, tell us which side you're on and you'll get a straight answer, not a pitch. It comes to Riccardo, not a queue.


Copyright 2026 All rights reserved. Toronto Regional Real Estate Board (TRREB) assumes no responsibility for the accuracy of any information shown. The information provided herein must only be used by consumers that have a bona fide interest in the purchase, sale or lease of real estate and may not be used for any commercial purpose or any other purpose.
Copyright 2026 All rights reserved. Canadian Real Estate Association assumes no responsibility for the accuracy of any information shown. The information provided herein must only be used by consumers that have a bona fide interest in the purchase, sale or lease of real estate and may not be used for any commercial purpose or any other purpose. The trademark DDF® is owned by The Canadian Real Estate Association (CREA) and identifies CREA’s Data Distribution Facility (DDF®). The trademarks REALTOR®, REALTORS®, and the REALTOR® logo are controlled by The Canadian Real Estate Association (CREA) and identify real estate professionals who are members of CREA. The trademarks MLS®, Multiple Listing Service®, and the associated logos are owned by CREA and identify the quality of services provided by real estate professionals who are members of CREA
Powered by AgentLocator