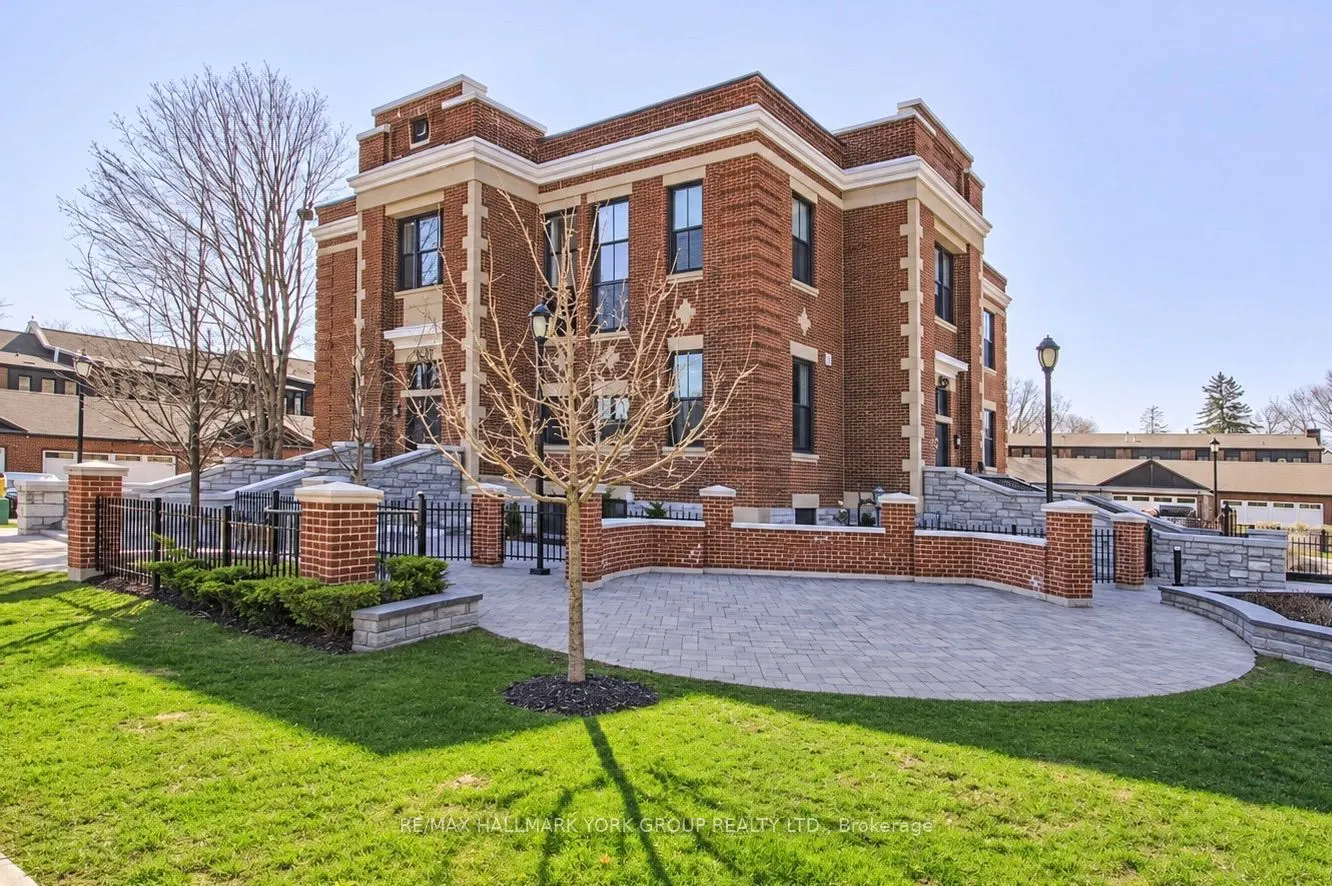
400 Park Avenue #203, Newmarket
1 / 37
For Sale
$559,000
1 bd · 1 ba · 600–699 sq ft

400 Park Avenue #203, Newmarket L3Y 1V8

MLS®# N14170368

Est. mortgage
$2,121/mo
Property taxes $3,495/yr

About This Home

Property Type
Condo, Condo Apt, Apartment
Parking
Covered,Private 1 garage, 1 parking
MLS #
N14170368
Size
600-699 sqft
Basement
None
Listed on
2026-11-11
Tax
$3,495 /yr
Days on Market
1
Maintenance Fee
$683.31
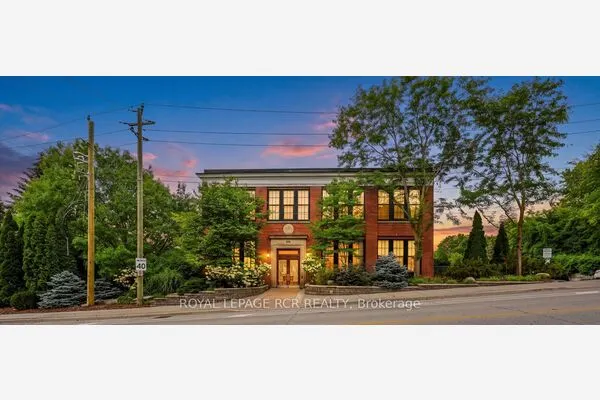
Welcome To The King George School Lofts! This Exceptional 1 Bedroom Loft Combines Historic Charm, Modern Design, And An Unbeatable Downtown Newmarket Location! Offering Desirable South-West Exposure, This Beautifully Appointed Suite Is Filled With Natural Light And Showcases Impressive 12'8" Soaring Ceilings, Rich Hardwood Flooring, Oversized Windows, And A Stunning Open-Concept Layout. The Stylish Kitchen Is Designed To Impress, Featuring Quartz Countertops, A Freestanding Centre Island, And Full-Size Stainless Steel Appliances - Perfect For Both Everyday Living And Entertaining. The Spacious 4-Piece Bathroom Offers A Touch Of Luxury With Elegant Marble Finishes. Freshly Painted And Thoughtfully Upgraded Throughout, This Loft Features Automatic Window Coverings, Custom Built-In Cabinetry, Oversized Closets, And An Exceptional Amount Of Storage. Additional Conveniences Include In-Suite Laundry And An Owned, Covered Parking Space. Step Outside And Enjoy Everything Historic Downtown Newmarket Has To Offer, With Main Street's Charming Shops, Restaurants, Cafes, And Everyday Amenities Just Moments Away. A Rare Opportunity To Own A Beautifully Finished Loft In One Of Newmarket's Most Distinctive Buildings. Stylish, Sophisticated, And Exceptionally Located - This Is Newmarket Main Street Living At Its Best!

Property Details

Full Property Details

Interior

Bedrooms
1
Total Bedrooms
1
Washrooms
1
Square Footage
600-699 sqft
Basement
None
Heating Source
Gas
Heating Fuel
Forced Air
Air Conditioning
Central Air
Family Room
No
Kitchens
1
Total Kitchens
1
Fireplace Features
No

Exterior

Driveway
Covered,Private
Parking Spaces
1
Total Parking Spaces
1.00
Parking Description
Covered,Private
Garage Spaces
1
Balcony
None

Building Description

Style
Apartment
Home Type
Condo
Subtype
Condo Apt
Property Orientation
South West
Exterior Finish
Brick
Possession Date
No Data
Locker
None

Community

Community
Central Newmarket

Taxes & Fees

Taxes
$3,495 /yr
Tax Year
2025
Occupancy
Owner
Maintenance Fee
$683.31
Common Elements
Included
Parking
Included
Building Insurance
Included

Other

Virtual Tour Link
Pets
Yes-with Restrictions

Room Types

Room Dimensions Area Description
Bedroom 9.97 x 9.58 95.51 sqft Hardwood Floor, Double Closet, B/I Shelves
Kitchen 11.42 x 11.09 126.65 sqft Hardwood Floor, B/I Appliances, Centre Island
Living Room 11.42 x 8.23 93.99 sqft Hardwood Floor, Open Concept, Large Window
Riccardo del Rosso
Riccardo del Rosso
YOUR ADVOCATES REALTY INC.
Listed by MADDIE IRELAND, Salesperson
1 days on site
Listing Broker
RE/MAX HALLMARK YORK GROUP REALTY LTD.
Courtesy
RE/MAX HALLMARK YORK GROUP REALTY LTD.
Listed Date
11/11/2026

Courtesy of PropTx MLS® / RE/MAX HALLMARK YORK GROUP REALTY LTD.

Similar homes for sale in Newmarket

Let's talk

Let's talk about your next move

Buying, selling or exploring new construction, tell us which side you're on and you'll get a straight answer, not a pitch. It comes to Riccardo, not a queue.


Copyright 2026 All rights reserved. Toronto Regional Real Estate Board (TRREB) assumes no responsibility for the accuracy of any information shown. The information provided herein must only be used by consumers that have a bona fide interest in the purchase, sale or lease of real estate and may not be used for any commercial purpose or any other purpose.
Copyright 2026 All rights reserved. Canadian Real Estate Association assumes no responsibility for the accuracy of any information shown. The information provided herein must only be used by consumers that have a bona fide interest in the purchase, sale or lease of real estate and may not be used for any commercial purpose or any other purpose. The trademark DDF® is owned by The Canadian Real Estate Association (CREA) and identifies CREA’s Data Distribution Facility (DDF®). The trademarks REALTOR®, REALTORS®, and the REALTOR® logo are controlled by The Canadian Real Estate Association (CREA) and identify real estate professionals who are members of CREA. The trademarks MLS®, Multiple Listing Service®, and the associated logos are owned by CREA and identify the quality of services provided by real estate professionals who are members of CREA
Powered by AgentLocator