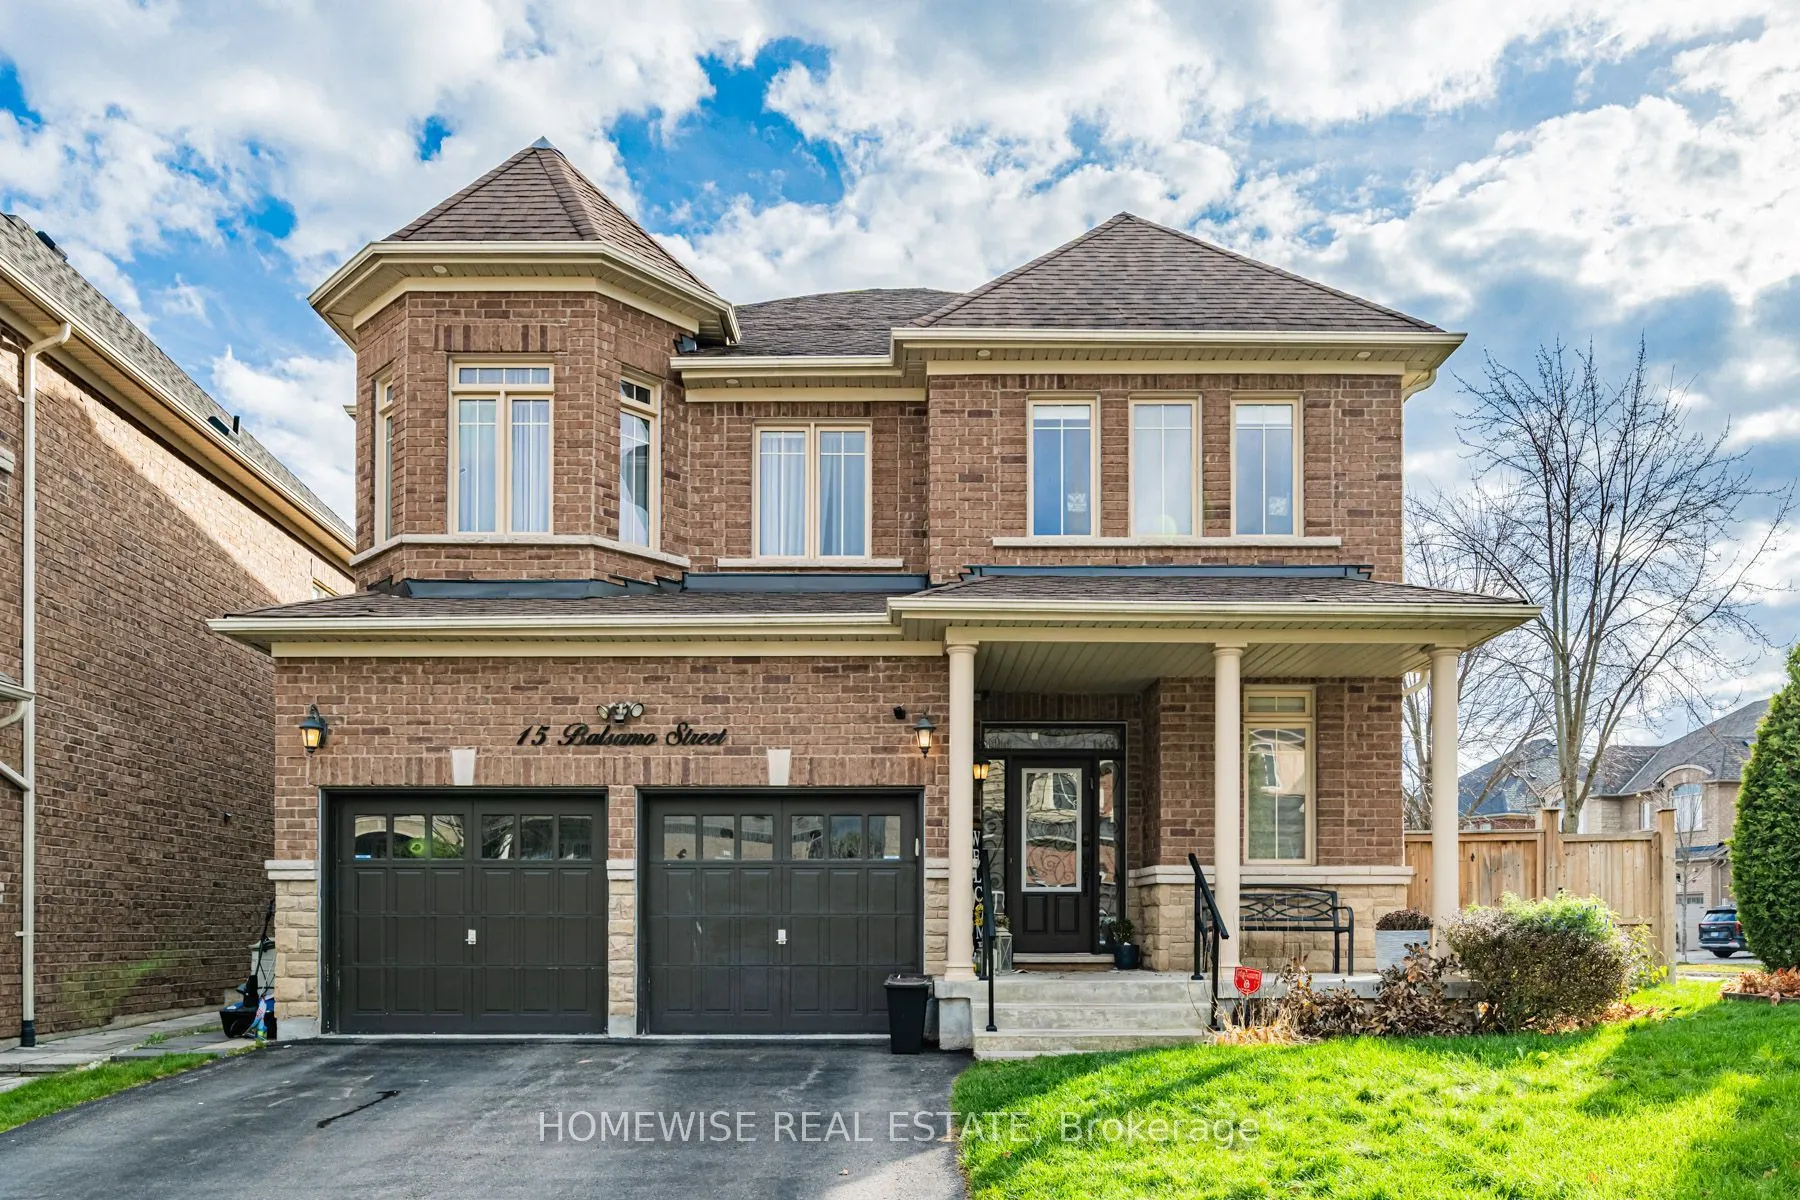


MLS®# N14184838
| Room | Dimensions | Area | Description |
|---|---|---|---|
| Bedroom 2 | 12.47 x 12.86 | 160.36 sqft | Hardwood Floor, Semi Ensuite, Bay Window |
| Bedroom 3 | 13.42 x 12.3 | 165.07 sqft | Hardwood Floor, Semi Ensuite, Double Closet |
| Bedroom 4 | 12.93 x 12.07 | 156.07 sqft | Hardwood Floor, Semi Ensuite, Walk-In Closet(s) |
| Den | 10.83 x 9.84 | 106.57 sqft | Hardwood Floor, Pot Lights, French Doors |
| Dining Room | 21.16 x 10.93 | 231.28 sqft | Hardwood Floor, Crown Moulding, Combined w/Living |
| Family Room | 17.98 x 11.98 | 215.4 sqft | Hardwood Floor, Crown Moulding, Gas Fireplace |
| Great Room | 16.99 x 12.6 | 214.07 sqft | Sunken Room, Bay Window, Gas Fireplace |
| Kitchen | 14.96 x 17.45 | 261.05 sqft | Ceramic Floor, Centre Island, W/O To Deck |
| Living Room | 21.16 x 10.93 | 231.28 sqft | Hardwood Floor, Crown Moulding, Combined w/Dining |
| Media Room | 23.06 x 10.5 | 242.13 sqft | Hardwood Floor, Open Concept |
| Primary Bedroom | 18.64 x 12.86 | 239.71 sqft | Hardwood Floor, 5 Pc Ensuite, Walk-In Closet(s) |
| Recreation | 18.7 x 12.01 | 224.59 sqft | Hardwood Floor, Open Concept |

Courtesy of PropTx MLS® / HOMEWISE REAL ESTATE
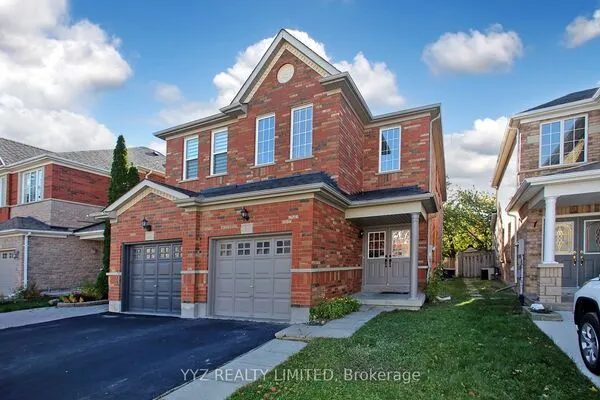 For Sale
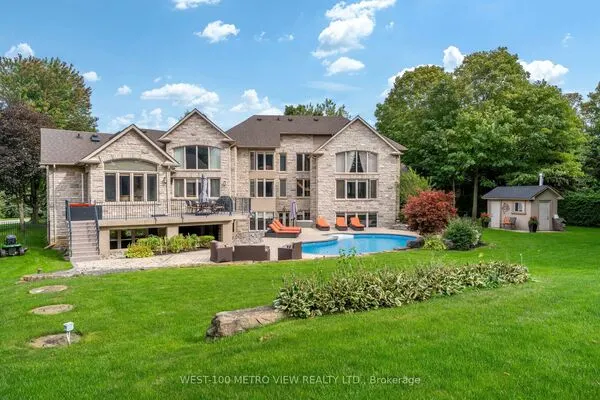 For Sale
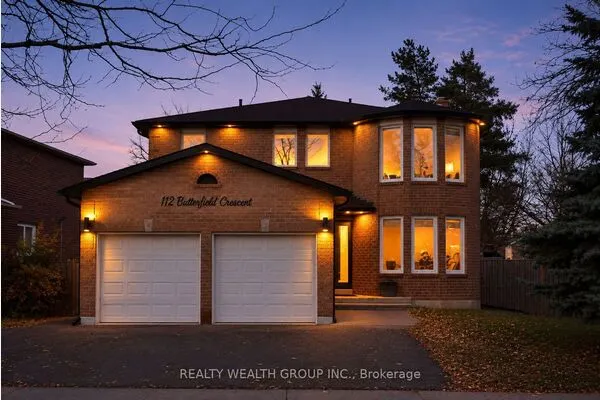 For Sale
 For Sale
 For Sale
 For Sale
Buying, selling or exploring new construction, tell us which side you're on and you'll get a straight answer, not a pitch. It comes to Riccardo, not a queue.

