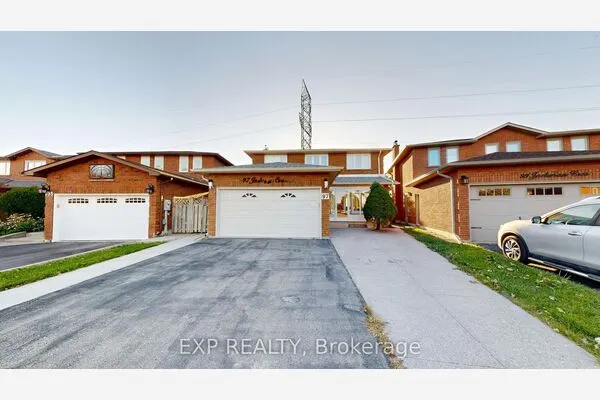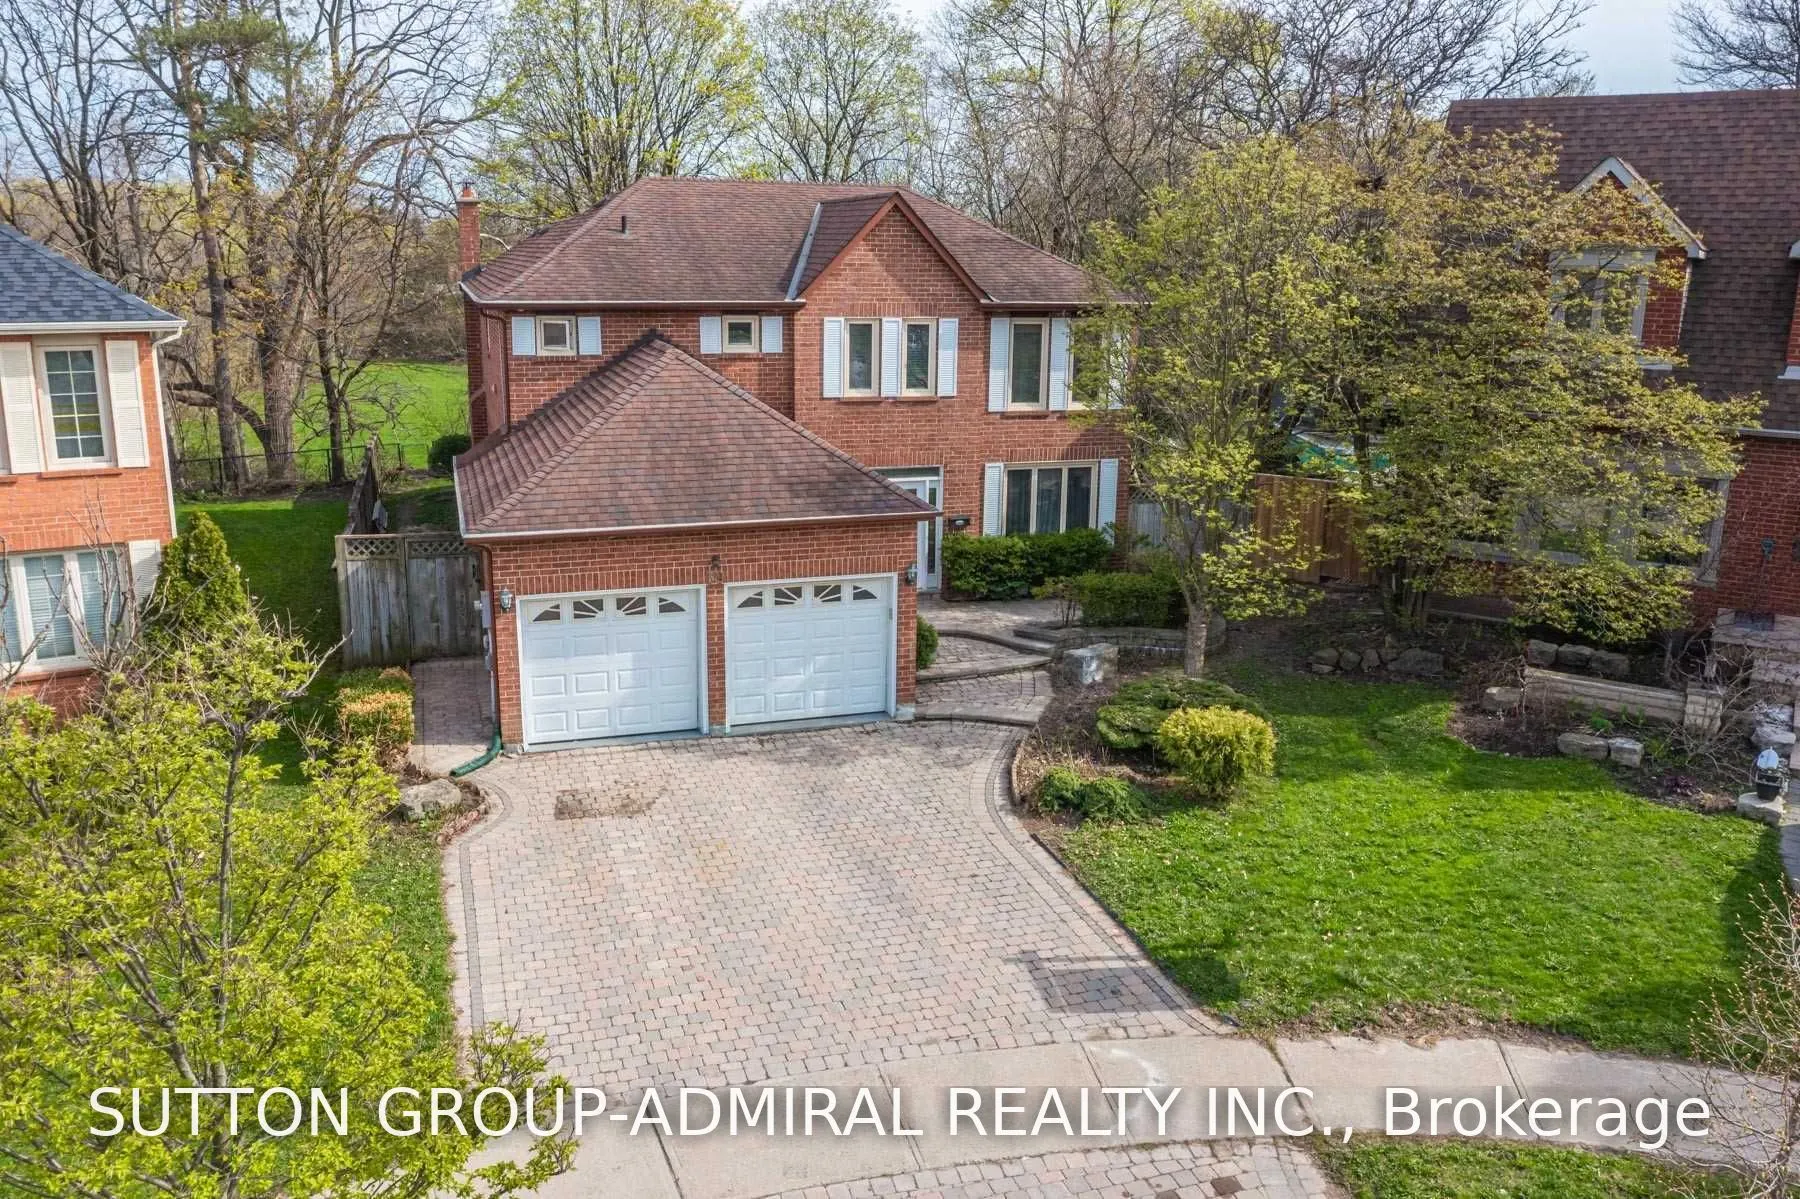
39 Crooked Stick Road, Vaughan
1 / 40
For Sale
$1,499,000
5+2 bd · 5 ba · 2,500–3,000 sq ft

39 Crooked Stick Road, Vaughan L4K 1P4

MLS®# N14184948

Est. mortgage
$5,687/mo
Property taxes $7,325/yr

About This Home

Property Type
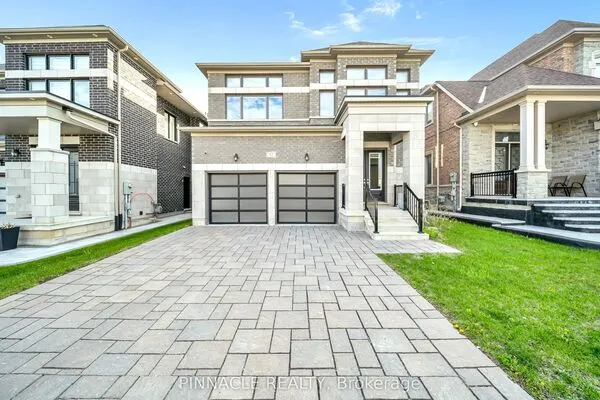
House, Detached, 2-Storey
Parking
Attached 2 garage, 4 parking
MLS #
N14184948
Size
2500-3000 sqft
Basement
Apartment,Separate Entrance,Finished
Listed on
2026-11-16
Lot size
46 x 126.18
Tax
$7,325 /yr
Days on Market
1
Ravine, Ravine, Ravine !!! Premium Pie Shaped Lot !!!! (83.39 Feet At The Back) Backing Into Park. This Is The House You Have Been Waiting For !!! Renovated 5 Bedroom 5 Washroom Home. No Need For Cottage!!! Upgraded Eat-In Kitchen (2021) With Stainless Steels Appliances, Quartz Countertops, Central Island & Pot Lights. W/O To Yard. 4 Bedrooms & 3 Bath On 2nd Level. W/O From Primary Bedroom To Huge Sun Filled Balcony. Finished Basement W/Sep Entrance. Basement Is Currently Tenanted And Brings A Great Rental Income. Unbeatable Location. Located Minutes From Excellent Schools, Parks, Walking and Biking Trails, Playgrounds, Tennis and Basketball Courts, Splash Pad, Ttc, York University, Subway, Vaughan Mills, Canada's Wonderland, Promenade Mall, Yorkdale, Costco, Walmart, Superstore, Home Depot, and Major Highways (400, 401, 407 & 7). An Exceptional Turnkey Home Offering Luxury, Comfort, and Outstanding Value.

Property Details

Full Property Details

Interior

Bedrooms
5
Bedrooms Plus
2
Total Bedrooms
7
Washrooms
5
Square Footage
2500-3000 sqft
Basement
Apartment,Separate Entrance,Finished
Heating Source
Gas
Heating Fuel
Forced Air
Air Conditioning
Central Air
Family Room
Yes
Kitchens
1
Kitchens Plus
1
Total Kitchens
2
Fireplace Features
Yes

Exterior

Depth
126.18
Front
46.04
Driveway
Private Double
Lot Size
46 x 126.18 ft
Pool
None
Parking Spaces
4
Total Parking Spaces
6.00
Parking Description
Attached
Garage Spaces
2

Building Description

Style
2-Storey
Home Type
House
Subtype
Detached
Property Orientation
South
Exterior Finish
Brick
Sewers
Sewers
Water Supply
Municipal
Possession Date
No Data

Community

Community
Glen Shields

Taxes & Fees

Taxes
$7,325 /yr
Tax Year
2025
Occupancy
Owner+Tenant

Room Types

Room Dimensions Area Description
Bedroom 10.01 x 9.88 98.9 sqft -
Bedroom 9.88 x 9.81 96.92 sqft -
Bedroom 9.88 x 9.88 97.61 sqft -
Bedroom 2 14.6 x 9.84 143.66 sqft Laminate, 4 Pc Ensuite, Walk-In Closet(s)
Bedroom 3 13.12 x 9.84 129.1 sqft Laminate, Closet
Bedroom 4 12.47 x 11.15 139.04 sqft Laminate, Closet
Breakfast 10.2 x 11.98 122.2 sqft Centre Island, Pot Lights, Fireplace
Dining Room 14.11 x 10.83 152.81 sqft Porcelain Floor
Kitchen 23.62 x 11.98 282.97 sqft Stainless Steel Appl, Quartz Counter, W/O To Ravine
Living Room 12.14 x 11.15 135.36 sqft W/O To Garden
Living Room 16.4 x 10.83 177.61 sqft Porcelain Floor
Primary Bedroom 24.61 x 11.48 282.52 sqft Laminate, 5 Pc Ensuite, W/O To Sundeck
Riccardo del Rosso
Riccardo del Rosso
YOUR ADVOCATES REALTY INC.
Listed by VLAD GERMAN, Salesperson
1 days on site
Listing Broker
SUTTON GROUP-ADMIRAL REALTY INC.
Courtesy
SUTTON GROUP-ADMIRAL REALTY INC.
Listed Date
11/16/2026

Courtesy of PropTx MLS® / SUTTON GROUP-ADMIRAL REALTY INC.
Similar homes for sale in Vaughan

Let's talk

Let's talk about your next move

Buying, selling or exploring new construction, tell us which side you're on and you'll get a straight answer, not a pitch. It comes to Riccardo, not a queue.


Copyright 2026 All rights reserved. Toronto Regional Real Estate Board (TRREB) assumes no responsibility for the accuracy of any information shown. The information provided herein must only be used by consumers that have a bona fide interest in the purchase, sale or lease of real estate and may not be used for any commercial purpose or any other purpose.
Copyright 2026 All rights reserved. Canadian Real Estate Association assumes no responsibility for the accuracy of any information shown. The information provided herein must only be used by consumers that have a bona fide interest in the purchase, sale or lease of real estate and may not be used for any commercial purpose or any other purpose. The trademark DDF® is owned by The Canadian Real Estate Association (CREA) and identifies CREA’s Data Distribution Facility (DDF®). The trademarks REALTOR®, REALTORS®, and the REALTOR® logo are controlled by The Canadian Real Estate Association (CREA) and identify real estate professionals who are members of CREA. The trademarks MLS®, Multiple Listing Service®, and the associated logos are owned by CREA and identify the quality of services provided by real estate professionals who are members of CREA
Powered by AgentLocator