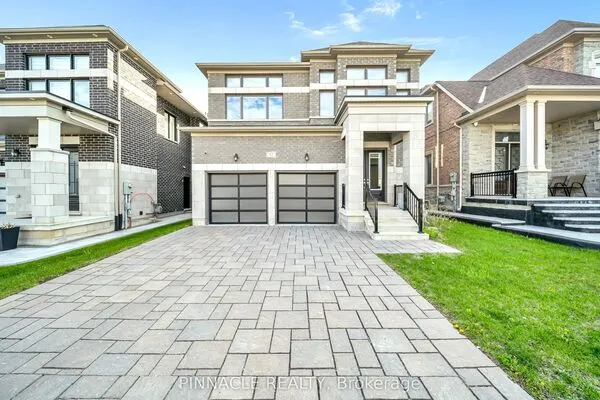
27 Pelham Drive, Vaughan
1 / 50
For Sale
$1,128,999
4 bd · 3 ba · 1,500–2,000 sq ft

27 Pelham Drive, Vaughan L4H 3Z8

MLS®# N14184284

Est. mortgage
$4,283/mo
Property taxes $5,326.93/yr

About This Home

Property Type
House, Link, 2-Storey
Parking
Built-In 1 garage, 2 parking
MLS #
N14184284
Size
1500-2000 sqft
Basement
Full
Listed on
2026-11-16
Lot size
28 x 90.22
Tax
$5,326.93 /yr
Days on Market
1
Approximate Age
6-15
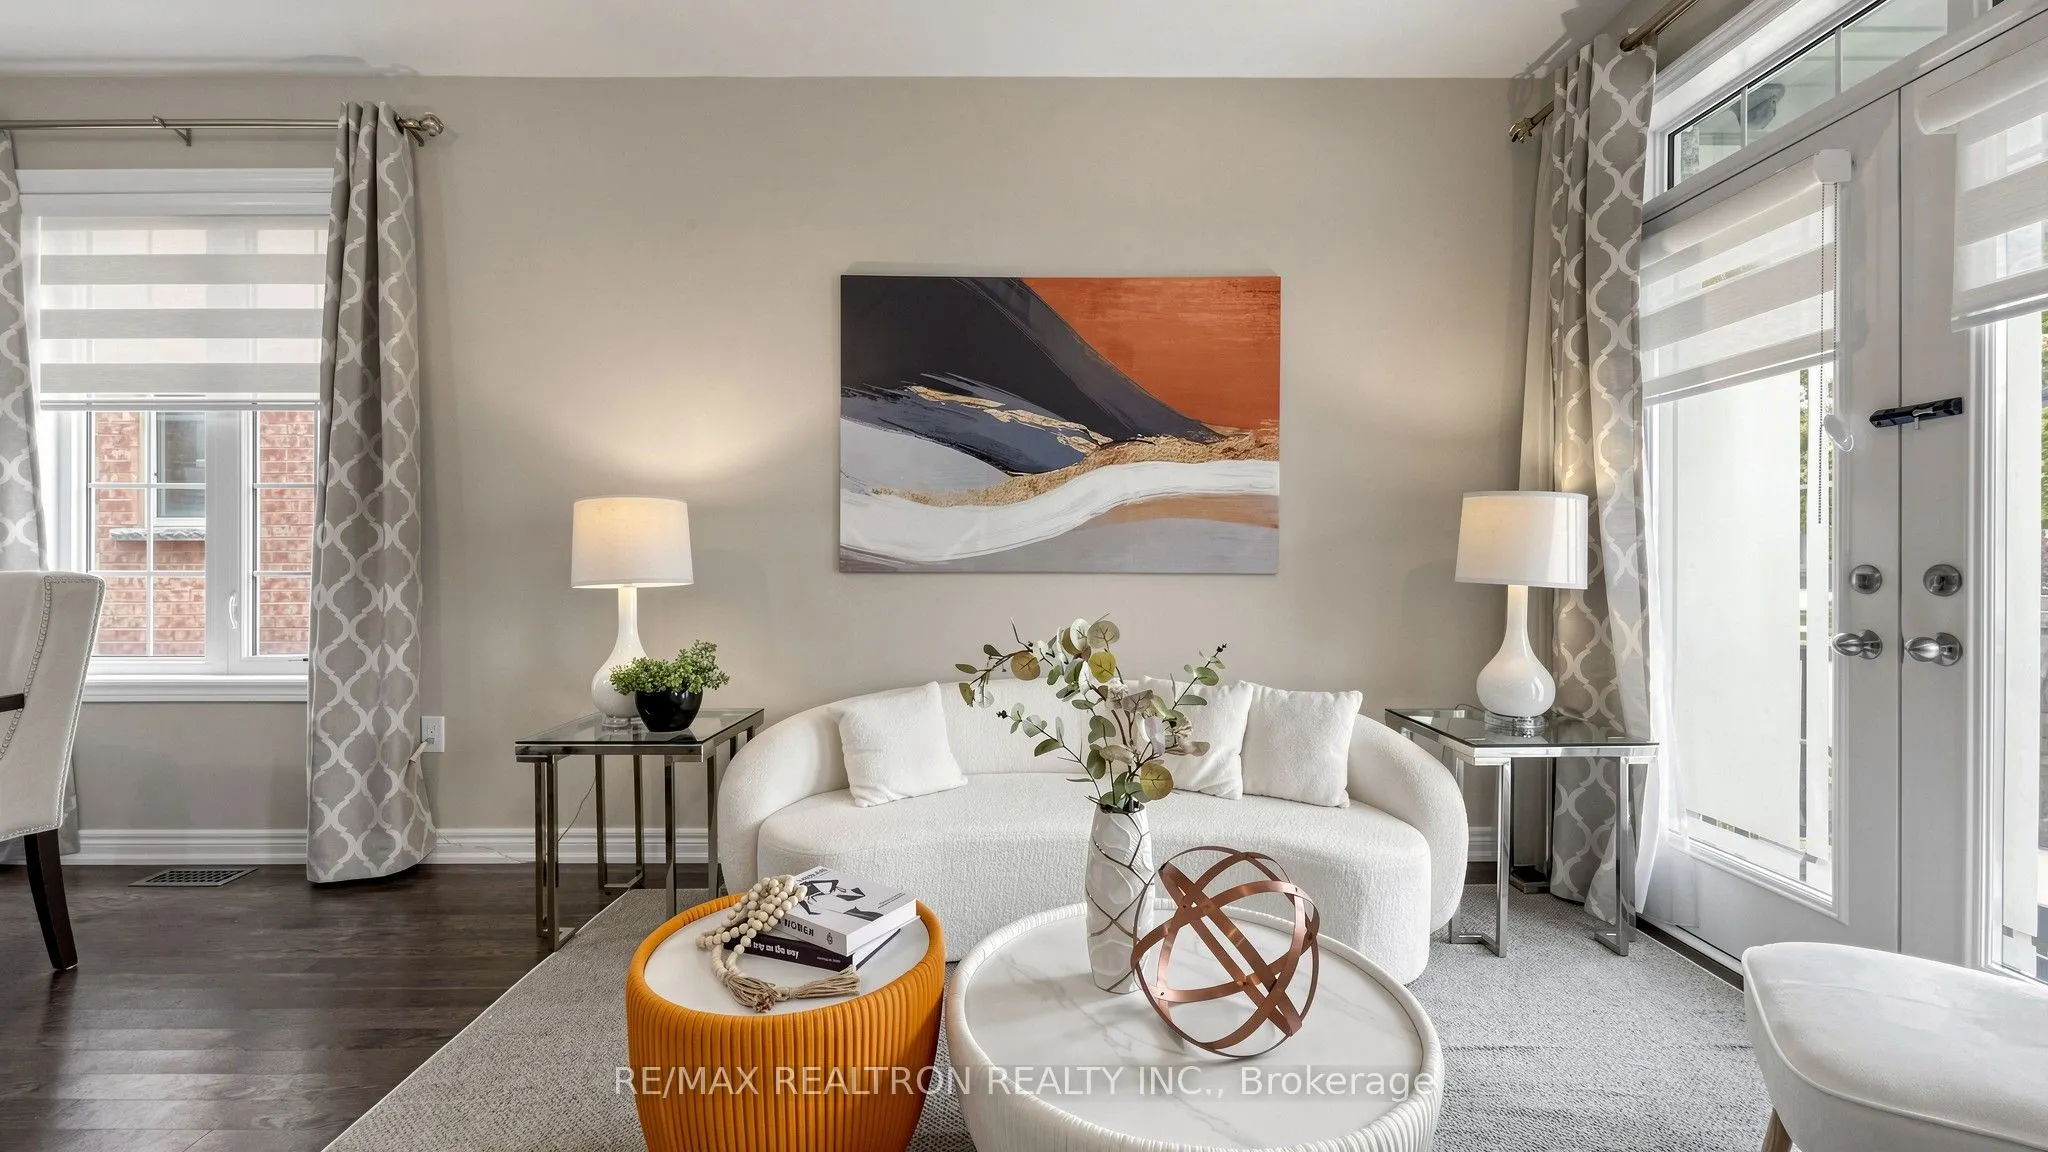
Welcome to 27 Pelham Drive! Beautifully maintained four-bedroom, two-storey home nestled in the prestigious and highly sought-after community of Kleinburg, Vaughan.From the moment you arrive, this exceptional residence offers the perfect blend of elegance, comfort, and everyday family living. Step inside to discover beautiful hardwood flooring throughout, sophisticated finishes, generous principal rooms, and a warm, inviting atmosphere designed for both entertaining and relaxed family life. The living area is enhanced by a cozy fireplace, creating the perfect setting for memorable evenings at home.Upstairs, the spacious primary retreat offers a true sense of luxury, featuring two walk-in closets with custom organizers and a stunning spa-inspired ensuite, double sinks, a glass-enclosed shower, and a deep soaking tub-the perfect place to unwind at the end of the day. A conveniently located second-floor laundry adds to the thoughtful functionality of this home.Enjoy the outdoors in your fully fenced private backyard, complete with a spacious rear deck and beautifully maintained walkways-ideal for morning coffee, summer gatherings, children at play, or simply enjoying the tranquility of your own outdoor space.Situated in one of Kleinburg's most desirable neighbourhoods, this home offers a wonderful family-friendly setting close to excellent schools, parks, shops, restaurants, amenities, and major highways including Highway 427, making commuting throughout Vaughan and the GTA exceptionally convenient.A welcoming home in an exceptional community-where refined living, family comfort, and the charm of Kleinburg come together beautifully!

Property Details

Full Property Details

Interior

Bedrooms
4
Total Bedrooms
4
Washrooms
3
Square Footage
1500-2000 sqft
Basement
Full
Heating Source
Gas
Heating Fuel
Forced Air
Air Conditioning
Central Air
Family Room
Yes
Kitchens
1
Total Kitchens
1
Fireplace Features
Yes

Exterior

Depth
90.22
Front
27.89
Driveway
Private
Lot Size
28 x 90.22 ft
Pool
None
Parking Spaces
2
Total Parking Spaces
3.00
Parking Description
Built-In
Garage Spaces
1

Building Description

Style
2-Storey
Home Type
House
Subtype
Link
Year Built
6-15
Property Orientation
East
Exterior Finish
Brick,Stone
Sewers
Sewers
Water Supply
Municipal
Possession Date
No Data

Community

Community
Kleinburg

Taxes & Fees

Taxes
$5,326.93 /yr
Tax Year
2026
Occupancy
Owner

Room Types

Room Dimensions Area Description
Bedroom 2 9.91 x 9.88 97.91 sqft Hardwood Floor, Vaulted Ceiling(s), Window Floor to Ceiling
Bedroom 3 10.76 x 9.88 106.31 sqft Hardwood Floor, Double Closet, Large Window
Bedroom 4 9.88 x 8.23 81.31 sqft Hardwood Floor, Large Window, Double Closet
Breakfast 10.24 x 9.88 101.17 sqft Tile Floor, Bay Window, Pot Lights
Dining Room 20.6 x 12.17 250.7 sqft Hardwood Floor, Large Window, Combined w/Living
Family Room 16.01 x 10.99 175.95 sqft Hardwood Floor, Gas Fireplace, W/O To Deck
Kitchen 11.61 x 9.88 114.71 sqft Centre Island, Granite Counters, Pantry
Laundry - 0 sqft Tile Floor, Stainless Steel Appl, Laundry Sink
Living Room 20.6 x 12.17 250.7 sqft Hardwood Floor, Double Doors, Combined w/Dining
Primary Bedroom 16.99 x 11.61 197.25 sqft Hardwood Floor, 5 Pc Ensuite, His and Hers Closets
Riccardo del Rosso
Riccardo del Rosso
YOUR ADVOCATES REALTY INC.
Listed by ELENA SHOIKHEDBROD, Salesperson
1 days on site
Listing Broker
RE/MAX REALTRON REALTY INC.
Courtesy
RE/MAX REALTRON REALTY INC.
Listed Date
11/16/2026

Courtesy of PropTx MLS® / RE/MAX REALTRON REALTY INC.
Similar homes for sale in Vaughan

Let's talk

Let's talk about your next move

Buying, selling or exploring new construction, tell us which side you're on and you'll get a straight answer, not a pitch. It comes to Riccardo, not a queue.


Copyright 2026 All rights reserved. Toronto Regional Real Estate Board (TRREB) assumes no responsibility for the accuracy of any information shown. The information provided herein must only be used by consumers that have a bona fide interest in the purchase, sale or lease of real estate and may not be used for any commercial purpose or any other purpose.
Copyright 2026 All rights reserved. Canadian Real Estate Association assumes no responsibility for the accuracy of any information shown. The information provided herein must only be used by consumers that have a bona fide interest in the purchase, sale or lease of real estate and may not be used for any commercial purpose or any other purpose. The trademark DDF® is owned by The Canadian Real Estate Association (CREA) and identifies CREA’s Data Distribution Facility (DDF®). The trademarks REALTOR®, REALTORS®, and the REALTOR® logo are controlled by The Canadian Real Estate Association (CREA) and identify real estate professionals who are members of CREA. The trademarks MLS®, Multiple Listing Service®, and the associated logos are owned by CREA and identify the quality of services provided by real estate professionals who are members of CREA
Powered by AgentLocator