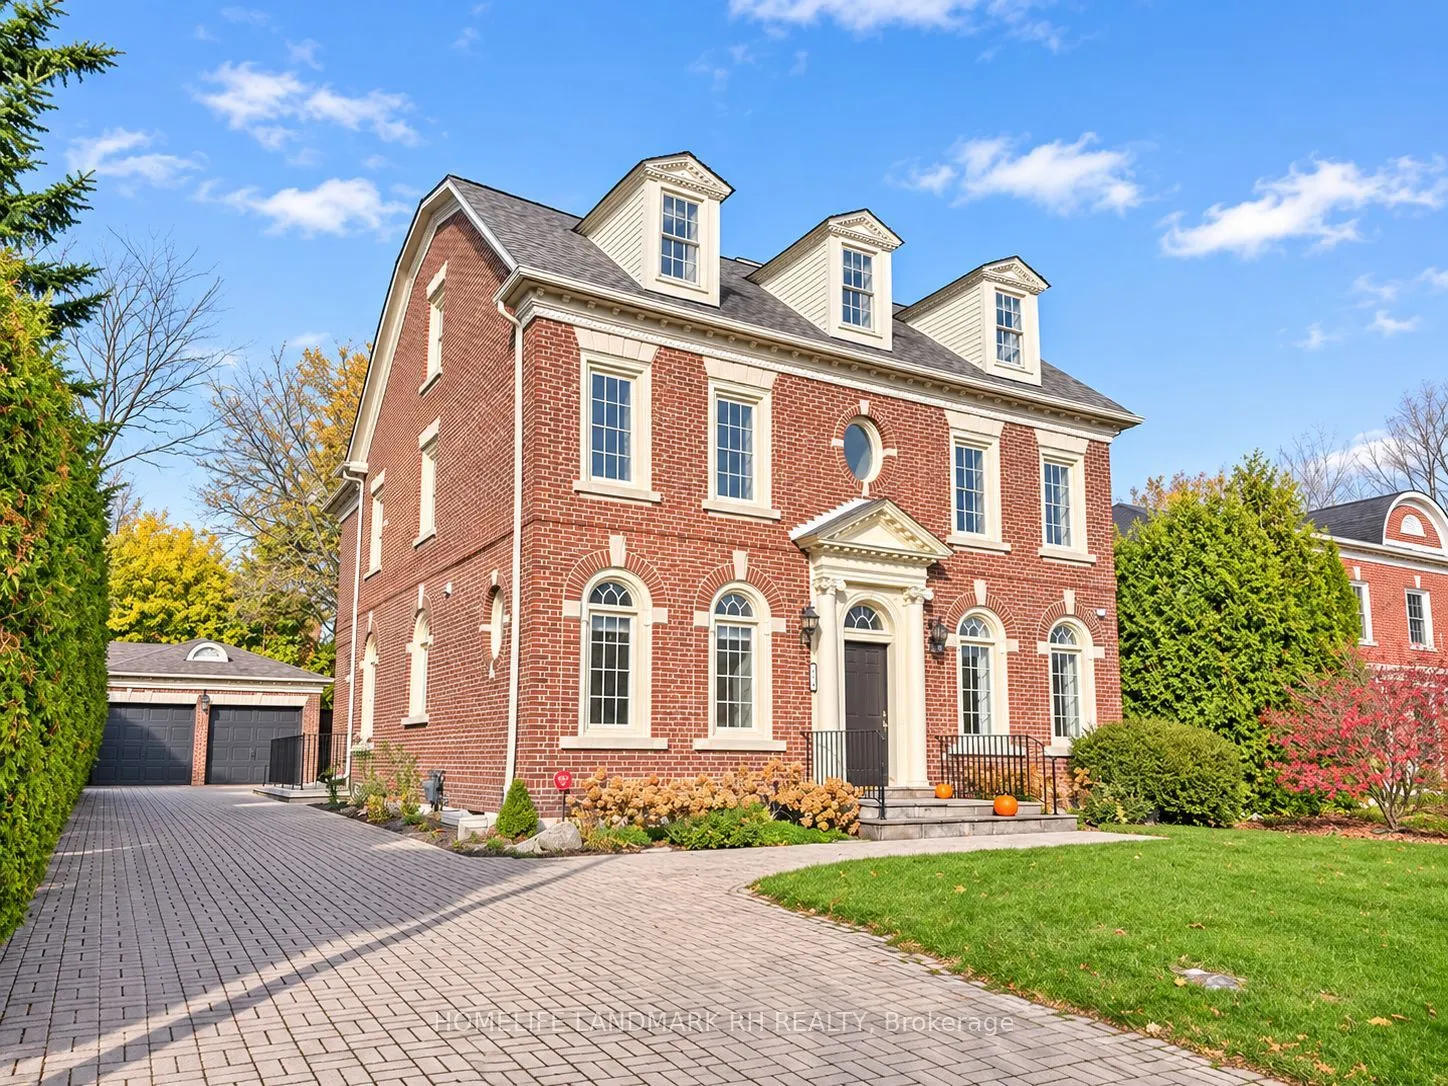
55 Willett Crescent, Richmond Hill
1 / 50
For Sale
$2,499,000
6+2 bd · 6 ba · 3,500–5,000 sq ft

55 Willett Crescent, Richmond Hill L4C 7W2

MLS®# N14175666

Est. mortgage
$9,480/mo
Property taxes $10,048.58/yr

About This Home

Property Type
House, Detached, 2 1/2 Storey
Parking
Detached 2 garage, 8 parking
MLS #
N14175666
Size
3500-5000 sqft
Basement
Finished,Walk-Up,Separate Entrance
Listed on
2026-11-12
Lot size
61 x 114.83
Tax
$10,048.58 /yr
Days on Market
1
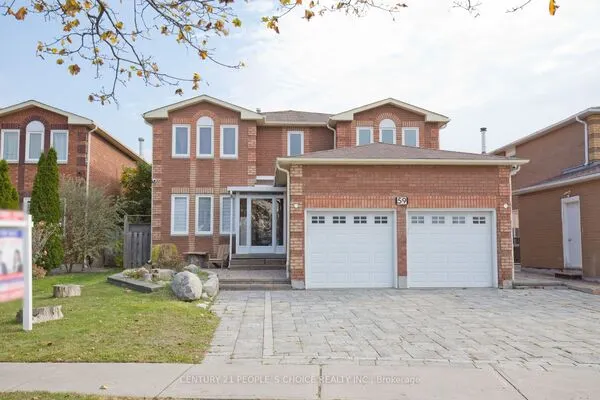
Luxurious Georgian Revival Style Detached in Prestigious "Mill Pond". 61' x 114' Premium Lot. 6+2 Bdrm & 6 Baths. Over 5700 S.F Living Space ( 4200 S.F + 1500 Fin. Bsmt). 10' Ceiling with 8' Doors & Office on Main. Spent over $400k Upgrades: Hardwood/ Laminate Flooring & Pot Lights Throughout. Crown Moulding & Waffle Ceiling on Main, Oak Staircase. Gourmet kitchen with B/I Appl & Canopy Range Hood, Quartz Countertop & Backsplash, Extended Cabinets w/ Valance Lighting. All 6 Baths are Newly Reno with Modern Designed. Skylight on Upper Level. Finished Walk-up Basement w/2 bedrooms, Rec, Game & Kitchen w/ the 2nd Laundry. Large Backyard with Patio & Landscaping. Large detached Double Car Garage with interlocking Long Driveway good for 10 Cars. Steps to Park & Trail, Close to School & Public Transit. Mins to Library, Shopping & Golf Course. ** High Ranking Schools: St. Theresa of Lisieux Catholic H.S (9.9/10), Alexander Mackenzie H.S. ( 9.3/10 ), St. Mary Immaculate Catholic Elementary School (9.2/10 ).

Property Details

Full Property Details

Interior

Bedrooms
6
Bedrooms Plus
2
Total Bedrooms
8
Washrooms
6
Square Footage
3500-5000 sqft
Basement
Finished,Walk-Up,Separate Entrance
Heating Source
Gas
Heating Fuel
Forced Air
Air Conditioning
Central Air
Family Room
Yes
Kitchens
1
Kitchens Plus
1
Total Kitchens
2
Fireplace Features
Yes

Exterior

Depth
114.83
Front
61.02
Driveway
Private Double
Lot Size
61 x 114.83 ft
Pool
None
Parking Spaces
8
Total Parking Spaces
10.00
Parking Description
Detached
Garage Spaces
2

Building Description

Style
2 1/2 Storey
Home Type
House
Subtype
Detached
Property Orientation
North
Exterior Finish
Brick
Sewers
Sewers
Water Supply
Municipal
Possession Date
No Data

Community

Community
Mill Pond

Taxes & Fees

Taxes
$10,048.58 /yr
Tax Year
2026
Occupancy
Owner

Other

Virtual Tour Link

Room Types

Room Dimensions Area Description
Bedroom 2 14.76 x 11.48 169.44 sqft 3 Pc Ensuite, Walk-In Closet(s), Hardwood Floor
Bedroom 3 11.42 x 11.32 129.27 sqft 4 Pc Bath, Large Closet, Hardwood Floor
Bedroom 4 13.78 x 10.83 149.24 sqft Large Window, Large Closet, Hardwood Floor
Bedroom 5 23.62 x 11.32 267.38 sqft 3 Pc Bath, B/I Closet, Hardwood Floor
Breakfast 11.29 x 21.16 238.9 sqft Large Window, Combined w/Kitchen, Tile Floor
Dining Room 14.96 x 14.04 210.04 sqft Crown Moulding, Pot Lights, Hardwood Floor
Family Room 17.06 x 11.19 190.9 sqft Gas Fireplace, Pot Lights, Hardwood Floor
Kitchen 21.16 x 11.29 238.9 sqft Quartz Counter, Centre Island, Backsplash
Living Room 16.73 x 11.42 191.06 sqft Pot Lights, Crown Moulding, Hardwood Floor
Office 11.38 x 11.19 127.34 sqft Crown Moulding, French Doors, Overlooks Frontyard
Primary Bedroom 18.64 x 15.26 284.45 sqft 5 Pc Ensuite, Walk-In Closet(s), Hardwood Floor
Sunroom 18.73 x 11.19 209.59 sqft French Doors, W/O To Garden, Hardwood Floor
Riccardo del Rosso
Riccardo del Rosso
YOUR ADVOCATES REALTY INC.
Listed by RICKLE HUANG, Broker of Record
1 days on site
Listing Broker
HOMELIFE LANDMARK RH REALTY
Courtesy
HOMELIFE LANDMARK RH REALTY
Listed Date
11/12/2026

Courtesy of PropTx MLS® / HOMELIFE LANDMARK RH REALTY
Similar homes for sale in Richmond Hill

Let's talk

Let's talk about your next move

Buying, selling or exploring new construction, tell us which side you're on and you'll get a straight answer, not a pitch. It comes to Riccardo, not a queue.


Copyright 2026 All rights reserved. Toronto Regional Real Estate Board (TRREB) assumes no responsibility for the accuracy of any information shown. The information provided herein must only be used by consumers that have a bona fide interest in the purchase, sale or lease of real estate and may not be used for any commercial purpose or any other purpose.
Copyright 2026 All rights reserved. Canadian Real Estate Association assumes no responsibility for the accuracy of any information shown. The information provided herein must only be used by consumers that have a bona fide interest in the purchase, sale or lease of real estate and may not be used for any commercial purpose or any other purpose. The trademark DDF® is owned by The Canadian Real Estate Association (CREA) and identifies CREA’s Data Distribution Facility (DDF®). The trademarks REALTOR®, REALTORS®, and the REALTOR® logo are controlled by The Canadian Real Estate Association (CREA) and identify real estate professionals who are members of CREA. The trademarks MLS®, Multiple Listing Service®, and the associated logos are owned by CREA and identify the quality of services provided by real estate professionals who are members of CREA
Powered by AgentLocator