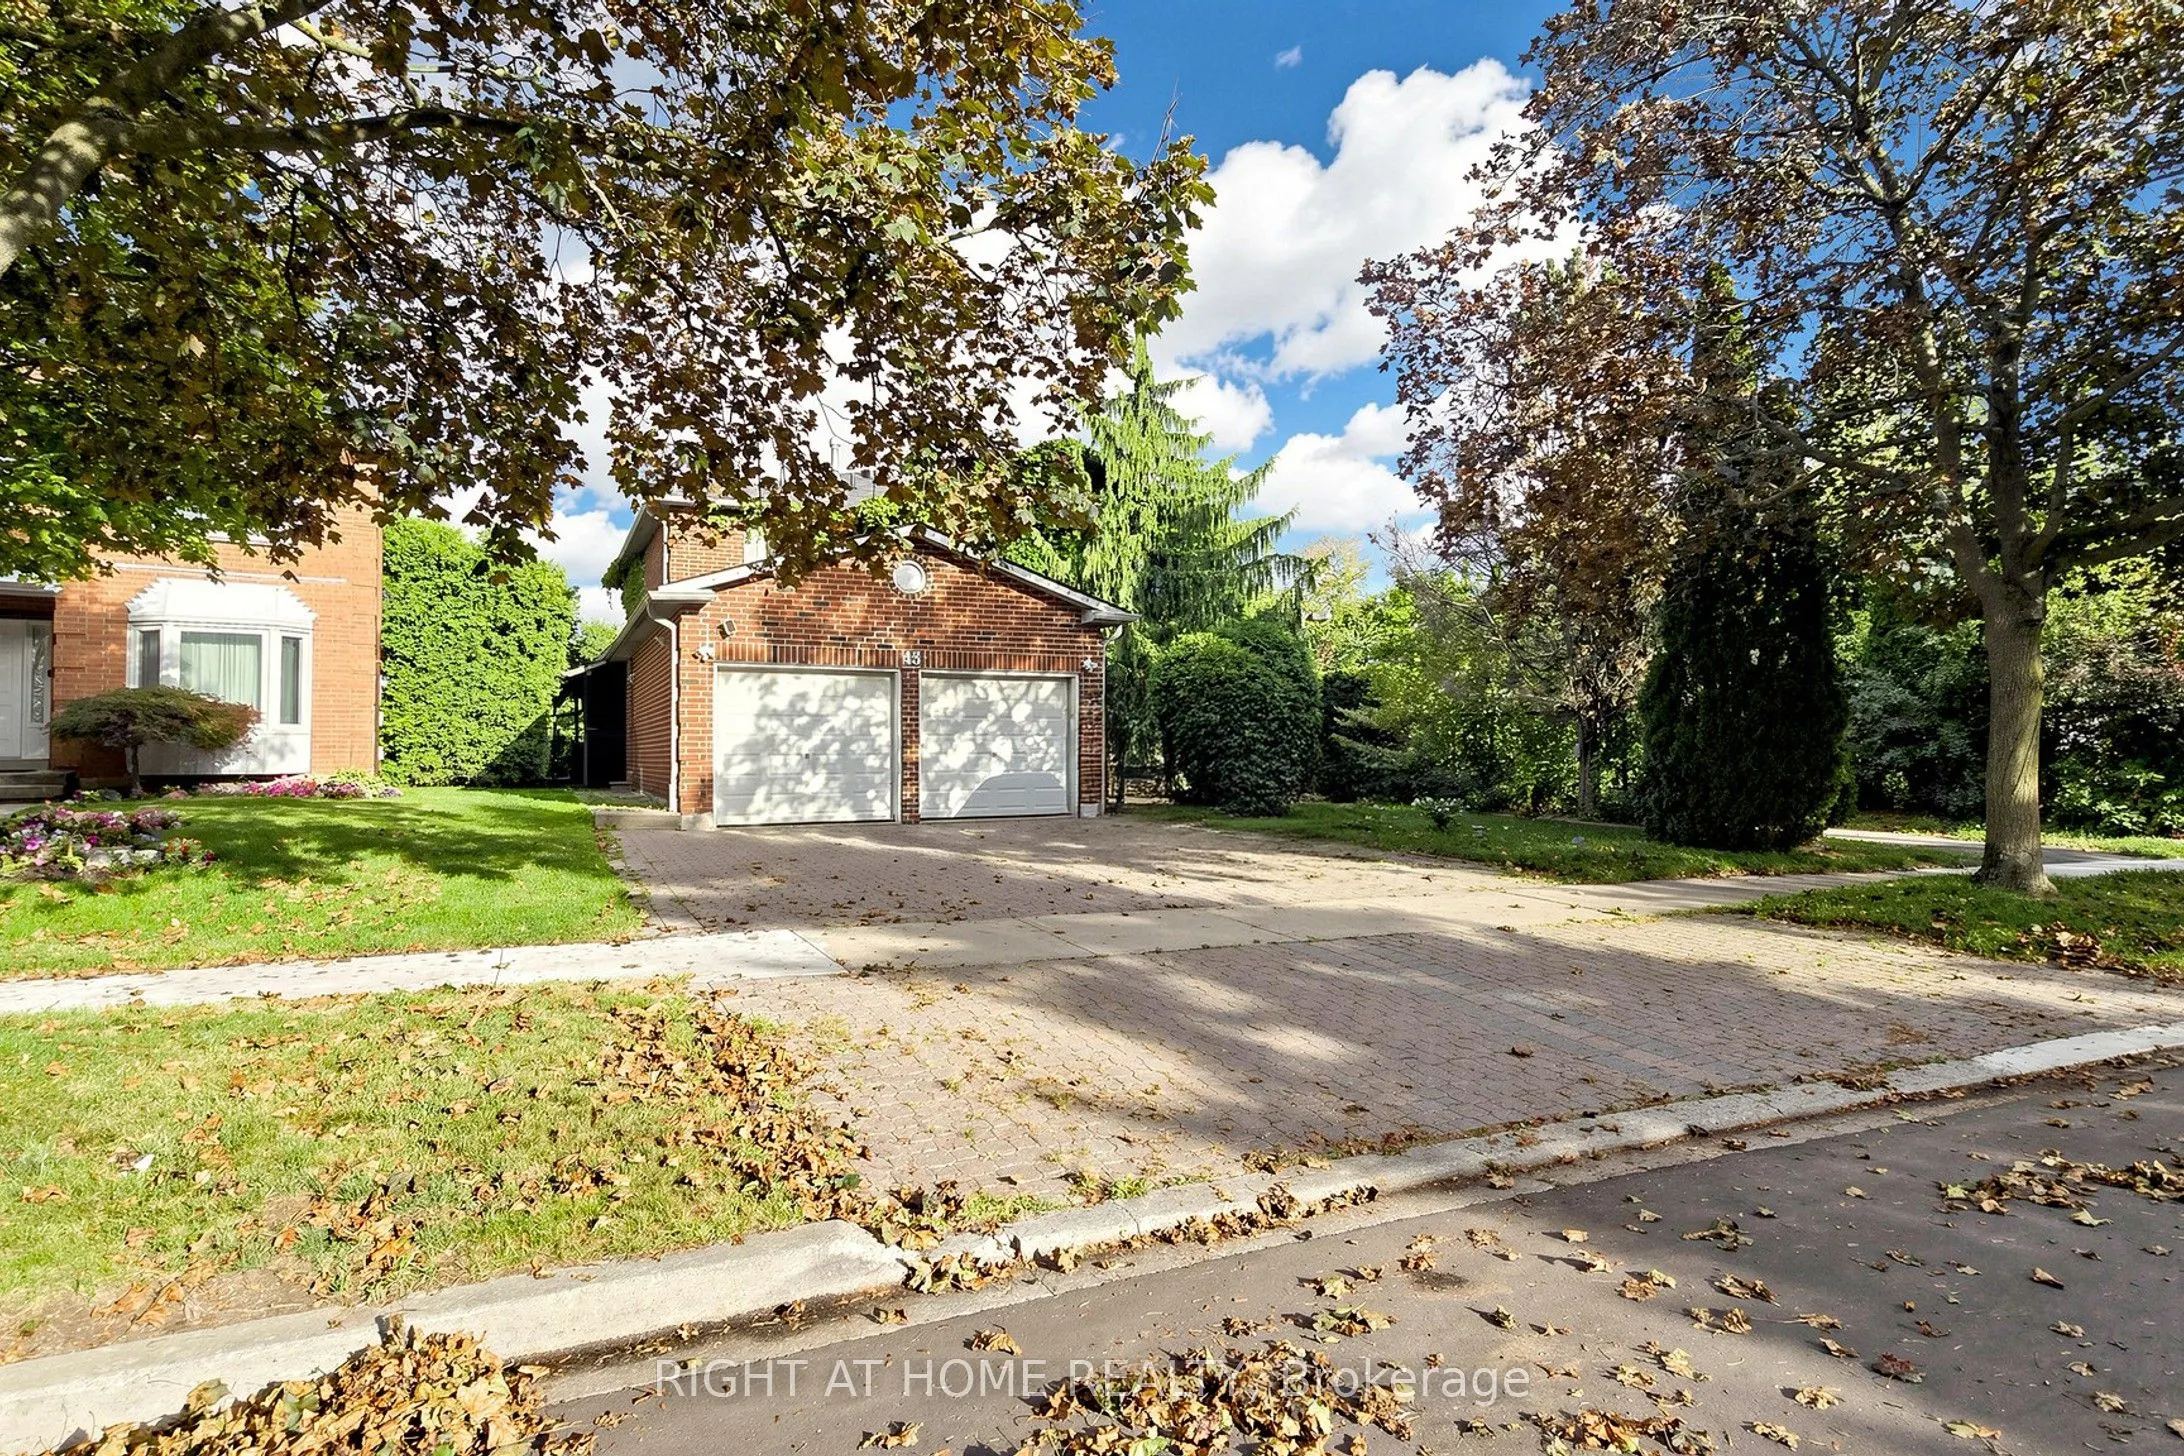


MLS®# N14174346
| Room | Dimensions | Area | Description |
|---|---|---|---|
| Bedroom 2 | 11.32 x 9.74 | 110.26 sqft | Hardwood Floor, Closet, Large Window |
| Bedroom 3 | 14.01 x 11.58 | 162.24 sqft | Hardwood Floor, Closet, Large Window |
| Bedroom 4 | 10.83 x 11.15 | 120.75 sqft | Hardwood Floor, Closet, Overlooks Garden |
| Bedroom 5 | 12.7 x 12.14 | 154.18 sqft | Hardwood Floor, Large Window, Overlooks Garden |
| Dining Room | 15.98 x 11.09 | 177.22 sqft | Picture Window, Hardwood Floor, Pot Lights |
| Family Room | 21.49 x 11.98 | 257.45 sqft | Separate Room, Fireplace, Hardwood Floor |
| Kitchen | 21 x 12.01 | 252.21 sqft | Combined w/Living, Ceramic Floor, 3 Pc Bath |
| Kitchen | 21.82 x 18.31 | 399.52 sqft | Stainless Steel Appl, Quartz Counter, W/O To Deck |
| Living Room | 18.14 x 11.09 | 201.17 sqft | Bay Window, Hardwood Floor, Pot Lights |
| Primary Bedroom | 18.47 x 14.99 | 276.87 sqft | Walk-In Closet(s), 5 Pc Ensuite, Overlooks Garden |
| Recreation | 32.48 x 22.47 | 729.83 sqft | Ceramic Floor, Gas Fireplace, Wet Bar |
| Sunroom | 13.32 x 14.01 | 186.61 sqft | Heated Floor, Overlooks Garden, Open Concept |

Courtesy of PropTx MLS® / RIGHT AT HOME REALTY
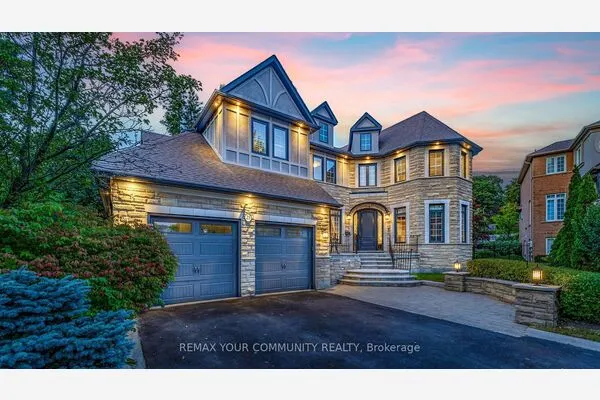 For Sale
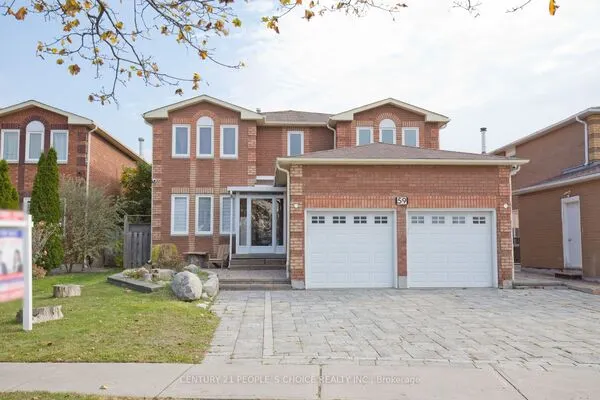 For Sale
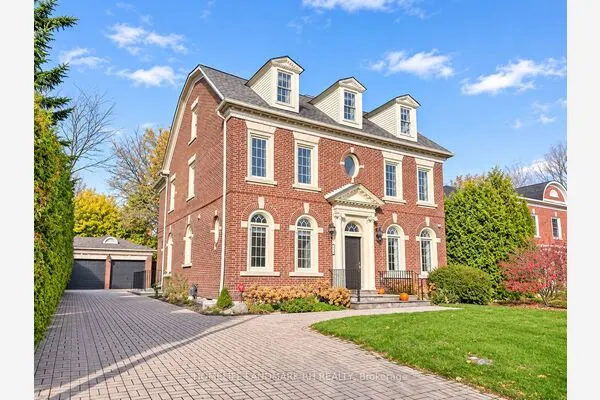 For Sale
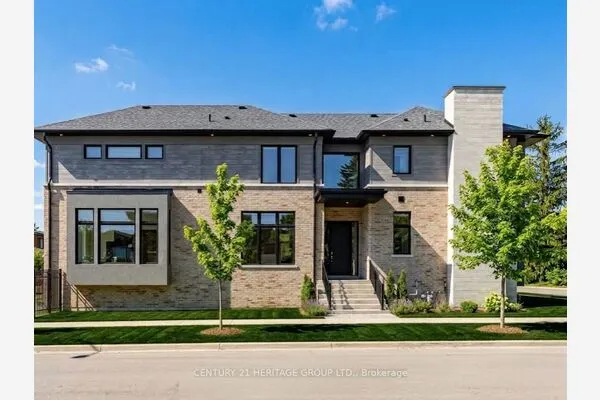 For Sale
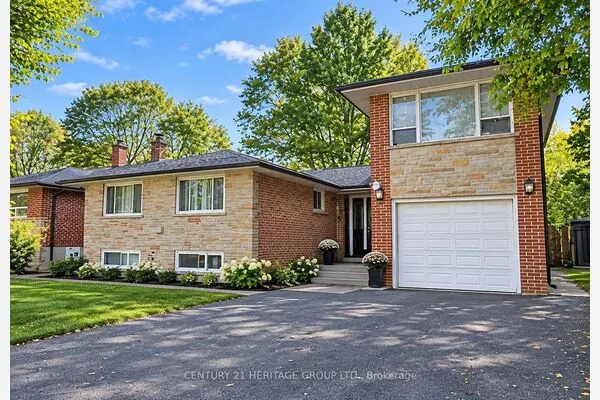 For Sale
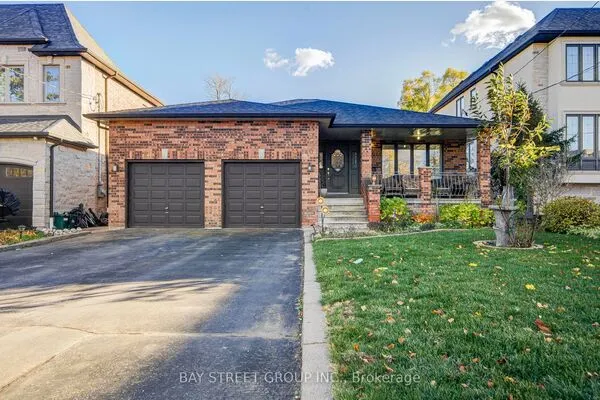 For Sale
Buying, selling or exploring new construction, tell us which side you're on and you'll get a straight answer, not a pitch. It comes to Riccardo, not a queue.

