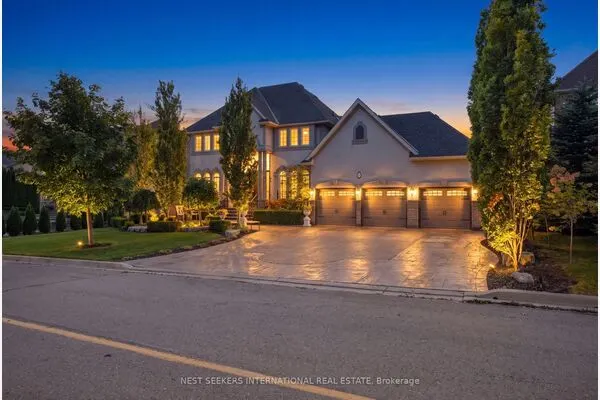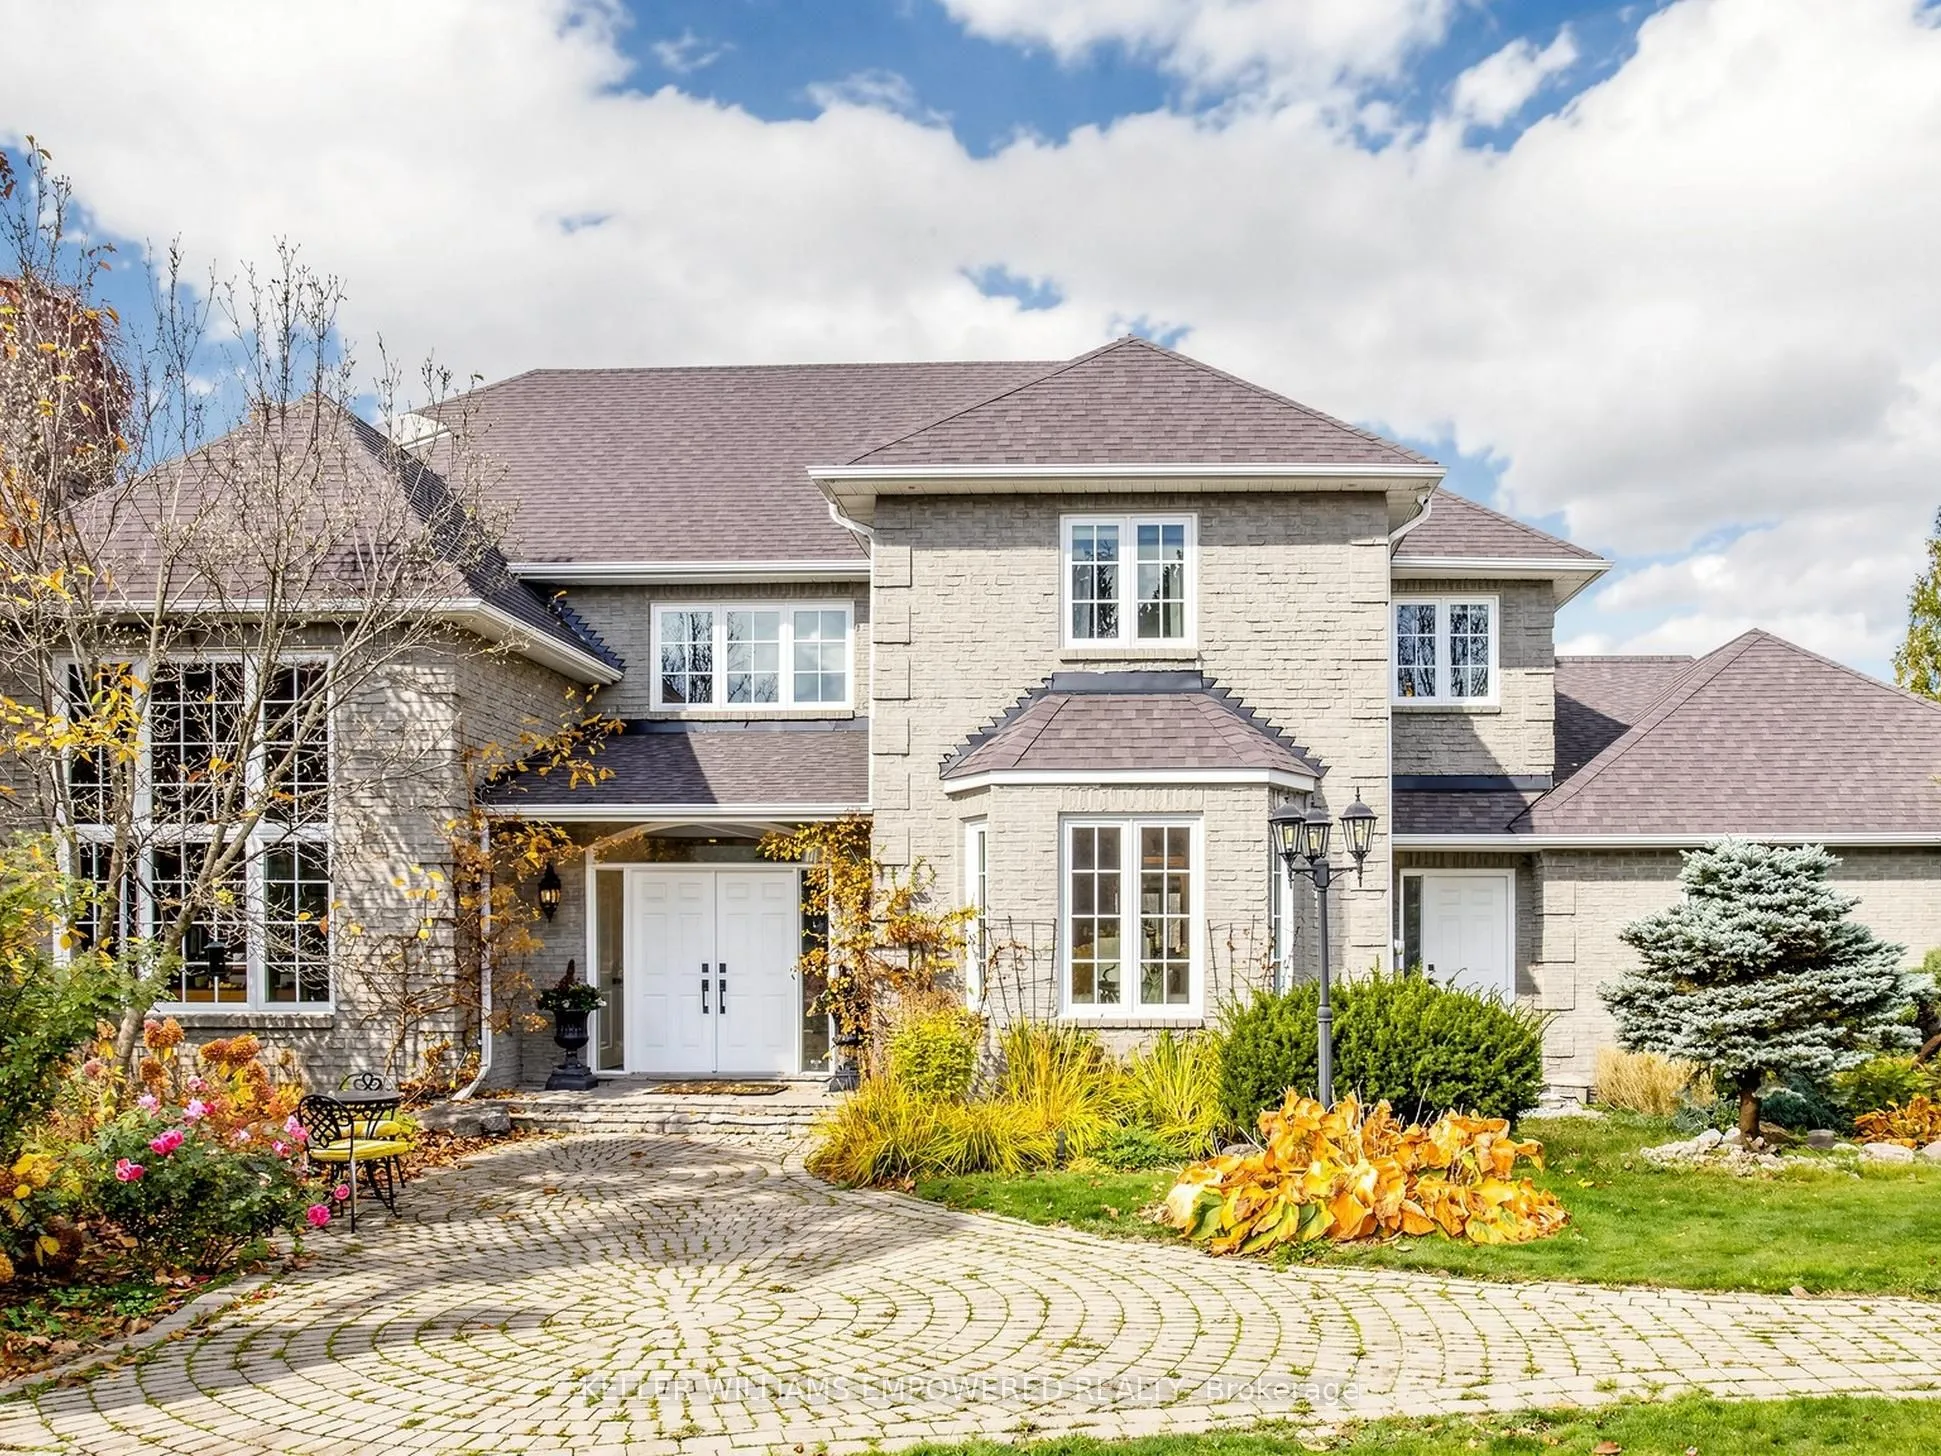
648 Woodland Acres Crescent, Vaughan
1 / 49
For Sale
$4,485,000
4+2 bd · 6 ba · 3,500–5,000 sq ft

648 Woodland Acres Crescent, Vaughan L6A 1G2

MLS®# N14172464

Est. mortgage
$17,015/mo
Property taxes $17,774.99/yr

About This Home

Property Type
House, Detached, 2-Storey
Parking
Attached 3 garage, 6 parking
MLS #
N14172464
Size
3500-5000 sqft
Basement
Finished,Walk-Out
Listed on
2026-11-11
Lot size
130 x 275.25
Tax
$17,774.99 /yr
Days on Market
1
Approximate Age
31-50
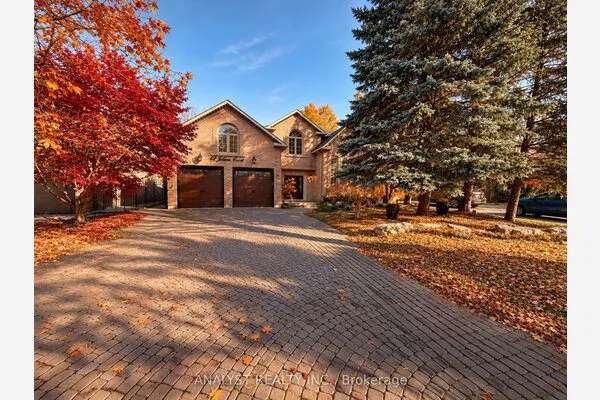
Grand custom estate home in prestigious "Woodland Acres", set behind a gated entry and wrought iron perimeter fence with towering mature trees for phenomenal privacy. Soaring two-storey foyer with granite floors, chandelier and open-riser staircase with wrought iron pickets. Main floor offers a 13-ft coffered office with floor-to-ceiling brick fireplace and built-in bookshelves, formal living and dining rooms with hardwood and pot lights, and a step-down family room with floor-to-ceiling stone fireplace and walk-out to the deck. Kitchen with granite counters, centre island, Sub-Zero refrigerator, Wolf six-burner gas range, walk-in pantry, butler's pantry and eat-in area overlooking the rear grounds. Upstairs, the primary retreat features a marble fireplace, tray ceiling, spa ensuite with skylight, jet tub, glass shower, walk-in closet and wet sauna. Second bedroom with ensuite, plus two more bedrooms sharing a semi-ensuite (fourth currently used as a dressing room). Lower level boasts a second kitchen with indoor BBQ, wine room with custom wrought iron gates, games room, recreation room with walk-out, library with three workstations, spa with hot tub, and two additional bedrooms with shared bath. Resort-style rear grounds with upper entertaining deck, inground pool with slide, flagstone patios, greenhouse and rolling lawn. Heated garage with epoxy floors, mezzanine storage and two EV charger hook-ups.

Property Details

Full Property Details

Interior

Bedrooms
4
Bedrooms Plus
2
Total Bedrooms
6
Washrooms
6
Square Footage
3500-5000 sqft
Basement
Finished,Walk-Out
Heating Source
Gas
Heating Fuel
Forced Air
Air Conditioning
Central Air
Family Room
Yes
Kitchens
2
Total Kitchens
2
Fireplace Features
Yes

Exterior

Depth
275.25
Front
130.17
Acreage
.50-1.99
Lot Size
130 x 275.25 ft
Pool
Inground
Parking Spaces
6
Total Parking Spaces
9.00
Parking Description
Attached
Garage Spaces
3
Zoning
Rur/Res

Building Description

Style
2-Storey
Home Type
House
Subtype
Detached
Year Built
31-50
Property Orientation
North
Exterior Finish
Brick
Sewers
Septic
Water Supply
Municipal
Possession Date
No Data

Community

Community
Rural Vaughan

Taxes & Fees

Taxes
$17,774.99 /yr
Tax Year
2026
Occupancy
Owner

Other

Virtual Tour Link

Room Types

Room Dimensions Area Description
Bedroom 2 17.68 x 12.76 225.6 sqft Hardwood Floor, 3 Pc Ensuite, Double Closet
Bedroom 3 15.49 x 11.25 174.26 sqft Hardwood Floor, Semi Ensuite, Closet
Bedroom 4 13.75 x 11.15 153.31 sqft Hardwood Floor, Semi Ensuite, Closet
Dining Room 14.99 x 12.43 186.33 sqft Hardwood Floor, Pot Lights, Moulded Ceiling
Family Room 19.65 x 13.68 268.81 sqft Hardwood Floor, Stone Fireplace, W/O To Deck
Foyer 8.01 x 5.84 46.78 sqft Granite Floor, Pot Lights, Double Closet
Kitchen 24.93 x 13.25 330.32 sqft Granite Floor, Centre Island, W/O To Deck
Laundry 11.25 x 6.17 69.41 sqft Granite Floor, Laundry Sink, Overlooks Backyard
Living Room 34.91 x 13.25 462.56 sqft Hardwood Floor, Pot Lights, Wall Sconce Lighting
Office 14.4 x 11.09 159.7 sqft French Doors, Brick Fireplace, B/I Bookcase
Primary Bedroom 18.5 x 18.18 336.33 sqft Marble Fireplace, 5 Pc Ensuite, Sauna
Recreation 19.42 x 13.52 262.56 sqft Hardwood Floor, Pot Lights, W/O To Yard
Riccardo del Rosso
Riccardo del Rosso
YOUR ADVOCATES REALTY INC.
Listed by CHRISTOPHER FUSCO, Broker of Record
1 days on site
Listing Broker
KELLER WILLIAMS EMPOWERED REALTY
Courtesy
KELLER WILLIAMS EMPOWERED REALTY
Listed Date
11/11/2026

Courtesy of PropTx MLS® / KELLER WILLIAMS EMPOWERED REALTY
Similar homes for sale in Vaughan

Let's talk

Let's talk about your next move

Buying, selling or exploring new construction, tell us which side you're on and you'll get a straight answer, not a pitch. It comes to Riccardo, not a queue.


Copyright 2026 All rights reserved. Toronto Regional Real Estate Board (TRREB) assumes no responsibility for the accuracy of any information shown. The information provided herein must only be used by consumers that have a bona fide interest in the purchase, sale or lease of real estate and may not be used for any commercial purpose or any other purpose.
Copyright 2026 All rights reserved. Canadian Real Estate Association assumes no responsibility for the accuracy of any information shown. The information provided herein must only be used by consumers that have a bona fide interest in the purchase, sale or lease of real estate and may not be used for any commercial purpose or any other purpose. The trademark DDF® is owned by The Canadian Real Estate Association (CREA) and identifies CREA’s Data Distribution Facility (DDF®). The trademarks REALTOR®, REALTORS®, and the REALTOR® logo are controlled by The Canadian Real Estate Association (CREA) and identify real estate professionals who are members of CREA. The trademarks MLS®, Multiple Listing Service®, and the associated logos are owned by CREA and identify the quality of services provided by real estate professionals who are members of CREA
Powered by AgentLocator