55 Morisot Avenue, Vaughan
1 / 33
For Sale
$1,739,000
4 bd · 4 ba · 2,500–3,000 sq ft

55 Morisot Avenue, Vaughan L4J 9H4

MLS®# N14171400

Est. mortgage
$6,597/mo
Property taxes $8,166.46/yr

About This Home

Property Type
House, Detached, 2-Storey
Parking
Attached 2 garage, 2 parking
MLS #
N14171400
Size
2500-3000 sqft
Basement
Unfinished
Listed on
2026-11-11
Lot size
45 x 85.3
Tax
$8,166.46 /yr
Days on Market
1
Approximate Age
16-30
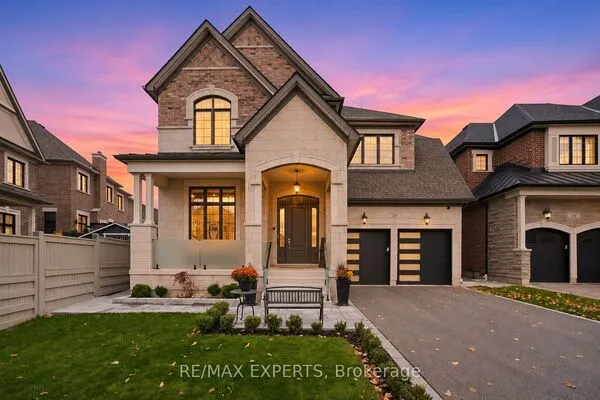
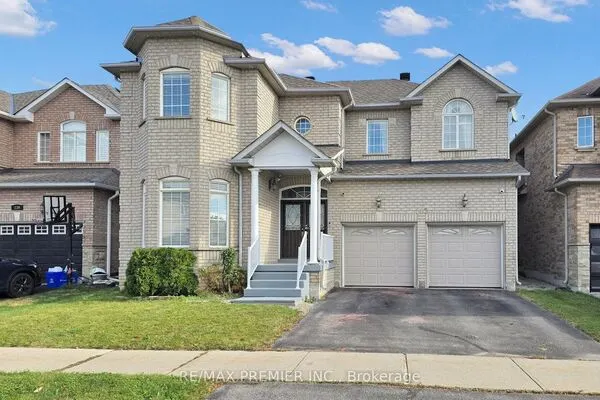
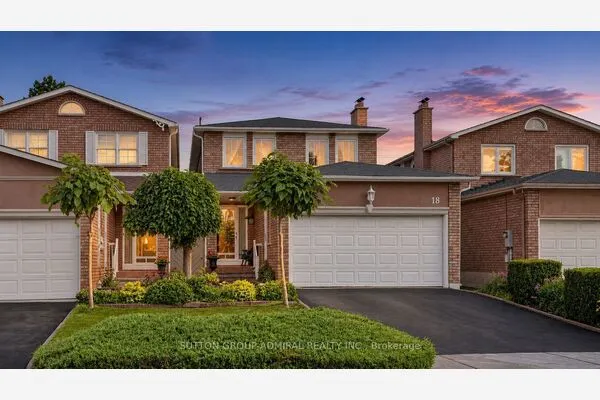
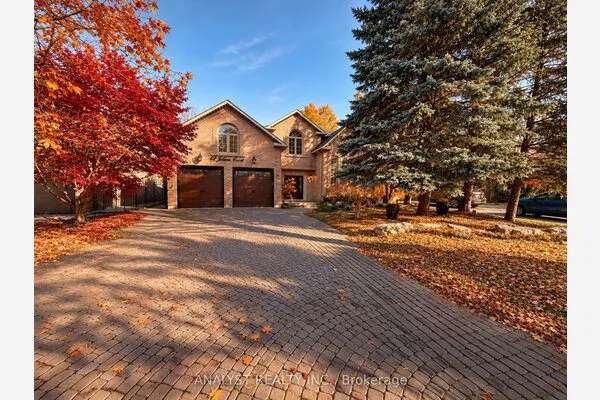
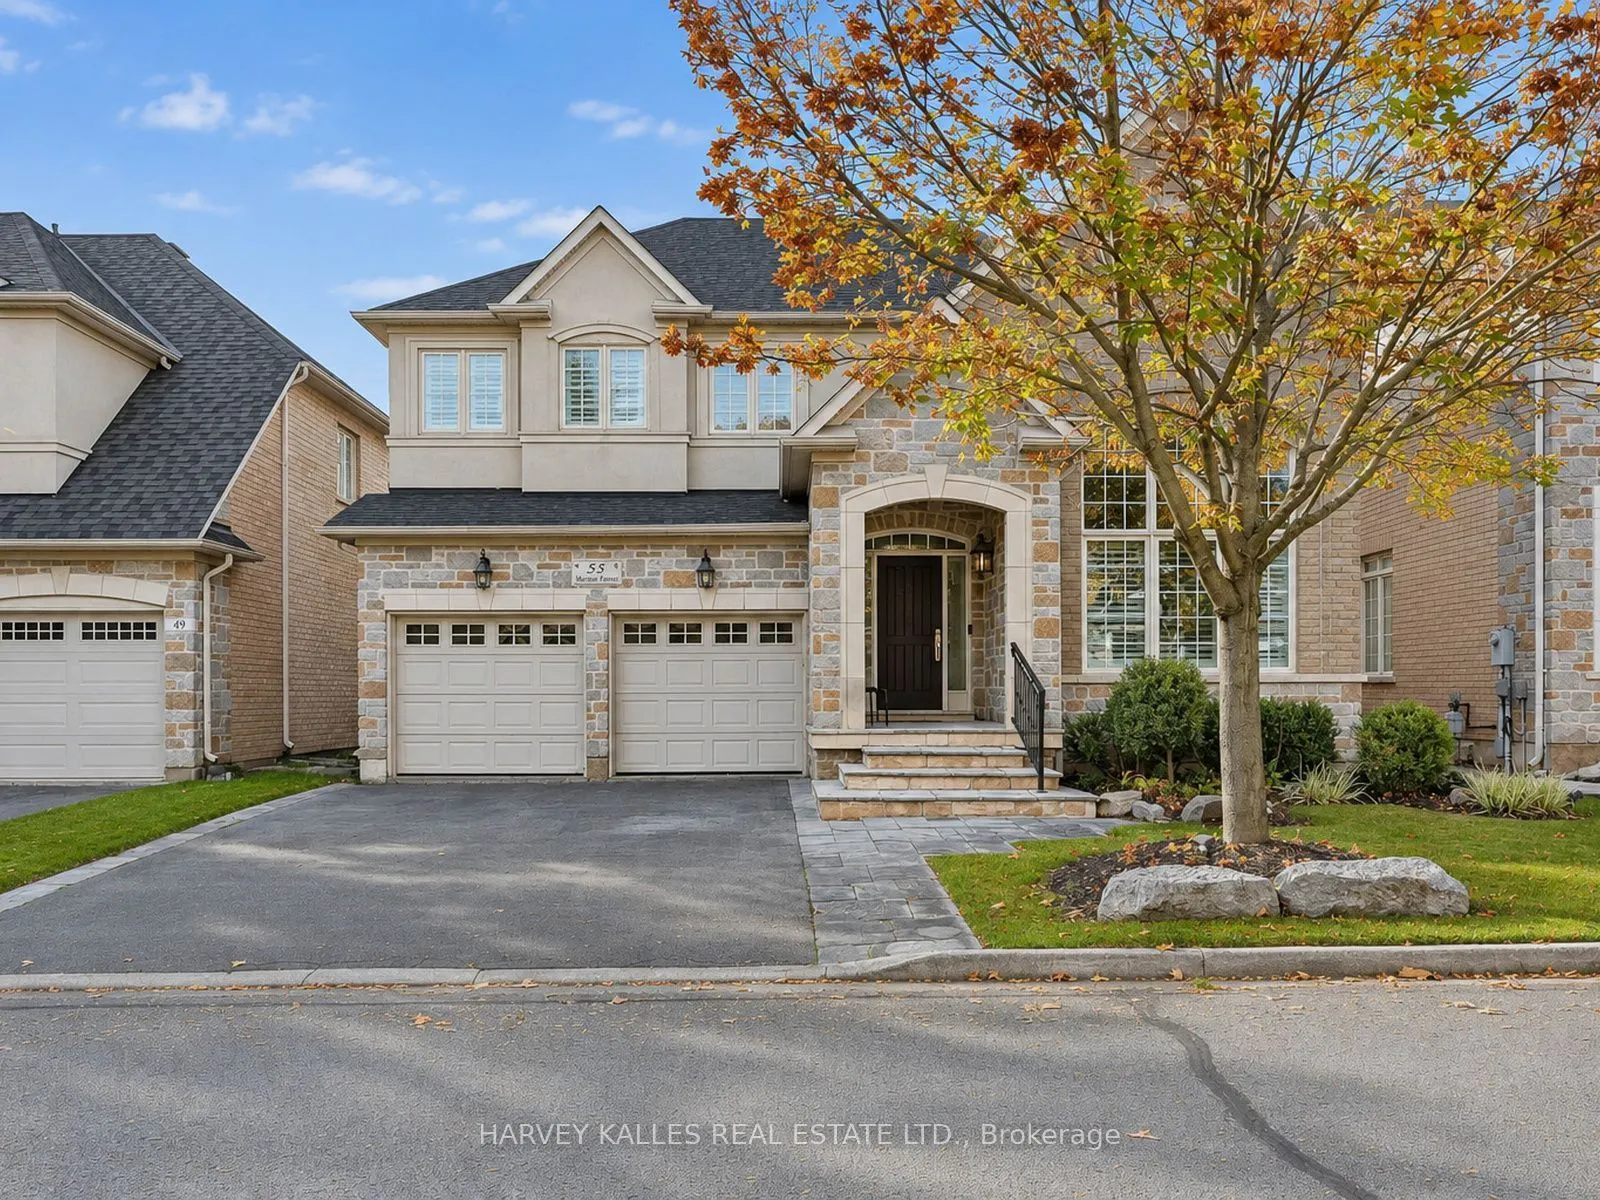
Welcome to this beautifully maintained Aspen Ridge Forest Hill model in the heart of ThornhillWoods! Warm, inviting and thoughtfully cared for, this wonderful family home offers the perfect blend of comfortable everyday living and exceptional entertaining space. Featuring 4 spacious bedrooms and 4 bathrooms, the home boasts an expansive living and dining area, along with an extra-large family room that is sure to become everyone's favourite gathering place. Whether hosting family and friends or enjoying a quiet evening curled up by the fireplace, this home offers space for every occasion. Retreat to the fabulous primary suite, complete with a designer-custom 5-piece ensuite, creating a private sanctuary to relax and unwind. The kitchen features all-new appliances, while the sun-filled south-facing backyard is an entertainer's dream, complete with a beautiful inground pool and plenty of room to relax and enjoy the outdoors. Ideally situated on a quiet, family-friendly street, just an easy walk to Stephen Lewis Secondary School, Bakersfield Public School, North Thornhill Community Centre, parks and scenic nature trails. Enjoy the added convenience of easy access to Highways 7 and 407, shopping and everyday amenities. A wonderful opportunity to enjoy the space, comfort and lifestyle your family deserves. A truly special place to call home!

Property Details

Full Property Details

Interior

Bedrooms
4
Total Bedrooms
4
Washrooms
4
Square Footage
2500-3000 sqft
Basement
Unfinished
Heating Source
Gas
Heating Fuel
Forced Air
Air Conditioning
Central Air
Family Room
Yes
Kitchens
1
Total Kitchens
1
Fireplace Features
Yes

Exterior

Depth
85.3
Front
44.51
Driveway
Private Double
Lot Size
45 x 85.3 ft
Pool
Inground
Parking Spaces
2
Total Parking Spaces
4.00
Parking Description
Attached
Garage Spaces
2

Building Description

Style
2-Storey
Home Type
House
Subtype
Detached
Year Built
16-30
Property Orientation
South
Exterior Finish
Stone,Stucco (Plaster)
Sewers
Sewers
Water Supply
Municipal
Possession Date
1/15/2027

Community

Community
Patterson

Taxes & Fees

Taxes
$8,166.46 /yr
Tax Year
2026
Occupancy
Owner

Other

Virtual Tour Link

Room Types

Room Dimensions Area Description
Bedroom 2 12.24 x 11.15 136.48 sqft Hardwood Floor, 4 Pc Ensuite, Double Closet
Bedroom 3 13.16 x 11.75 154.63 sqft Hardwood Floor, Large Window, Closet
Bedroom 4 11.09 x 10.99 121.88 sqft Hardwood Floor, B/I Desk, Closet
Breakfast 9.09 x 10.01 90.99 sqft W/O To Pool, Sliding Doors, Combined w/Kitchen
Dining Room 23.1 x 10.99 253.87 sqft Hardwood Floor, Large Window, Combined w/Living
Family Room 13.85 x 16.01 221.74 sqft Hardwood Floor, Large Window, Fireplace
Foyer 8.6 x 7.74 66.56 sqft Pot Lights, B/I Shelves, Double Closet
Kitchen 14.07 x 10.99 154.63 sqft Stainless Steel Appl, Quartz Counter, Centre Island
Laundry 8.01 x 6.99 55.99 sqft Ceramic Floor, Closet
Living Room 23.1 x 10.99 253.87 sqft Hardwood Floor, Large Window, Cathedral Ceiling(s)
Office 10.43 x 10.83 112.96 sqft Hardwood Floor, Large Window, B/I Desk
Primary Bedroom 13.68 x 26.51 362.66 sqft Hardwood Floor, W/W Closet, 5 Pc Ensuite
Riccardo del Rosso
Riccardo del Rosso
YOUR ADVOCATES REALTY INC.
Listed by TAMARA KERBEL, Salesperson
1 days on site
Listing Broker
HARVEY KALLES REAL ESTATE LTD.
Courtesy
HARVEY KALLES REAL ESTATE LTD.
Listed Date
11/11/2026

Courtesy of PropTx MLS® / HARVEY KALLES REAL ESTATE LTD.
Similar homes for sale in Vaughan

Let's talk

Let's talk about your next move

Buying, selling or exploring new construction, tell us which side you're on and you'll get a straight answer, not a pitch. It comes to Riccardo, not a queue.


Copyright 2026 All rights reserved. Toronto Regional Real Estate Board (TRREB) assumes no responsibility for the accuracy of any information shown. The information provided herein must only be used by consumers that have a bona fide interest in the purchase, sale or lease of real estate and may not be used for any commercial purpose or any other purpose.
Copyright 2026 All rights reserved. Canadian Real Estate Association assumes no responsibility for the accuracy of any information shown. The information provided herein must only be used by consumers that have a bona fide interest in the purchase, sale or lease of real estate and may not be used for any commercial purpose or any other purpose. The trademark DDF® is owned by The Canadian Real Estate Association (CREA) and identifies CREA’s Data Distribution Facility (DDF®). The trademarks REALTOR®, REALTORS®, and the REALTOR® logo are controlled by The Canadian Real Estate Association (CREA) and identify real estate professionals who are members of CREA. The trademarks MLS®, Multiple Listing Service®, and the associated logos are owned by CREA and identify the quality of services provided by real estate professionals who are members of CREA
Powered by AgentLocator