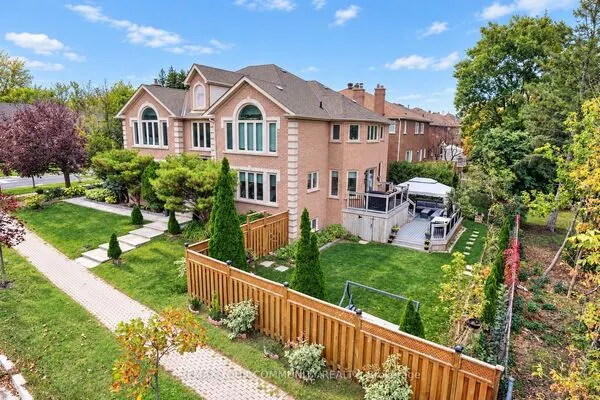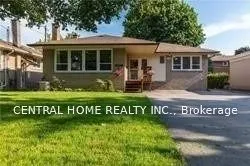
446 Taylor Mills Drive S, Richmond Hill
1 / 31
For Sale
$1,299,000
4+2 bd · 4 ba · 1,100–1,500 sq ft

446 Taylor Mills Drive S, Richmond Hill L4C 2T4

MLS®# N14169222

Est. mortgage
$4,928/mo
Property taxes $5,674.35/yr

About This Home

Property Type
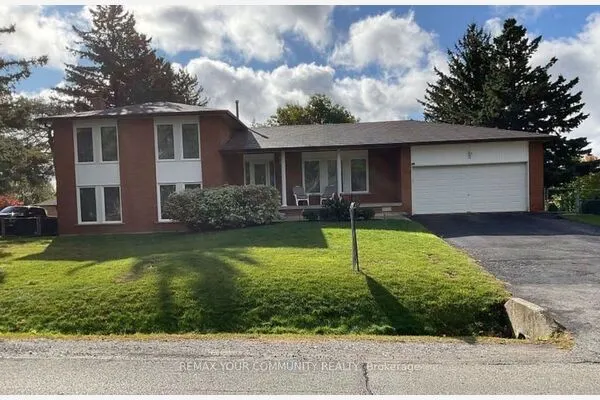
House, Detached, Bungalow
Parking
None 0 garage, 5 parking
MLS #
N14169222
Size
1100-1500 sqft
Basement
Apartment
Listed on
2026-11-10
Lot size
51 x 99.0
Tax
$5,674.35 /yr
Days on Market
1
ATTENTION INVESTORS & END-USERS: OVER $120,000 INVESTED IN LEGALIZATION & TOTAL RENOVATION OF TWO BASEMENT APARTMENTS! Presenting a turnkey detached bungalow in Richmond Hill re-engineered into 4 self-contained living spaces generating up to $7,600 in monthly revenue. Rare investment and multi-family opportunity in prime Richmond Hill! Beautifully updated detached bungalow featuring FOUR self-contained units designed for high-yield cash flow or luxury multi-generational living with potential gross income of ~$7,600/month ($91,200/year)!LOWER LEVEL UNITS: Over $120,000 invested to fully renovate and officially legalize two stunning 1-bedroom basement apartments (projected rent $1,600/month each). Both suites are fully code-compliant with municipal building permits and sign-offs, featuring separate entrances, proper fire separation assemblies, and updated mechanicals.MAIN FLOOR UNIT: Spacious 3-bedroom, 1-bathroom residence with modern finishes. Currently tenanted at $2,900/month (AAA tenant on a monthly agreement-willing to stay for turnkey income or vacate for end-user buyer).MAIN FLOOR BACHELOR: Private, self-contained studio with separate entrance and private bathroom (projected rent $1,500/month).Located minutes to top-rated schools, parks, GO Transit, and major retail corridors. Move into the main unit and let the lower suites pay your mortgage, or lease all 4 units for exceptional cap rates. Full municipal permit documentation available! Full municipal legalisation, building permits, and inspection sign-offs available upon request. Please attach Schedule B to all offers. 24-hr notice required for main floor showings. Flexible closing available.

Property Details

Full Property Details

Interior

Bedrooms
4
Bedrooms Plus
2
Total Bedrooms
6
Washrooms
4
Square Footage
1100-1500 sqft
Basement
Apartment
Heating Source
Gas
Heating Fuel
Forced Air
Air Conditioning
Central Air
Family Room
Yes
Kitchens
2
Kitchens Plus
2
Total Kitchens
4
Fireplace Features
No

Exterior

Depth
99.0
Front
51.0
Driveway
Private Double
Lot Size
51 x 99.0 ft
Pool
None
Parking Spaces
5
Total Parking Spaces
6.00
Parking Description
None
Garage Spaces
0

Building Description

Style
Bungalow
Home Type
House
Subtype
Detached
Property Orientation
South
Exterior Finish
Brick
Sewers
Sewers
Water Supply
Municipal
Possession Date
No Data

Community

Community
Crosby

Taxes & Fees

Taxes
$5,674.35 /yr
Tax Year
2026
Occupancy
Tenant

Room Types

Room Dimensions Area Description
Bedroom 14.17 x 10.04 142.27 sqft Ensuite Bath, Large Window, Laminate
Bedroom 19.09 x 9.91 189.18 sqft Ensuite Bath, Combined w/Living, Large Window
Bedroom 2 9.61 x 10.6 101.87 sqft Closet, Hardwood Floor, Large Window
Bedroom 3 9.91 x 9.09 90.08 sqft Closet, Hardwood Floor, Window
Dining Room 20.7 x 17.06 353.14 sqft Combined w/Family, Hardwood Floor, Large Window
Family Room 20.7 x 17.06 353.14 sqft Combined w/Dining, Hardwood Floor, Large Window
Kitchen 13.39 x 8.79 117.7 sqft Hardwood Floor, B/I Dishwasher
Kitchen 14.57 x 11.42 166.39 sqft Combined w/Living, Combined w/Laundry, Laminate
Kitchen 19.09 x 9.91 189.18 sqft Large Window, Combined w/Living, Hardwood Floor
Living Room 14.57 x 11.38 165.81 sqft Combined w/Dining, Eat-in Kitchen, Laminate
Living Room 19.09 x 9.91 189.18 sqft Ensuite Bath, Combined w/Dining, Large Window
Primary Bedroom 13.48 x 9.51 128.19 sqft Hardwood Floor, Closet, Large Window
Riccardo del Rosso
Riccardo del Rosso
YOUR ADVOCATES REALTY INC.
0 days on site
Listing Broker
CENTRAL HOME REALTY INC.
Courtesy
CENTRAL HOME REALTY INC.
Listed Date
11/10/2026

Courtesy of PropTx MLS® / CENTRAL HOME REALTY INC.
Similar homes for sale in Richmond Hill

Let's talk

Let's talk about your next move

Buying, selling or exploring new construction, tell us which side you're on and you'll get a straight answer, not a pitch. It comes to Riccardo, not a queue.


Copyright 2026 All rights reserved. Toronto Regional Real Estate Board (TRREB) assumes no responsibility for the accuracy of any information shown. The information provided herein must only be used by consumers that have a bona fide interest in the purchase, sale or lease of real estate and may not be used for any commercial purpose or any other purpose.
Copyright 2026 All rights reserved. Canadian Real Estate Association assumes no responsibility for the accuracy of any information shown. The information provided herein must only be used by consumers that have a bona fide interest in the purchase, sale or lease of real estate and may not be used for any commercial purpose or any other purpose. The trademark DDF® is owned by The Canadian Real Estate Association (CREA) and identifies CREA’s Data Distribution Facility (DDF®). The trademarks REALTOR®, REALTORS®, and the REALTOR® logo are controlled by The Canadian Real Estate Association (CREA) and identify real estate professionals who are members of CREA. The trademarks MLS®, Multiple Listing Service®, and the associated logos are owned by CREA and identify the quality of services provided by real estate professionals who are members of CREA
Powered by AgentLocator