68 Maple Grove Avenue, Richmond Hill
1 / 50
For Sale
$4,180,000
4+1 bd · 6 ba · 3,500–5,000 sq ft

68 Maple Grove Avenue, Richmond Hill L4E 2X2

MLS®# N14168914

Est. mortgage
$15,858/mo
Property taxes $18,000/yr

About This Home

Property Type
House, Detached, 2-Storey
Parking
Attached 5 garage, 8 parking
MLS #
N14168914
Size
3500-5000 sqft
Basement
Finished,Separate Entrance
Listed on
2026-11-10
Lot size
80 x 200.0
Tax
$18,000 /yr
Days on Market
1
Approximate Age
6-15
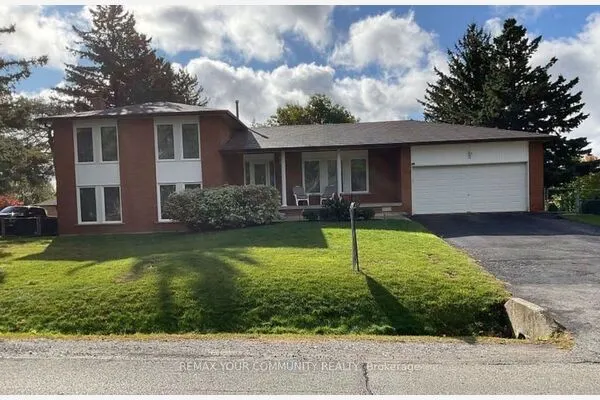
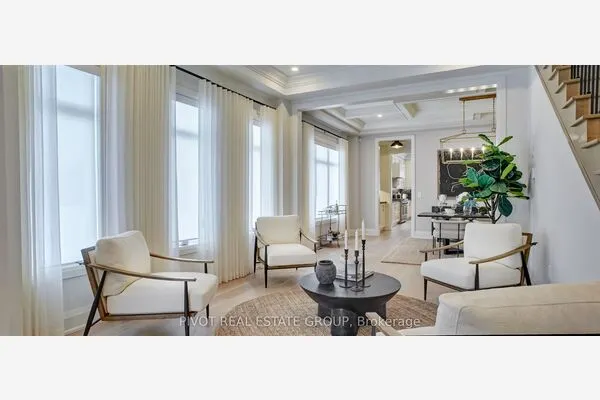
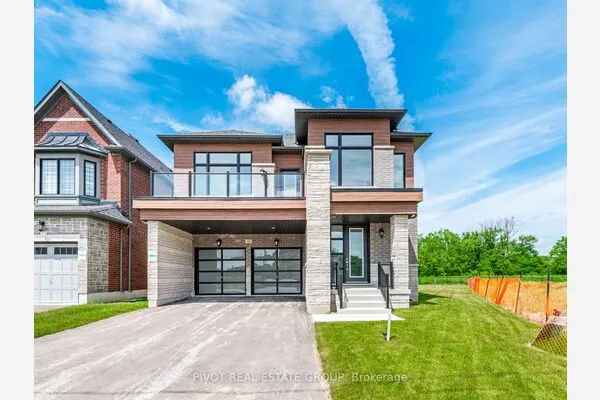
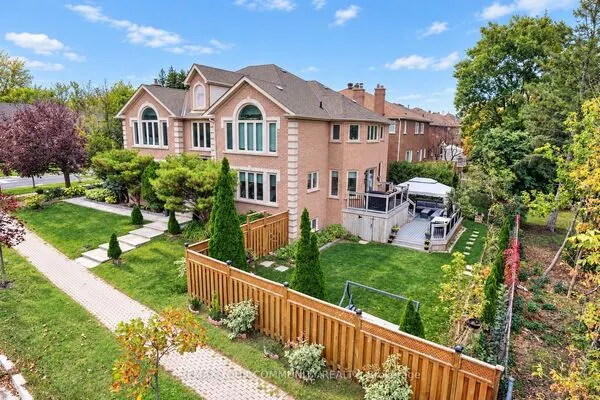
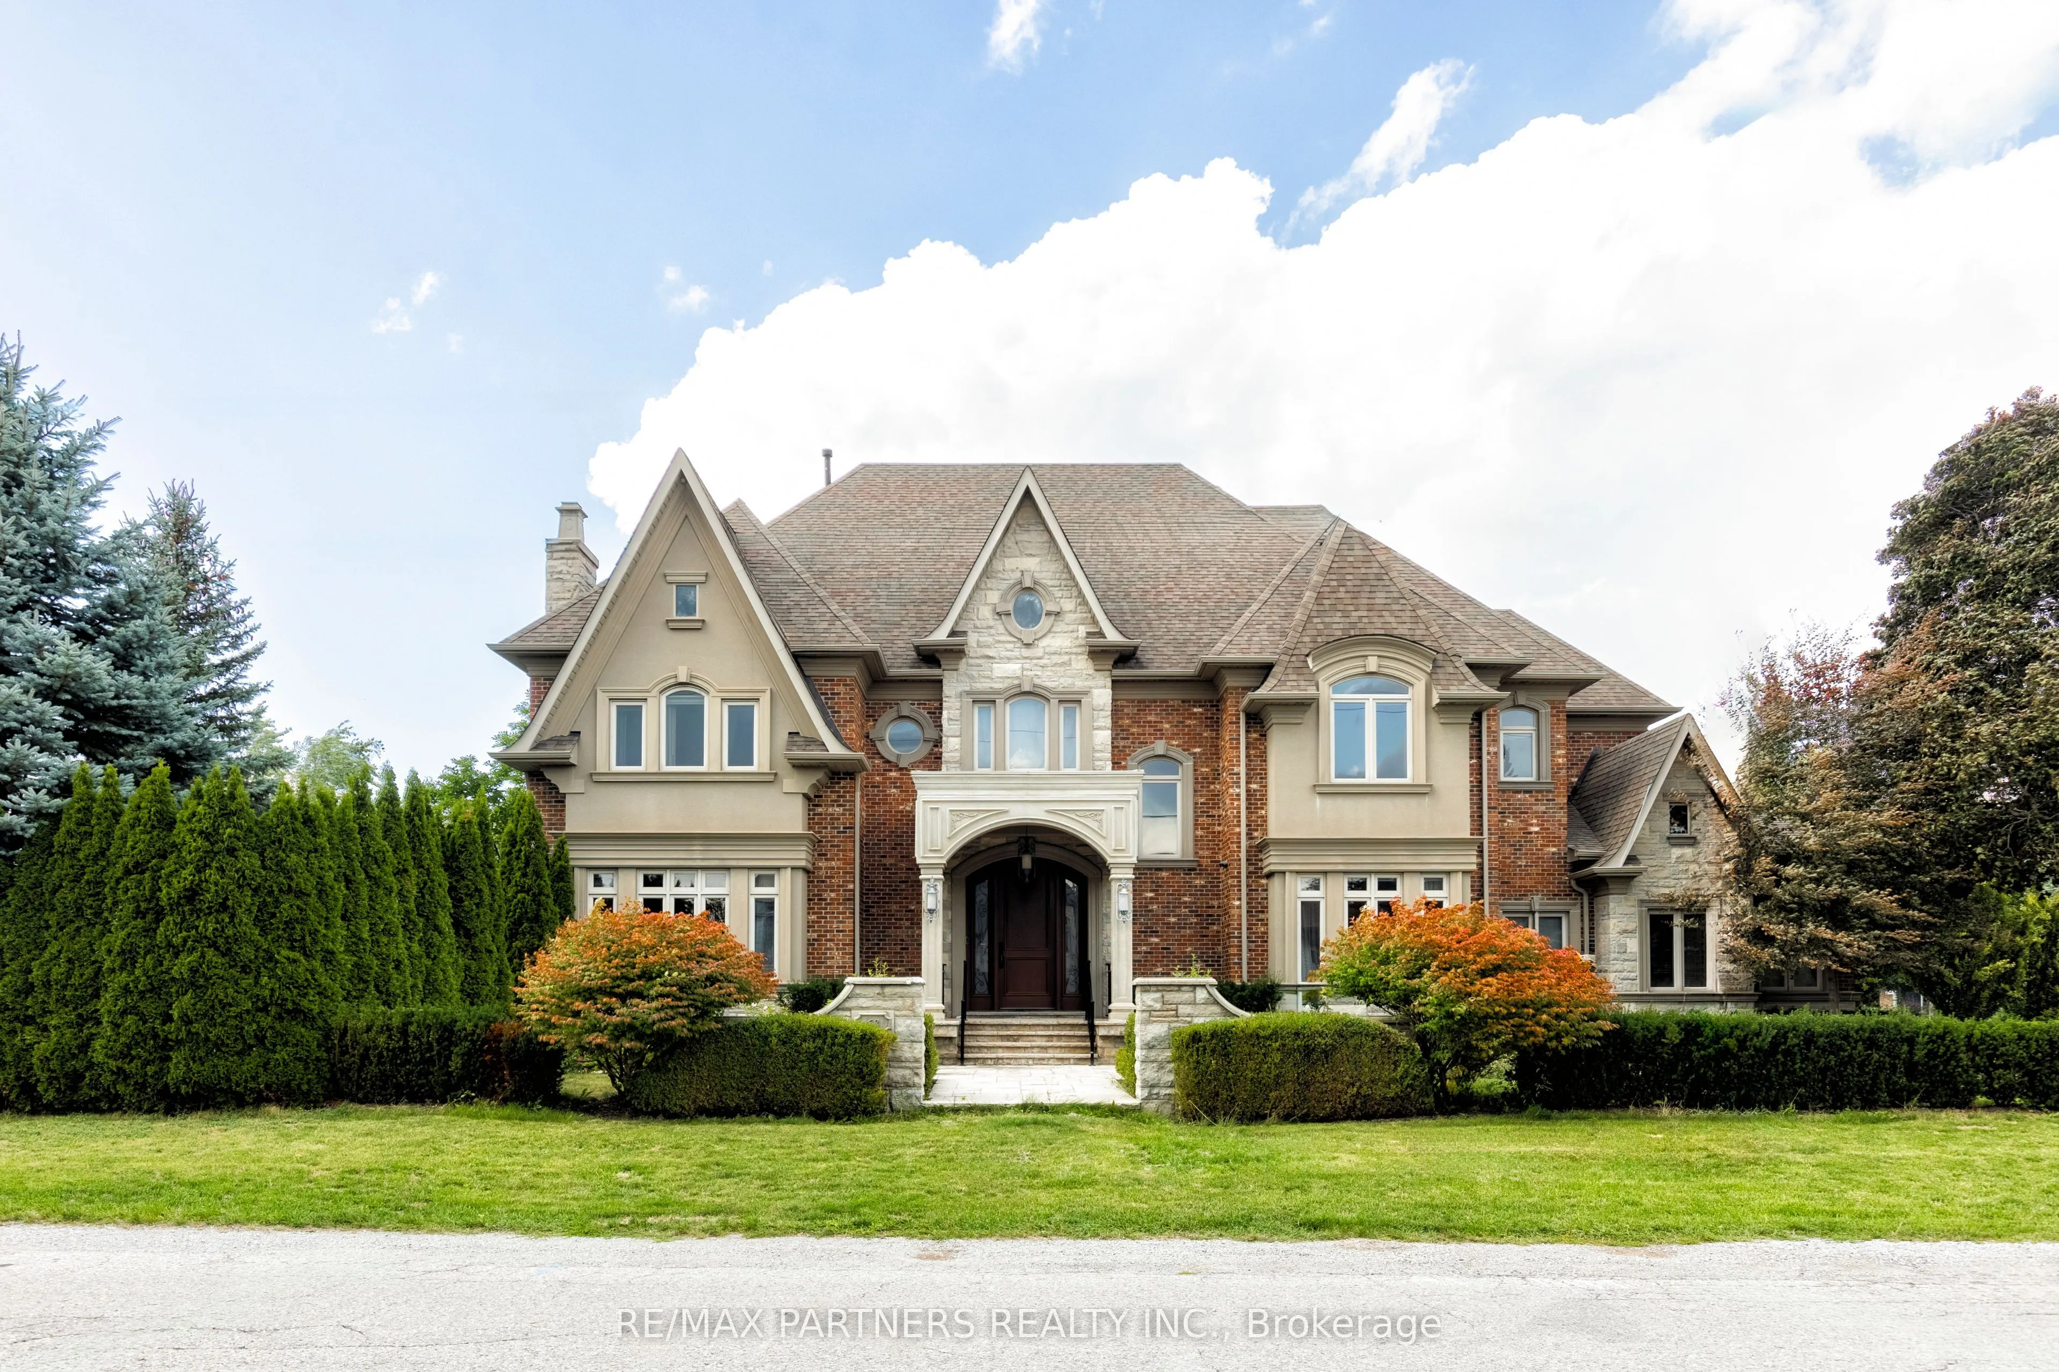
Experience Extraordinary Living In This Custom Built Estate, Surrounded By Lush, Mature Landscaping And Unparalleled Curb Appeal, This Cornel Lot 5-Car Garage Residence Offers 7000+ Sq. Ft. Living Space With Exceptional Finishes And Custom Details Throughout. The Grand Foyer Features Soaring Ceilings And Sets A Refined Tone For The Entire Residence, Exemplifying Timeless Artistry And Superior Craftsmanship. The Home Features 4+1 Spacious Bedrooms And 6 Indulgent Bathrooms, Each Appointed With Premium Finishes. Gourmet Kitchen With Centre Island & Walk-In Pantry. Basement Features Heated Flooring With Custom Glass-Enclosed Wine Cellar With Oak Millwork & Tasting Area, Spacious Recreation Room With Billiards Table & Lounge Space, Full Bar, And A Private Home Theatre Delivers An Immersive Entertainment Experience. Retreat To The Resort-Style Backyard Oasis, Complete With A Remarkable Loggia, A Sparkling 16x32 Ft Saltwater Pool With Waterfalls, Rejuvenating Hot Tub, And Two Cabanas -One Offering A Full Washroom And Change Room, The Other With A Kitchenette For Seamless Outdoor Living. Seize The Opportunity To Own This Magnificent Estate Magnificent Estate.

Property Details

Full Property Details

Interior

Bedrooms
4
Bedrooms Plus
1
Total Bedrooms
5
Washrooms
6
Square Footage
3500-5000 sqft
Basement
Finished,Separate Entrance
Heating Source
Gas
Heating Fuel
Forced Air
Air Conditioning
Central Air
Family Room
Yes
Kitchens
1
Kitchens Plus
1
Total Kitchens
2
Fireplace Features
Yes

Exterior

Depth
200.0
Front
80.0
Lot Size
80 x 200.0 ft
Pool
Inground
Parking Spaces
8
Total Parking Spaces
13.00
Parking Description
Attached
Garage Spaces
5

Building Description

Style
2-Storey
Home Type
House
Subtype
Detached
Year Built
6-15
Property Orientation
East
Exterior Finish
Brick,Stone
Sewers
Sewers
Water Supply
Municipal
Possession Date
No Data

Community

Community
Oak Ridges

Taxes & Fees

Taxes
$18,000 /yr
Tax Year
2026
Occupancy
Vacant

Room Types

Room Dimensions Area Description
Bedroom 2 14.01 x 14.99 210.01 sqft Hardwood Floor, 4 Pc Ensuite, Large Closet
Bedroom 3 14.99 x 14.01 210.01 sqft Hardwood Floor, 4 Pc Ensuite, Large Closet
Bedroom 4 14.01 x 12.96 181.57 sqft Hardwood Floor, 4 Pc Ensuite, Large Closet
Breakfast 19 x 12.99 246.81 sqft Ceramic Floor, W/O To Deck, Pantry
Dining Room 14.01 x 15.35 215.05 sqft Hardwood Floor, Vaulted Ceiling(s), Large Window
Exercise Room - 0 sqft Walk-Up, Separate Room, Window
Game Room - 0 sqft Wet Bar, Family Size Kitchen, Granite Counters
Great Room 20.01 x 20.01 400.4 sqft Hardwood Floor, Vaulted Ceiling(s), Stone Fireplace
Kitchen 16.01 x 12.99 207.97 sqft Ceramic Floor, Granite Counters, Centre Island
Library 14.99 x 12.99 194.72 sqft Hardwood Floor, Vaulted Ceiling(s), Large Window
Media Room - 0 sqft Finished, B/I Shelves, Broadloom
Primary Bedroom 25.98 x 19 493.62 sqft Hardwood Floor, 5 Pc Ensuite, Large Closet
Riccardo del Rosso
Riccardo del Rosso
YOUR ADVOCATES REALTY INC.
0 days on site
Listing Broker
RE/MAX PARTNERS REALTY INC.
Courtesy
RE/MAX PARTNERS REALTY INC.
Listed Date
11/10/2026

Courtesy of PropTx MLS® / RE/MAX PARTNERS REALTY INC.
Similar homes for sale in Richmond Hill

Let's talk

Let's talk about your next move

Buying, selling or exploring new construction, tell us which side you're on and you'll get a straight answer, not a pitch. It comes to Riccardo, not a queue.


Copyright 2026 All rights reserved. Toronto Regional Real Estate Board (TRREB) assumes no responsibility for the accuracy of any information shown. The information provided herein must only be used by consumers that have a bona fide interest in the purchase, sale or lease of real estate and may not be used for any commercial purpose or any other purpose.
Copyright 2026 All rights reserved. Canadian Real Estate Association assumes no responsibility for the accuracy of any information shown. The information provided herein must only be used by consumers that have a bona fide interest in the purchase, sale or lease of real estate and may not be used for any commercial purpose or any other purpose. The trademark DDF® is owned by The Canadian Real Estate Association (CREA) and identifies CREA’s Data Distribution Facility (DDF®). The trademarks REALTOR®, REALTORS®, and the REALTOR® logo are controlled by The Canadian Real Estate Association (CREA) and identify real estate professionals who are members of CREA. The trademarks MLS®, Multiple Listing Service®, and the associated logos are owned by CREA and identify the quality of services provided by real estate professionals who are members of CREA
Powered by AgentLocator