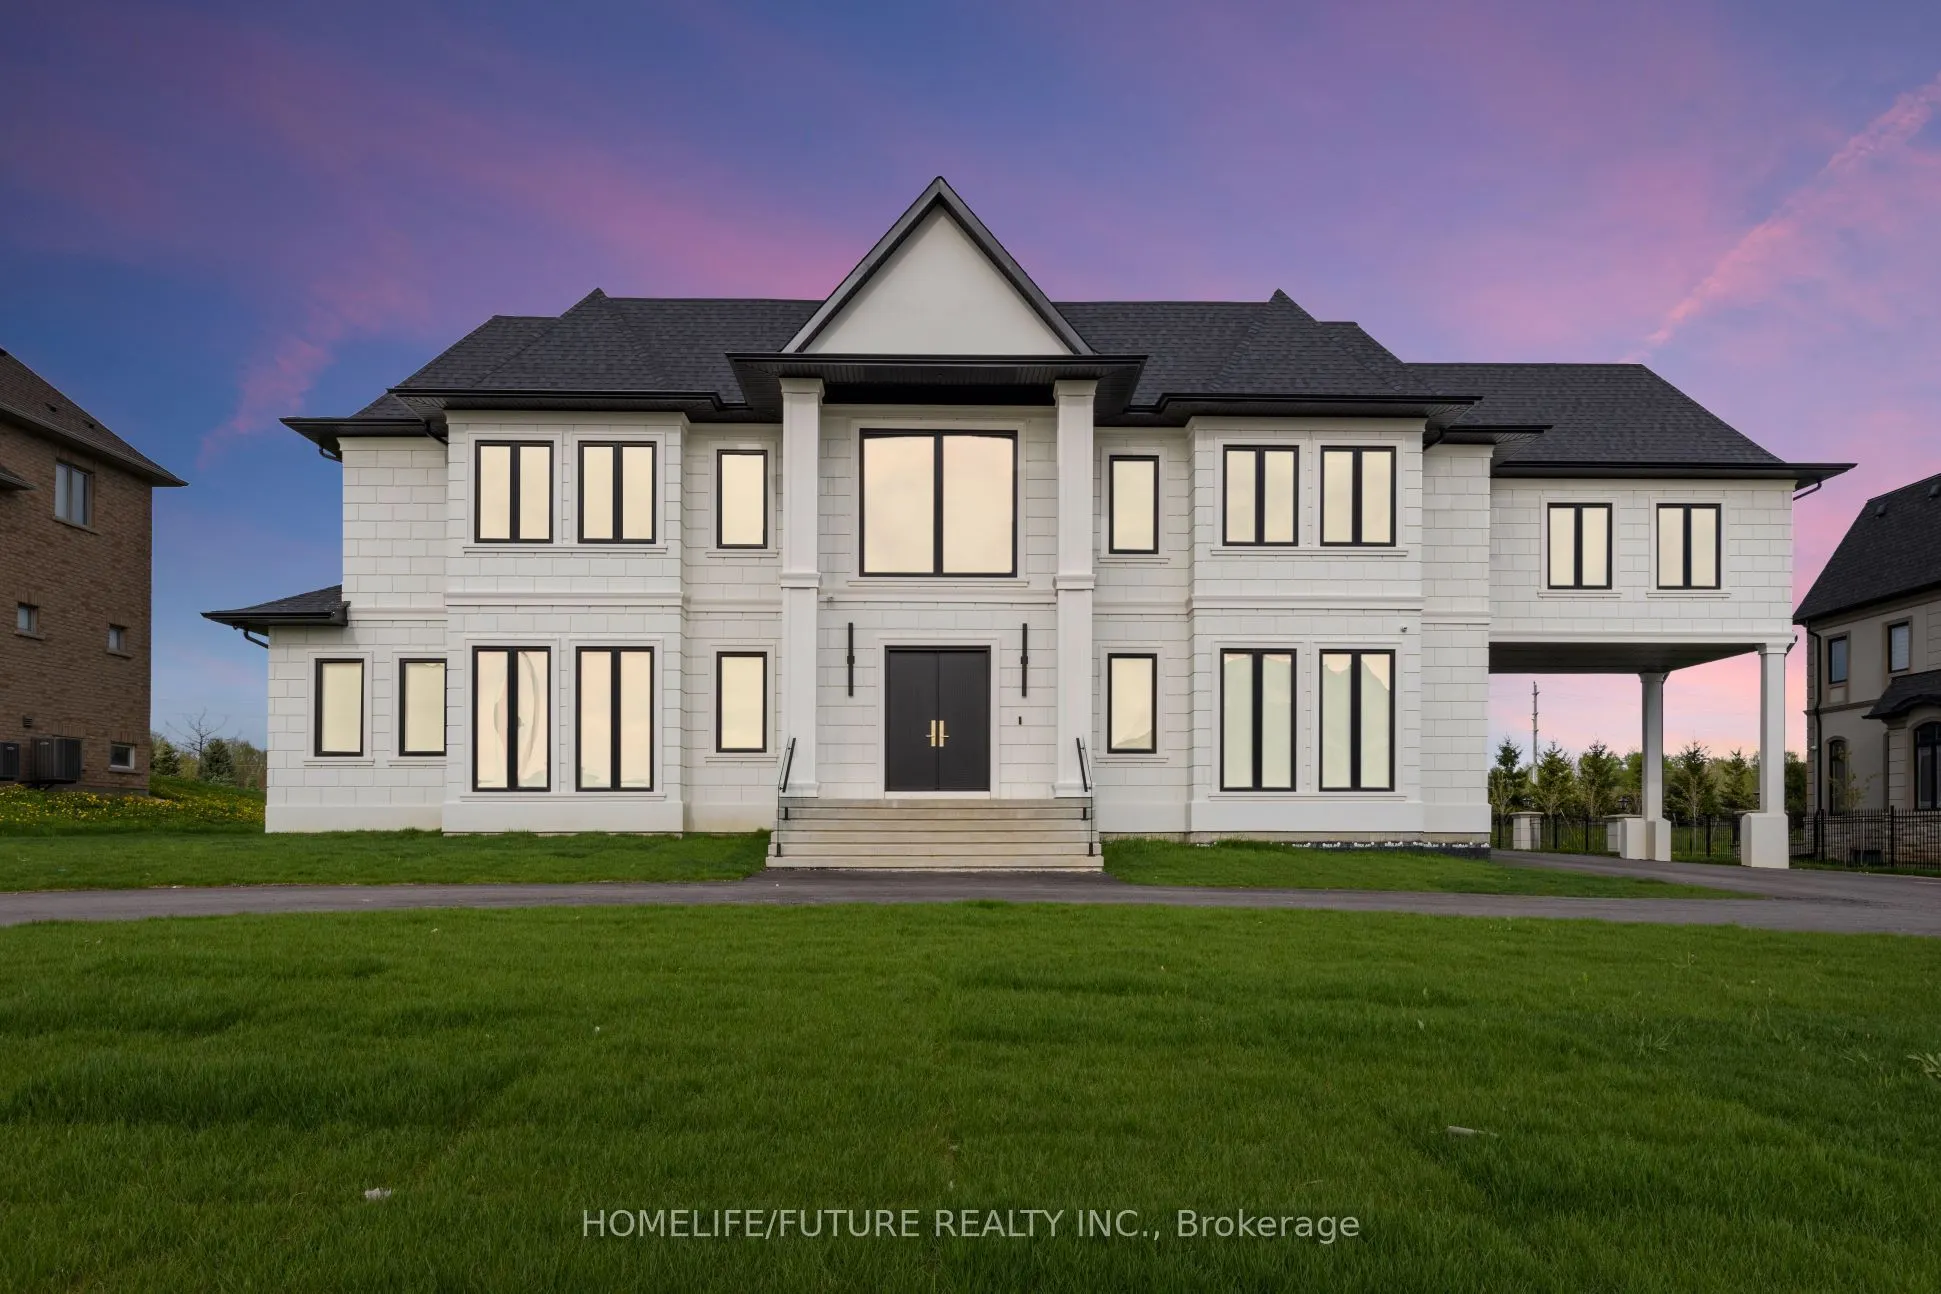


MLS®# N14168990
| Room | Dimensions | Area | Description |
|---|---|---|---|
| Bedroom | 14.99 x 10.99 | 164.74 sqft | Ensuite Bath, Hardwood Floor, Closet |
| Bedroom 2 | 12.01 x 14.01 | 168.26 sqft | Semi Ensuite, Hardwood Floor |
| Bedroom 3 | 12.99 x 14.01 | 181.99 sqft | Hardwood Floor, Semi Ensuite |
| Bedroom 4 | 12.01 x 14.01 | 168.26 sqft | Ensuite Bath, Walk-In Closet(s) |
| Bedroom 5 | 14.99 x 18.01 | 269.97 sqft | Ensuite Bath, Walk-In Closet(s), W/O To Balcony |
| Dining Room | 16.99 x 12.01 | 204.05 sqft | Hardwood Floor |
| Family Room | 23 x 23 | 529 sqft | Folding Door, Hardwood Floor |
| Kitchen | 23 x 20.01 | 460.23 sqft | Open Concept, Hardwood Floor |
| Living Room | 16.01 x 14.99 | 239.99 sqft | Hardwood Floor |
| Office | 12.99 x 16.99 | 220.7 sqft | Hardwood Floor |
| Primary Bedroom | 18.01 x 22.01 | 396.4 sqft | Ensuite Bath, Walk-In Closet(s), W/O To Terrace |
| Recreation | 23 x 50 | 1150 sqft | Open Concept, Wet Bar |

Courtesy of PropTx MLS® / HOMELIFE/FUTURE REALTY INC.
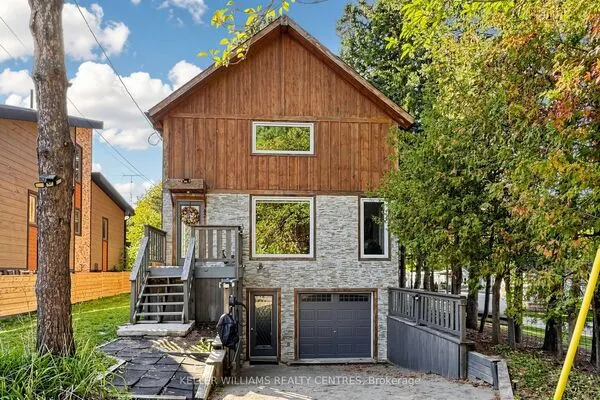 For Sale
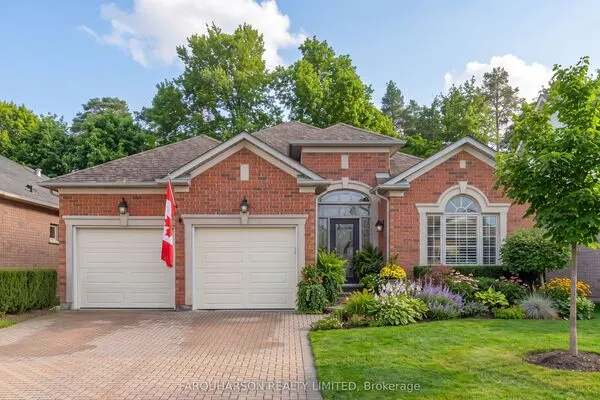 For Sale
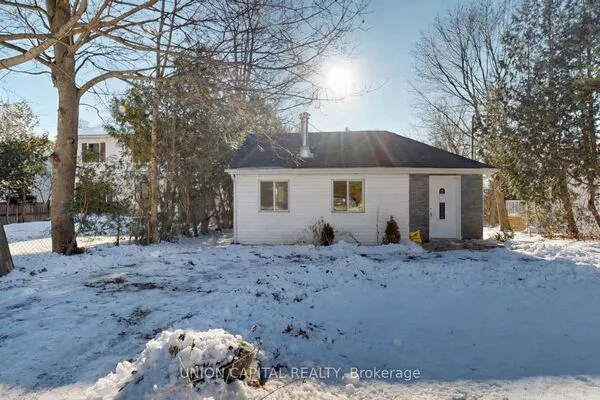 For Sale
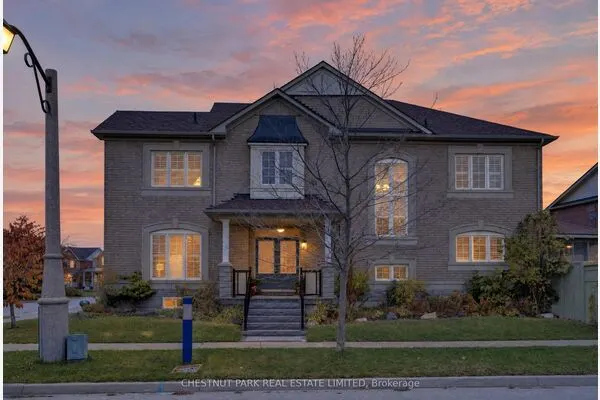 For Sale
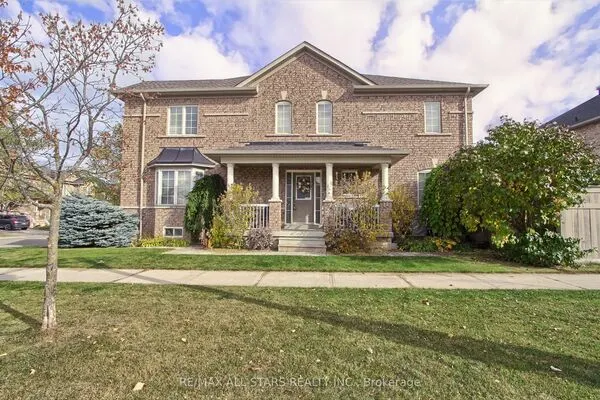 For Sale
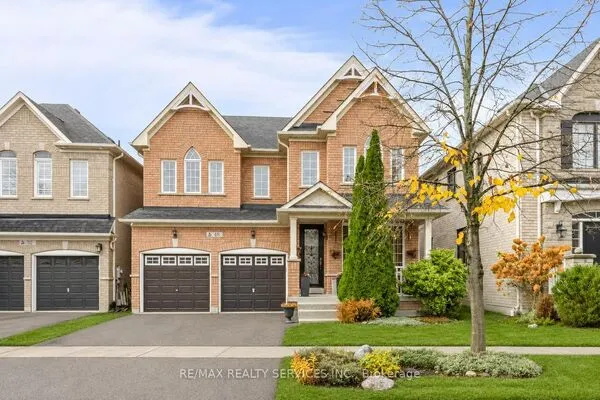 For Sale
Buying, selling or exploring new construction, tell us which side you're on and you'll get a straight answer, not a pitch. It comes to Riccardo, not a queue.

