86 Couples Gallery, Whitchurch-Stouffville
1 / 36
For Sale
$1,749,000
2+1 bd · 3 ba · 2,000–2,500 sq ft

86 Couples Gallery, Whitchurch-Stouffville L4A 1M7

MLS®# N14165568

Est. mortgage
$6,635/mo
Property taxes $6,328.73/yr

About This Home

Property Type
House, Detached, Bungalow
Parking
Attached 2 garage, 2 parking
MLS #
N14165568
Size
2000-2500 sqft
Basement
Finished
Listed on
2026-11-10
Lot size
50 x 113.25
Tax
$6,328.73 /yr
Days on Market
0
Approximate Age
16-30
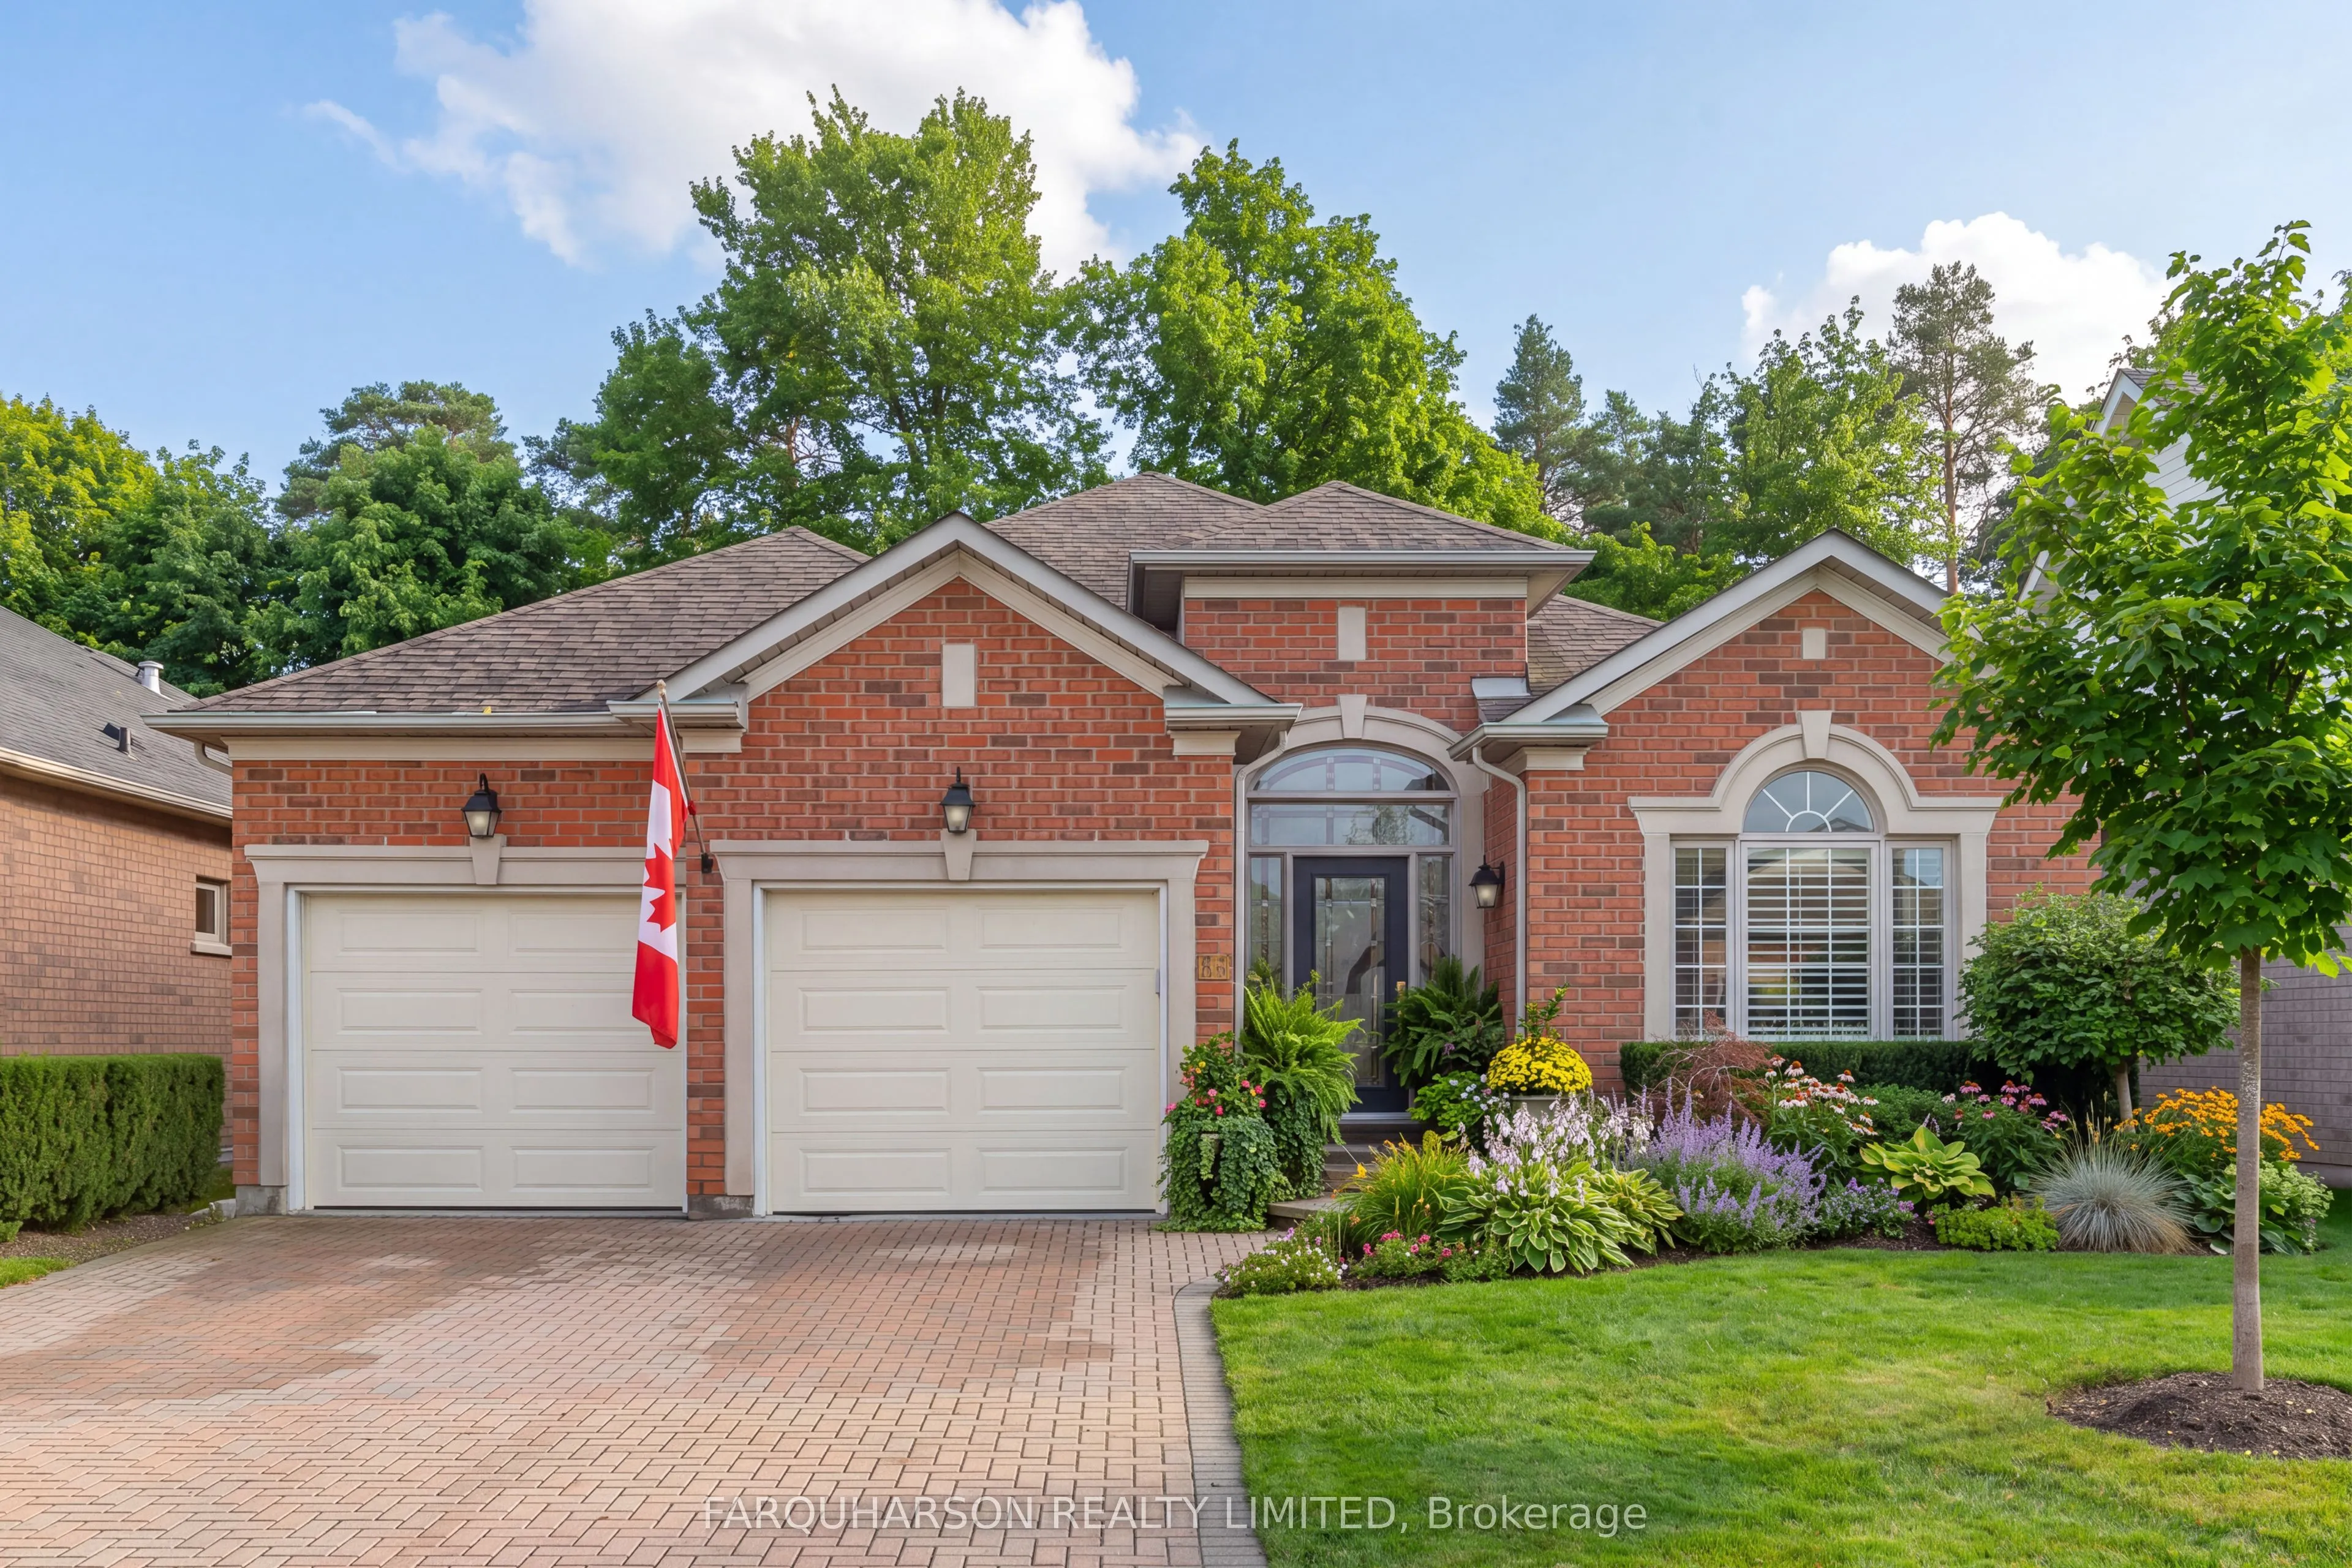
Welcome to 86 Couples Gallery, a Beautifully Updated Doral Model Offering Approximately 3,000 Square Feet of Refined Living Space Across Two Finished Levels, Nestled Within the Prestigious Ballantrae Golf & Country Club Community, Where an Exceptional Low-Maintenance Lifestyle Awaits.This Impressive Bungalow Features Soaring Ceilings, Crown Mouldings, Hardwood Flooring & Peaceful Views Overlooking the 5th Fairway, Mature Trees & Picturesque Pond.The Open-Concept Great Room Features 11-Foot Ceilings, Gas Fireplace & Walkout to a Private Patio. Beautifully Renovated in 2020, the Chef's Kitchen Showcases Caesarstone Countertops, Premium Miele Appliances Including a Cabinet-Matched Refrigerator, & a Large Centre Island With Undermount Sink & Seating for Two. A Dedicated Pantry & Butler's Pantry w/ Beverage Fridge Lead to the Light-Filled Formal Dining Room & Separate Home Office With Arched Window & California Shutters.The Primary Suite Offers Hardwood Flooring, Two Walk-in Closets w/ b/i Organizers & a Beautifully Updated Five-Piece Ensuite (2023) With Glass Shower & Soaker Tub. A Second Main-Floor Bedroom With Crown Mouldings & Organized Double Closet, Along With an Updated 3 Piece Bathroom (2023), Provides the Comfort & Ease of Single-Level Living.The Beautifully Finished Lower Level Extends the Home's Living Space With an Inviting Media Room, a Versatile Recreation or Guest Area, Abundant Storage & a Three-Piece Bathroom. A Two-Car Garage Features Epoxy Flooring(2023), an EV Charging Outlet & Built-in Storage.Enjoy a Carefree Lifestyle Surrounded by Beautifully Maintained Grounds, Scenic Walking Paths & Exceptional Rec & Social Amenities. The Community Recreation Centre Offers a Pool, Fitness Facilities, Tennis Courts, Library, Billiards & Party Room. Conveniently Located Near Ballantrae's Shops, Hundreds of Acres of Regional Forests, Highway 404 & Aurora's Amenities. Major Updates, Including Roof (2020), Furnace, A/C (approx. 3 years ) Offer Added Peace of Mind.

Property Details

Full Property Details

Interior

Bedrooms
2
Bedrooms Plus
1
Total Bedrooms
3
Washrooms
3
Square Footage
2000-2500 sqft
Basement
Finished
Heating Source
Gas
Heating Fuel
Forced Air
Air Conditioning
Central Air
Family Room
Yes
Kitchens
1
Total Kitchens
1
Fireplace Features
Yes

Exterior

Depth
113.25
Front
49.87
Driveway
Private
Lot Size
50 x 113.25 ft
Pool
Community
Parking Spaces
2
Total Parking Spaces
4.00
Parking Description
Attached
Garage Spaces
2

Building Description

Style
Bungalow
Home Type
House
Subtype
Detached
Year Built
16-30
Property Orientation
North
Exterior Finish
Brick
Sewers
Other
Water Supply
Municipal
Possession Date
No Data

Community

Community
Ballantrae

Taxes & Fees

Taxes
$6,328.73 /yr
Tax Year
2026
Occupancy
Owner

Other

Virtual Tour Link

Room Types

Room Dimensions Area Description
Bedroom 11.88 x 10.89 129.37 sqft Crown Moulding, Double Closet, Hardwood Floor
Bedroom 28.35 x 15.85 449.35 sqft 3 Pc Bath, Double Closet, B/I Bookcase
Breakfast 11.19 x 10.33 115.59 sqft Hardwood Floor, Overlooks Backyard, Picture Window
Dining Room 12.04 x 10.89 131.12 sqft Hardwood Floor, Vaulted Ceiling(s), California Shutters
Family Room 20.6 x 15.16 312.3 sqft B/I Bookcase, Crown Moulding
Great Room 22.97 x 14.17 325.48 sqft Hardwood Floor, Gas Fireplace, W/O To Patio
Kitchen 15.42 x 11.94 184.11 sqft Hardwood Floor, Stainless Steel Appl, Centre Island
Office 12.99 x 11.06 143.67 sqft Crown Moulding, California Shutters, Hardwood Floor
Primary Bedroom 15.06 x 14.86 223.79 sqft 5 Pc Ensuite, Walk-In Closet(s), Hardwood Floor
Riccardo del Rosso
Riccardo del Rosso
YOUR ADVOCATES REALTY INC.
0 days on site
Listing Broker
FARQUHARSON REALTY LIMITED
Courtesy
FARQUHARSON REALTY LIMITED
Listed Date
11/10/2026

Courtesy of PropTx MLS® / FARQUHARSON REALTY LIMITED
Similar homes for sale in Whitchurch-Stouffville

Let's talk

Let's talk about your next move

Buying, selling or exploring new construction, tell us which side you're on and you'll get a straight answer, not a pitch. It comes to Riccardo, not a queue.


Copyright 2026 All rights reserved. Toronto Regional Real Estate Board (TRREB) assumes no responsibility for the accuracy of any information shown. The information provided herein must only be used by consumers that have a bona fide interest in the purchase, sale or lease of real estate and may not be used for any commercial purpose or any other purpose.
Copyright 2026 All rights reserved. Canadian Real Estate Association assumes no responsibility for the accuracy of any information shown. The information provided herein must only be used by consumers that have a bona fide interest in the purchase, sale or lease of real estate and may not be used for any commercial purpose or any other purpose. The trademark DDF® is owned by The Canadian Real Estate Association (CREA) and identifies CREA’s Data Distribution Facility (DDF®). The trademarks REALTOR®, REALTORS®, and the REALTOR® logo are controlled by The Canadian Real Estate Association (CREA) and identify real estate professionals who are members of CREA. The trademarks MLS®, Multiple Listing Service®, and the associated logos are owned by CREA and identify the quality of services provided by real estate professionals who are members of CREA
Powered by AgentLocator