6 Matthew Drive, Vaughan
1 / 23
For Sale
$1,230,000
3+1 bd · 3 ba · 1,100–1,500 sq ft

6 Matthew Drive, Vaughan L4L 9B5

MLS®# N14165140

Est. mortgage
$4,666/mo
Property taxes $5,319.31/yr

About This Home

Property Type
House, Detached, Bungalow
Parking
Attached 2 garage, 4 parking
MLS #
N14165140
Size
1100-1500 sqft
Basement
Partially Finished
Listed on
2026-11-09
Lot size
39 x 98.53
Tax
$5,319.31 /yr
Days on Market
1
Approximate Age
16-30
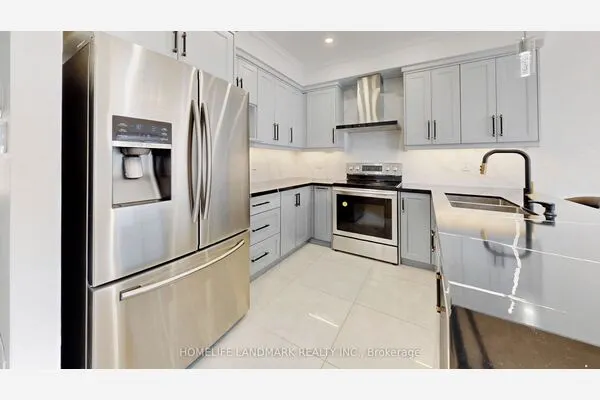
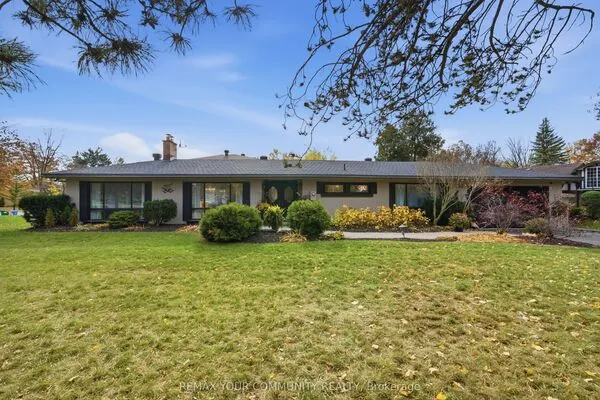
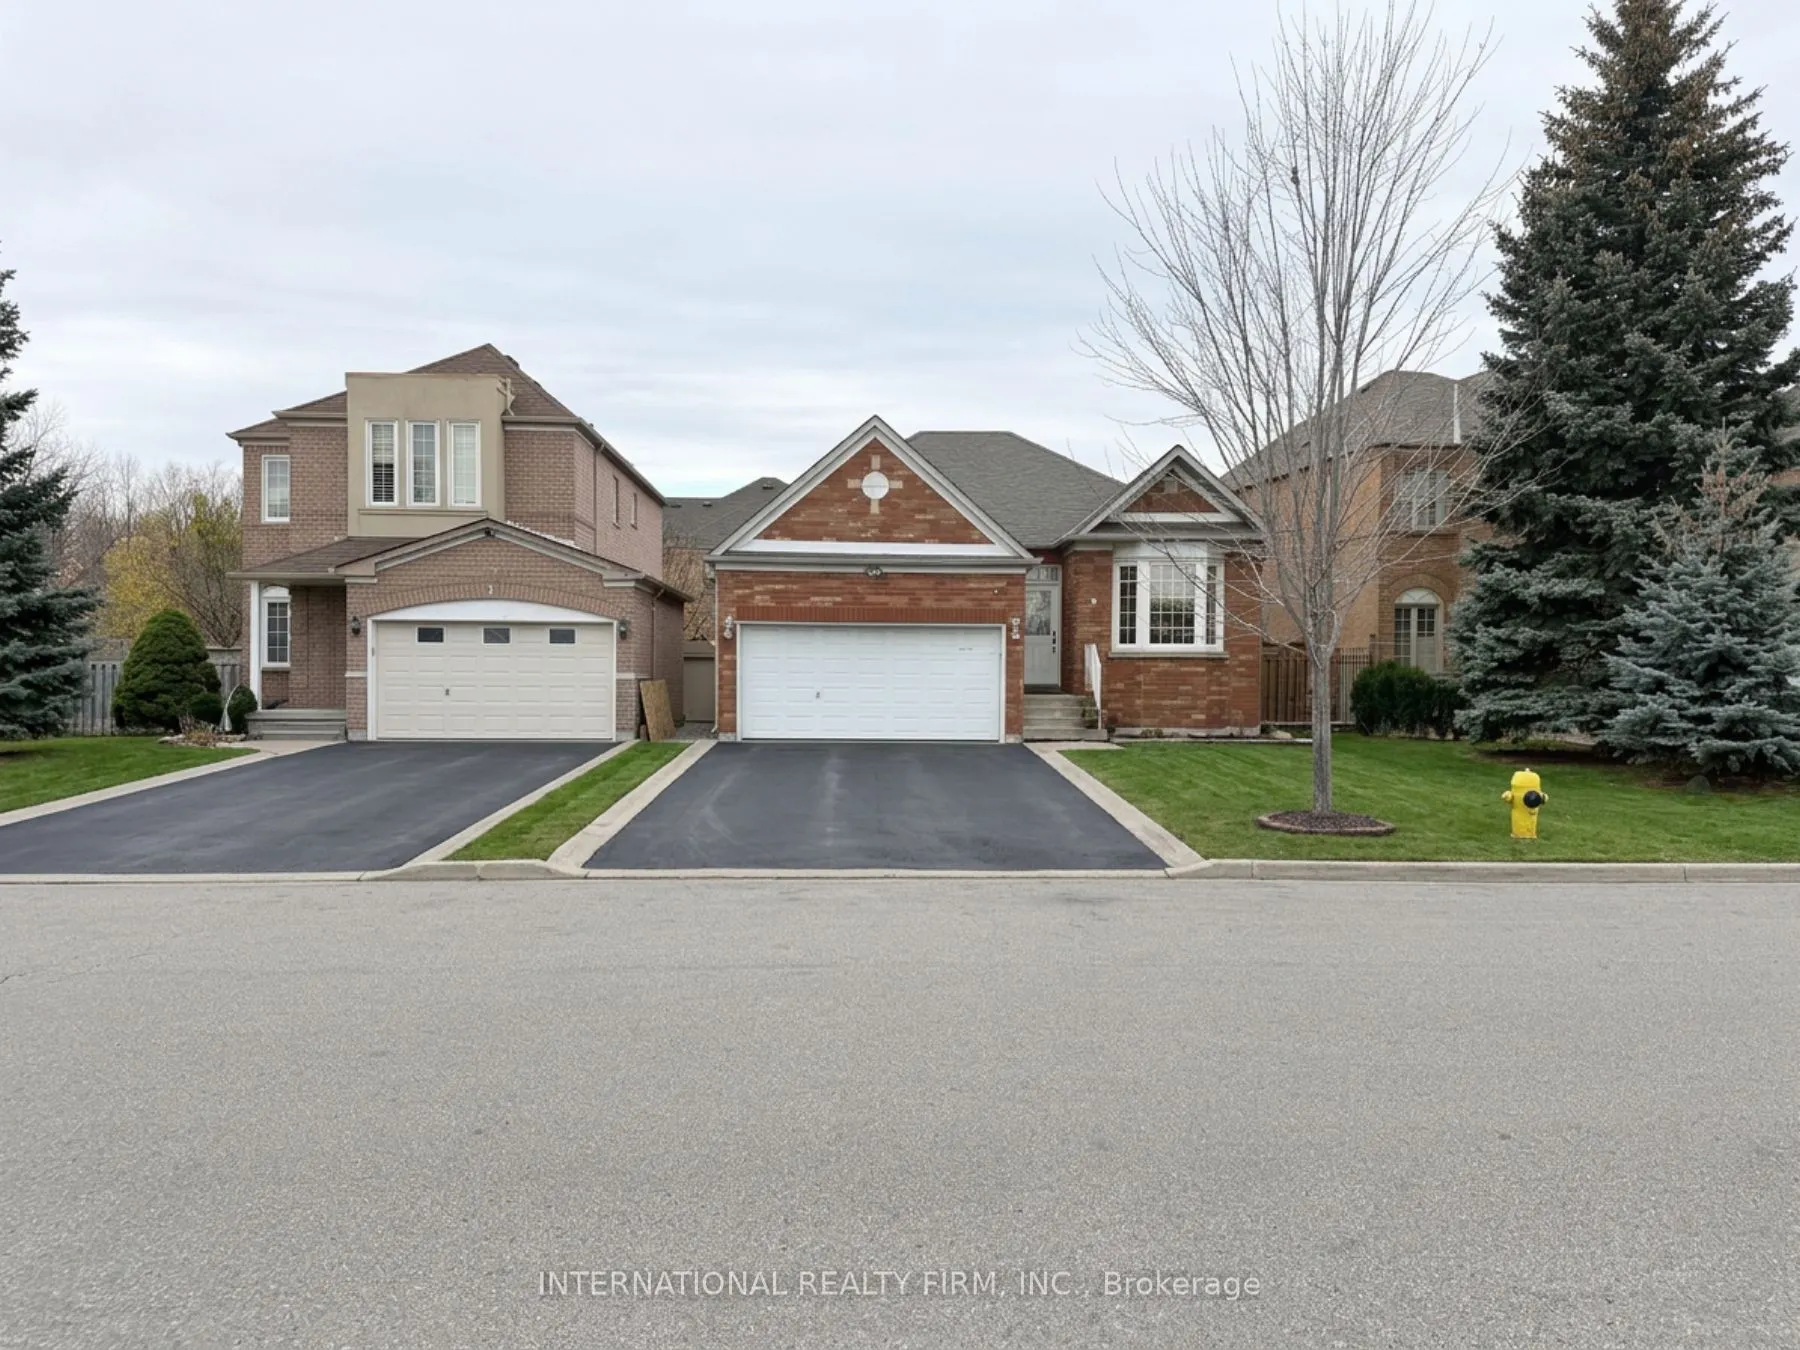
Discover an incredible multi-family home, investment or live-in/income opportunity in the heart of Woodbridge, set in a highly desirable location. This versatile detached bungalow offers ultimate privacy and single-level living, which makes it a great fit for families with seniors. The home has been freshly painted and features new pot lights throughout, so it's bright and move-in ready. The main floor has three spacious bedrooms and a living and dining room that flow into a functional kitchen with a breakfast area. The lower level adds real value with a brand-new in-law apartment in the partially finished basement. It has its own separate entrance, making it a strong opportunity for multi-generational living or extra rental income. The basement also has a generous unfinished area ready for you to develop and customize to your needs. Outside, the home overlooks the school, park and has a spacious driveway with parking for 4 vehicles. It sits close to local amenities, schools, parks and transit, and offers endless potential whether you choose to live in, rent out, or both.

Property Details

Full Property Details

Interior

Bedrooms
3
Bedrooms Plus
1
Total Bedrooms
4
Washrooms
3
Square Footage
1100-1500 sqft
Basement
Partially Finished
Heating Source
Gas
Heating Fuel
Heat Pump
Air Conditioning
Central Air
Family Room
Yes
Kitchens
1
Total Kitchens
1
Fireplace Features
Yes

Exterior

Depth
98.53
Front
39.41
Driveway
Private Double
Lot Size
39 x 98.53 ft
Pool
None
Parking Spaces
4
Total Parking Spaces
6.00
Parking Description
Attached
Garage Spaces
2
Zoning
R4

Building Description

Style
Bungalow
Home Type
House
Subtype
Detached
Year Built
16-30
Property Orientation
North
Exterior Finish
Brick
Sewers
Sewers
Water Supply
Municipal
Possession Date
No Data

Community

Community
East Woodbridge

Taxes & Fees

Taxes
$5,319.31 /yr
Tax Year
2026
Occupancy
Owner

Room Types

Room Dimensions Area Description
Bathroom 308.4 x 190.29 58685.44 sqft 3 Pc Bath
Bedroom 191.99 x 123 23614.77 sqft 3 Pc Ensuite, Carpet Free, Walk-In Closet(s)
Bedroom 2 120.01 x 120.01 14402.4 sqft 3 Pc Bath, Carpet Free, Closet
Bedroom 3 120.01 x 93.01 11162.13 sqft Closet, Carpet Free, Linen Closet
Bedroom 4 524.93 x 515.09 270386.19 sqft -
Dining Room 297.01 x 472.01 140191.69 sqft Overlooks Backyard, Sliding Doors, W/O To Deck
Family Room 583.99 x 413.39 241415.63 sqft -
Kitchen 248 x 125 31000 sqft B/I Dishwasher, B/I Fridge, B/I Stove
Laundry 492.13 x 508.53 250262.87 sqft -
Living Room 350 x 196 68600 sqft Access To Garage, Fireplace, Combined w/Dining
Riccardo del Rosso
Riccardo del Rosso
YOUR ADVOCATES REALTY INC.
Listed by MELANIA GARCIA PEREZ, Broker
0 days on site
Listing Broker
INTERNATIONAL REALTY FIRM, INC.
Courtesy
INTERNATIONAL REALTY FIRM, INC.
Listed Date
11/9/2026

Courtesy of PropTx MLS® / INTERNATIONAL REALTY FIRM, INC.
Similar homes for sale in Vaughan

Let's talk

Let's talk about your next move

Buying, selling or exploring new construction, tell us which side you're on and you'll get a straight answer, not a pitch. It comes to Riccardo, not a queue.


Copyright 2026 All rights reserved. Toronto Regional Real Estate Board (TRREB) assumes no responsibility for the accuracy of any information shown. The information provided herein must only be used by consumers that have a bona fide interest in the purchase, sale or lease of real estate and may not be used for any commercial purpose or any other purpose.
Copyright 2026 All rights reserved. Canadian Real Estate Association assumes no responsibility for the accuracy of any information shown. The information provided herein must only be used by consumers that have a bona fide interest in the purchase, sale or lease of real estate and may not be used for any commercial purpose or any other purpose. The trademark DDF® is owned by The Canadian Real Estate Association (CREA) and identifies CREA’s Data Distribution Facility (DDF®). The trademarks REALTOR®, REALTORS®, and the REALTOR® logo are controlled by The Canadian Real Estate Association (CREA) and identify real estate professionals who are members of CREA. The trademarks MLS®, Multiple Listing Service®, and the associated logos are owned by CREA and identify the quality of services provided by real estate professionals who are members of CREA
Powered by AgentLocator