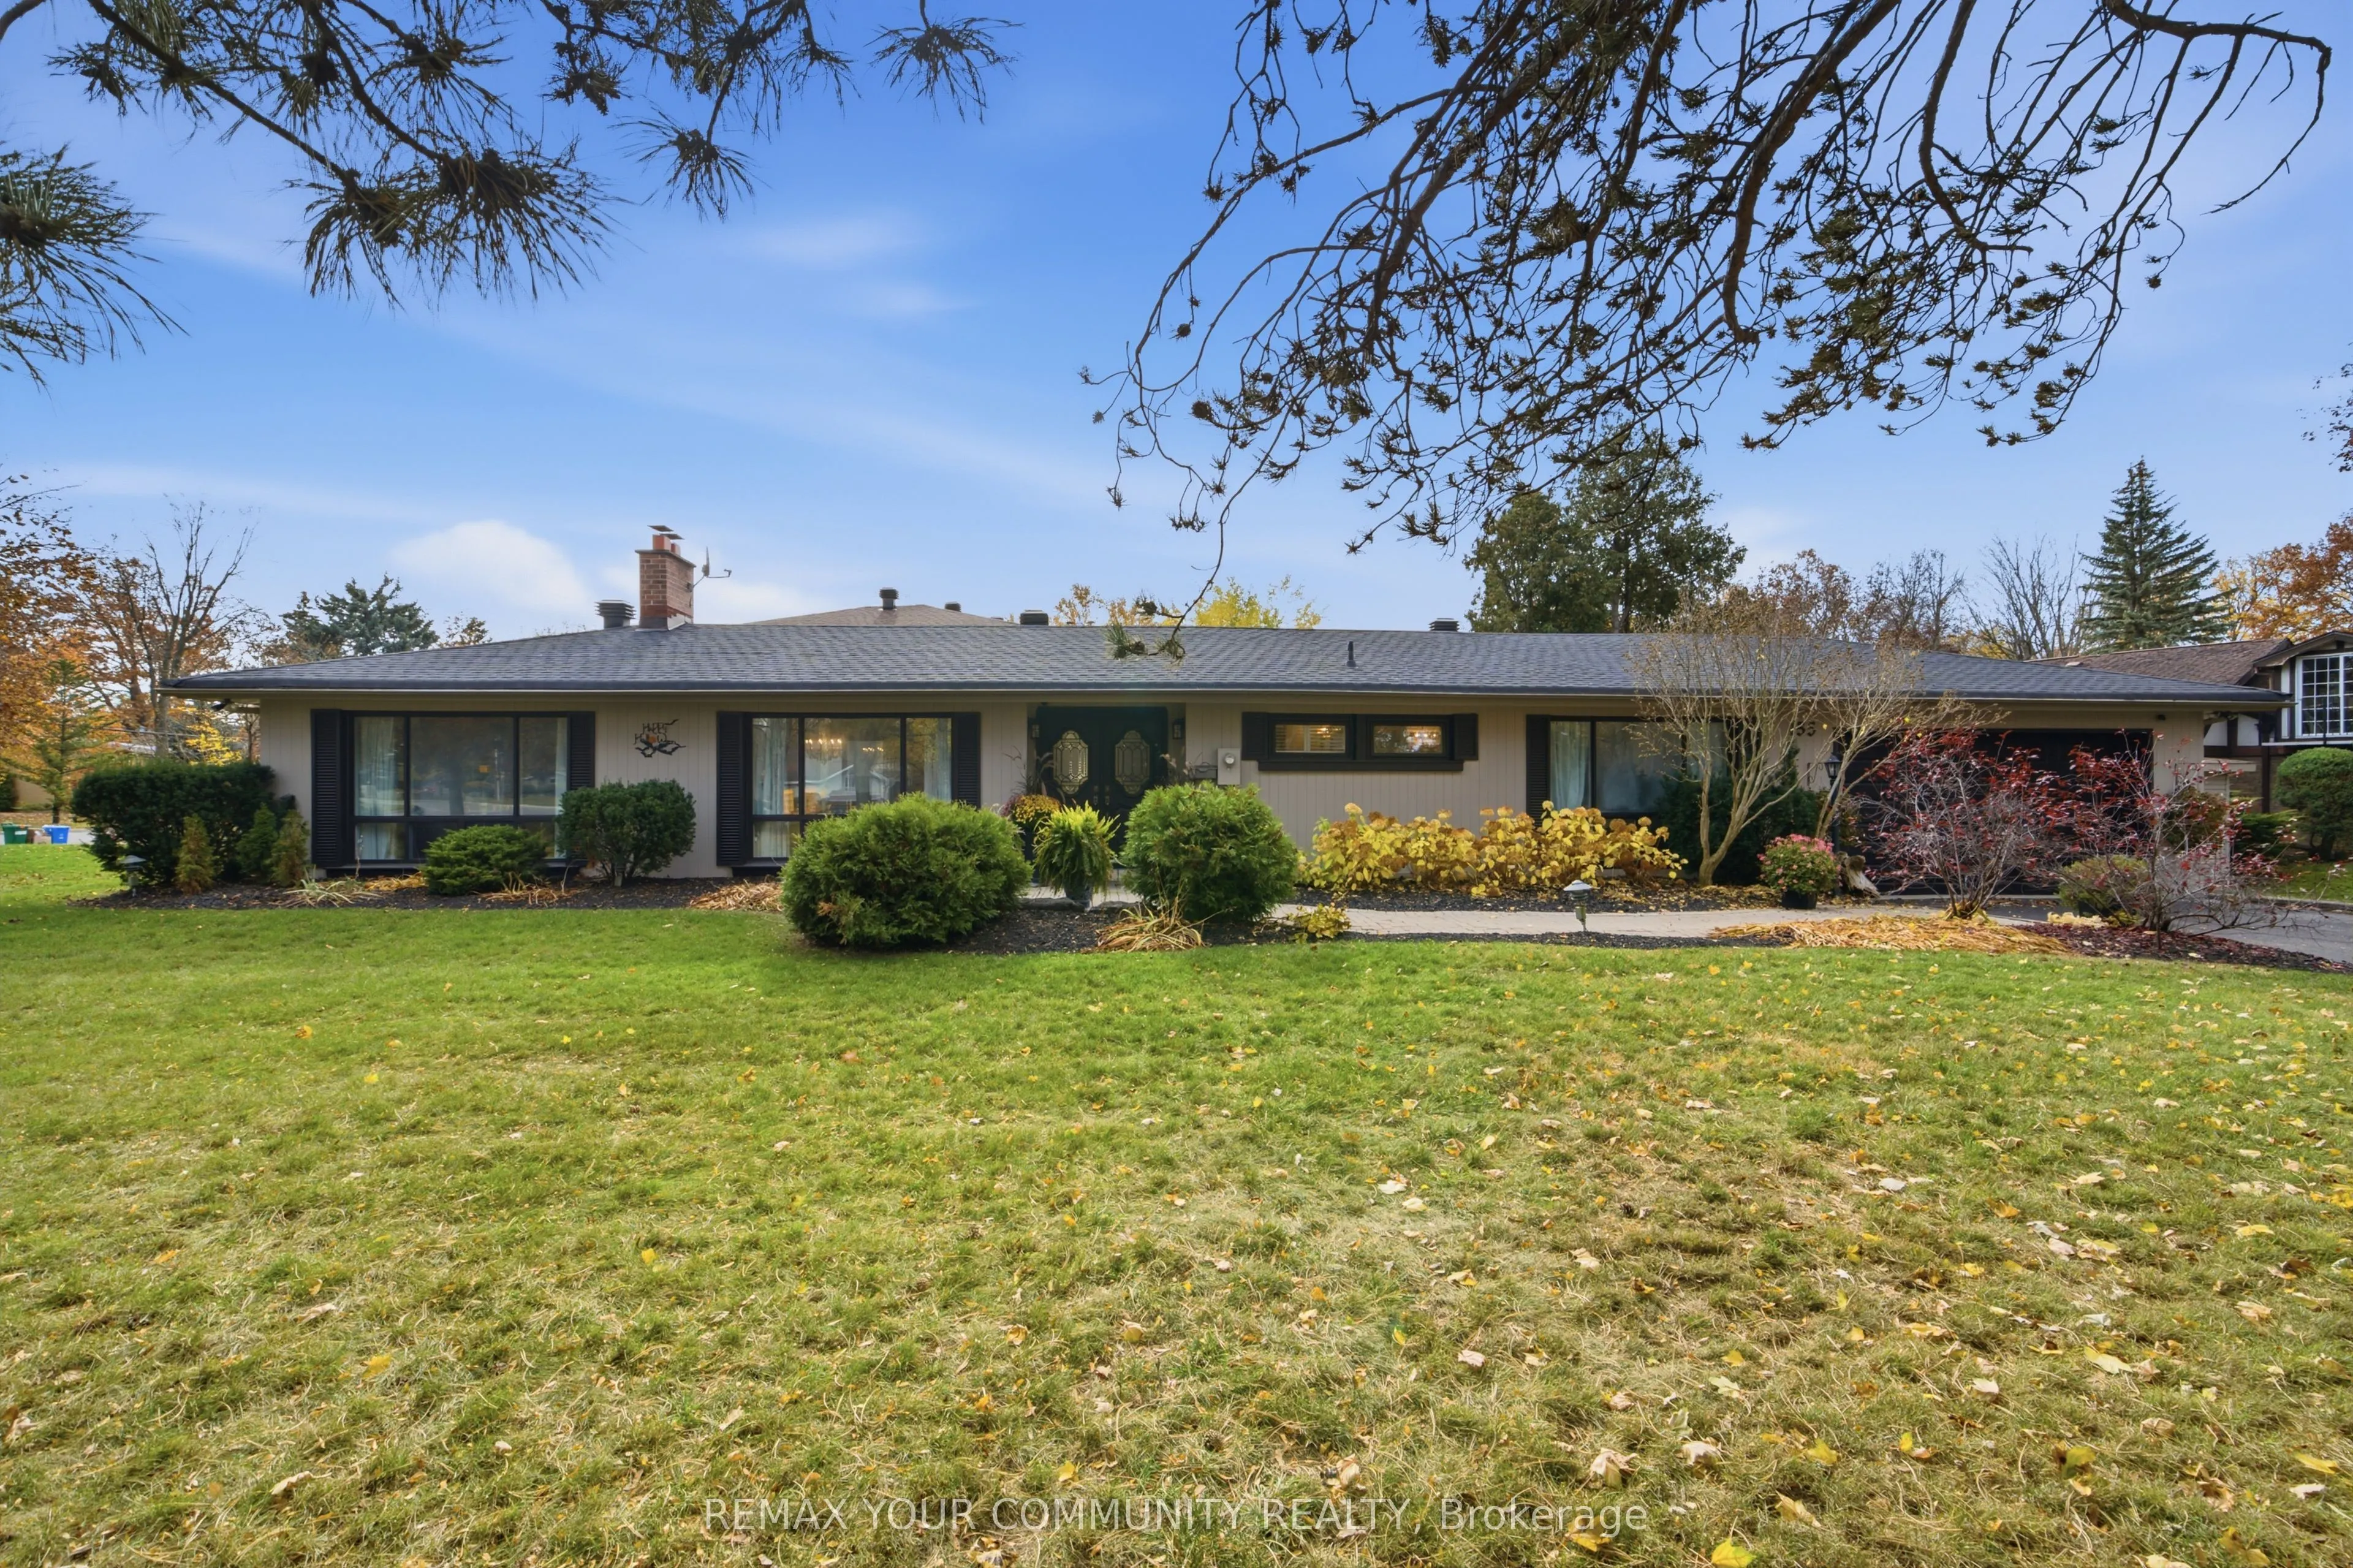
155 Monsheen Drive, Vaughan
1 / 49
For Sale
$1,639,000
2 bd · 2 ba · 1,500–2,000 sq ft

155 Monsheen Drive, Vaughan L4L 2E8

MLS®# N14163708

Est. mortgage
$6,218/mo
Property taxes $6,200/yr

About This Home

Property Type
House, Detached, Bungalow
Parking
Attached 2 garage, 4 parking
MLS #
N14163708
Size
1500-2000 sqft
Basement
Finished
Listed on
2026-11-09
Lot size
154 x 117.86
Tax
$6,200 /yr
Days on Market
1
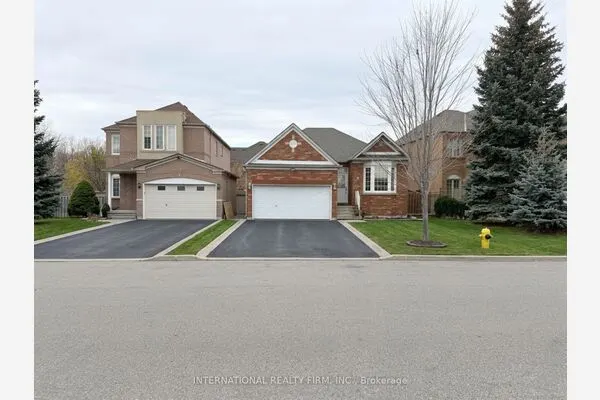
Welcome to Seneca Heights, highly sought-after pocket of East Woodbridge known for its mature tree-lined streets & established neighbourhood charm. Set on an expansive corner lot with an impressive 154-foot frontage, this property presents an incredible opportunity to build your dream home. A charming ranch-style bungalow currently sits on the property, offering two bedrooms and an open-concept living space, with potential to enjoy, renovate or reimagine. Perfectly positioned on a quiet street, offering a sense of privacy, space and tranquility while remaining moments from everything Vaughan has to offer. Walking distance to Market Lane Shopping Centre and minutes to top-rated schools, grocery stores, restaurants, parks and major highways. Enjoy the convenience and continued growth of Vaughan while holding onto the community feel that makes this neighbourhood so special. A rare opportunity to secure a property with this much potential in an exceptional location.

Property Details

Full Property Details

Interior

Bedrooms
2
Total Bedrooms
2
Washrooms
2
Square Footage
1500-2000 sqft
Basement
Finished
Heating Source
Wood
Heating Fuel
Forced Air
Air Conditioning
Central Air
Family Room
Yes
Kitchens
1
Total Kitchens
1
Fireplace Features
Yes

Exterior

Depth
117.86
Front
154.0
Driveway
Private
Lot Size
154 x 117.86 ft
Pool
None
Parking Spaces
4
Total Parking Spaces
6.00
Parking Description
Attached
Garage Spaces
2

Building Description

Style
Bungalow
Home Type
House
Subtype
Detached
Property Orientation
North
Exterior Finish
Brick
Sewers
Sewers
Water Supply
Municipal
Possession Date
No Data

Community

Community
East Woodbridge

Taxes & Fees

Taxes
$6,200 /yr
Tax Year
2026
Occupancy
Owner

Room Types

Room Dimensions Area Description
Bedroom 2 8.83 x 9.55 84.33 sqft Closet, Hardwood Floor, Window
Dining Room 12.86 x 9.55 122.81 sqft Hardwood Floor, W/O To Yard, Open Concept
Family Room 11.38 x 19.91 226.58 sqft Window, Fireplace, Open Concept
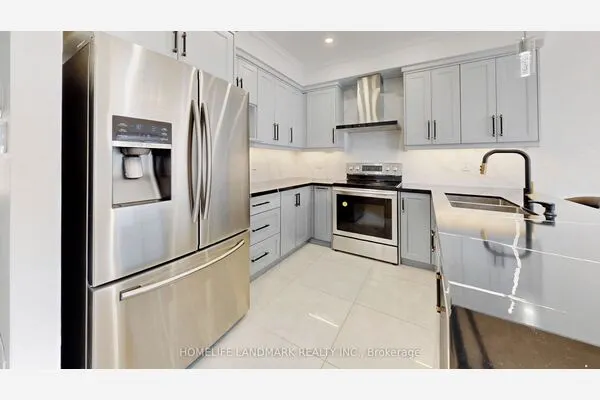
Kitchen 13.78 x 9.55 131.6 sqft Window, Breakfast Bar, W/O To Patio
Living Room 19.26 x 10.37 199.73 sqft Window, Hardwood Floor, Combined w/Dining
Office 14.01 x 9.55 133.8 sqft Window, Tile Floor
Primary Bedroom 13.45 x 15.12 203.36 sqft Walk-In Closet(s), Large Window, 3 Pc Ensuite
Recreation 30.64 x 19.91 610.04 sqft Open Concept, Tile Floor
Riccardo del Rosso
Riccardo del Rosso
YOUR ADVOCATES REALTY INC.
Listed by TYLER MCLAY, Salesperson
1 days on site
Listing Broker
REMAX YOUR COMMUNITY REALTY
Courtesy
REMAX YOUR COMMUNITY REALTY
Listed Date
11/9/2026

Courtesy of PropTx MLS® / REMAX YOUR COMMUNITY REALTY
Similar homes for sale in Vaughan

Let's talk

Let's talk about your next move

Buying, selling or exploring new construction, tell us which side you're on and you'll get a straight answer, not a pitch. It comes to Riccardo, not a queue.


Copyright 2026 All rights reserved. Toronto Regional Real Estate Board (TRREB) assumes no responsibility for the accuracy of any information shown. The information provided herein must only be used by consumers that have a bona fide interest in the purchase, sale or lease of real estate and may not be used for any commercial purpose or any other purpose.
Copyright 2026 All rights reserved. Canadian Real Estate Association assumes no responsibility for the accuracy of any information shown. The information provided herein must only be used by consumers that have a bona fide interest in the purchase, sale or lease of real estate and may not be used for any commercial purpose or any other purpose. The trademark DDF® is owned by The Canadian Real Estate Association (CREA) and identifies CREA’s Data Distribution Facility (DDF®). The trademarks REALTOR®, REALTORS®, and the REALTOR® logo are controlled by The Canadian Real Estate Association (CREA) and identify real estate professionals who are members of CREA. The trademarks MLS®, Multiple Listing Service®, and the associated logos are owned by CREA and identify the quality of services provided by real estate professionals who are members of CREA
Powered by AgentLocator