55 Ogden Crescent, Whitchurch-Stouffville
1 / 26
For Sale
$1,899,000
3 bd · 4 ba · 2,500–3,000 sq ft

55 Ogden Crescent, Whitchurch-Stouffville L4A 1P1

MLS®# N14117992

Est. mortgage
$7,204/mo
Property taxes $12,264.06/yr

About This Home

Property Type
House, Detached, Bungalow
Parking
Attached 3 garage, 10 parking
MLS #
N14117992
Size
2500-3000 sqft
Basement
Full
Listed on
2026-10-26
Lot size
191 x 348.81
Tax
$12,264.06 /yr
Days on Market
18
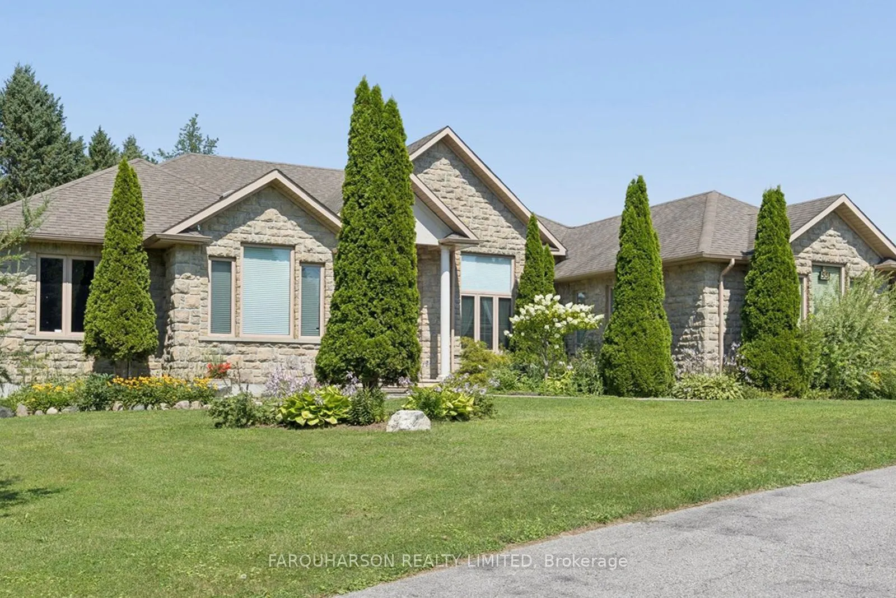
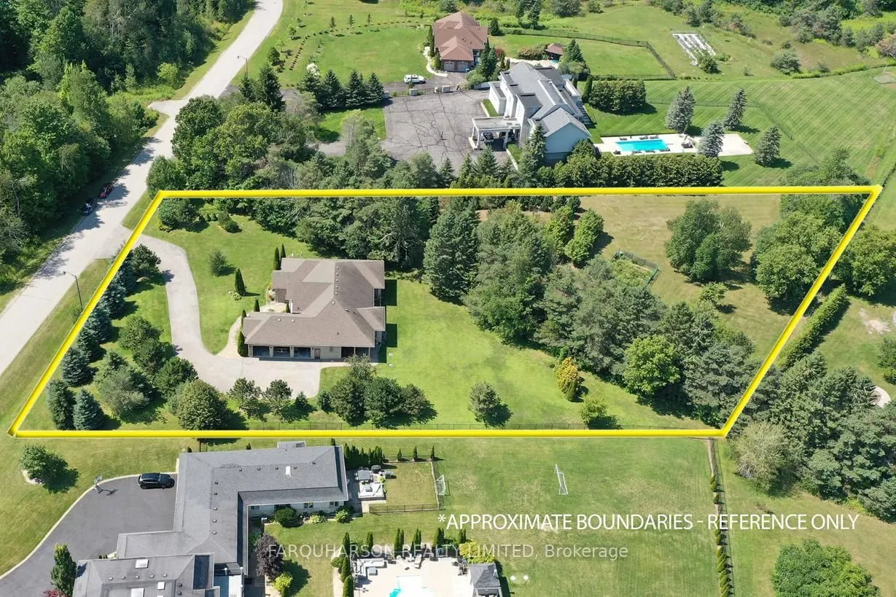
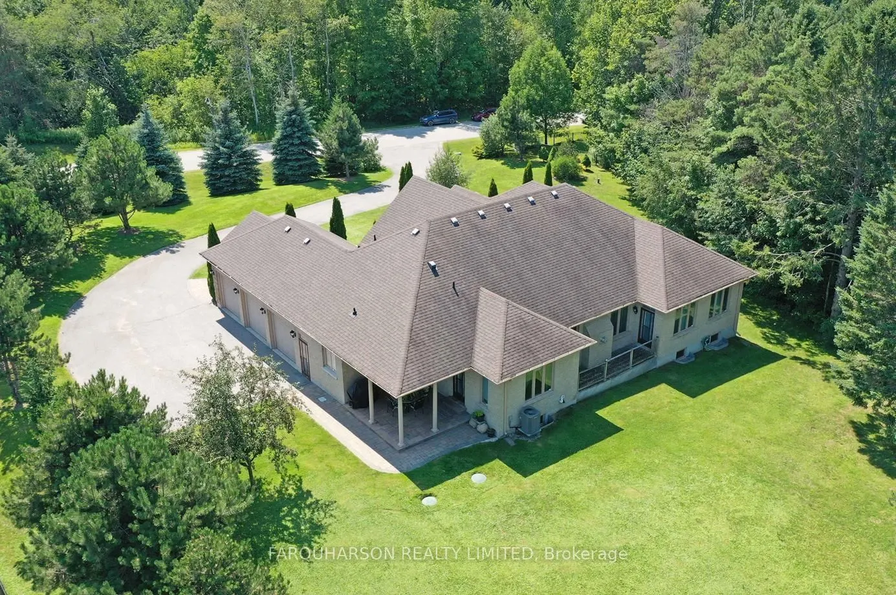
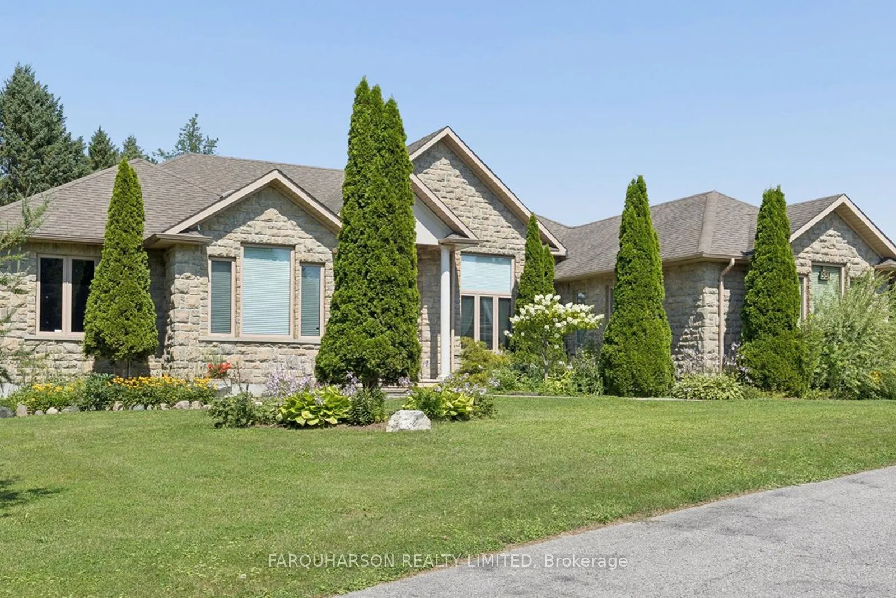
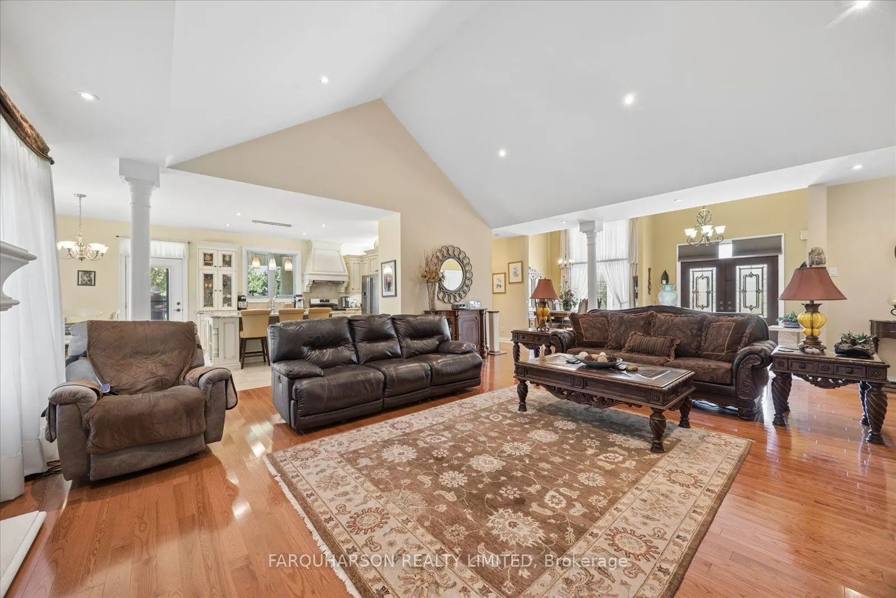
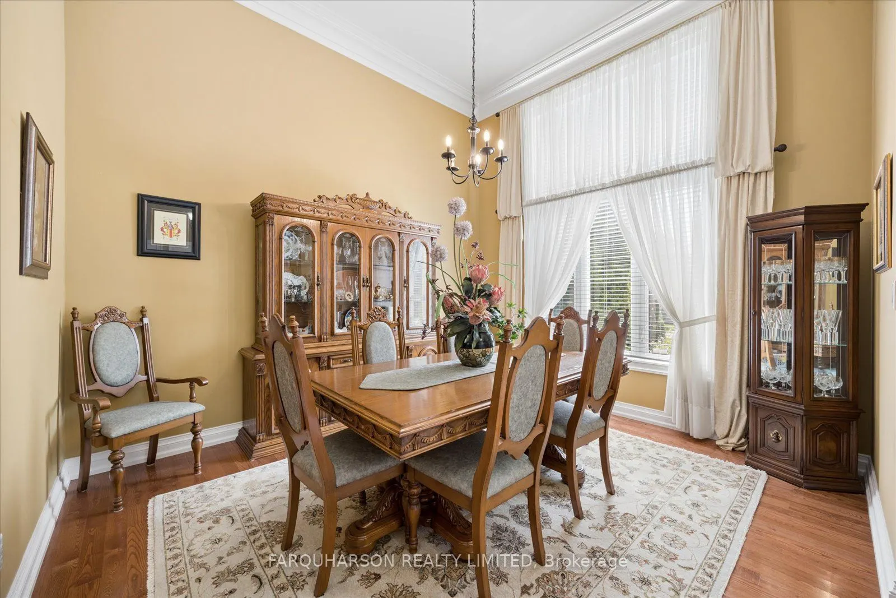
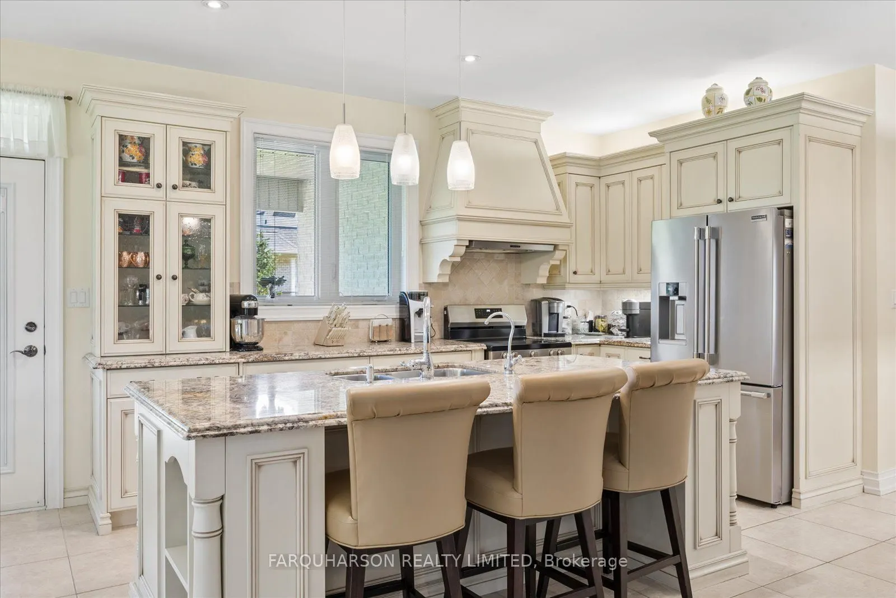
55 OGDEN CRES. | CUSTOM ESTATE BUNGALOW | APPROX. 2 ACRES | 3-CAR GARAGE | CAMELOT ESTATES COMMUNITY. [LOCATION] Prestigious Woodlands of Camelot Estates community (3 to 4 Million Dollar+ Homes) offering exceptional privacy, mature forests and private walking trails, all just minutes to Ballantrae, Stouffville, golf courses, schools, shopping, dining, GO Transit and convenient access to Highways 404 and 407. [PROPERTY] Approximately 2-acre pie-shaped property offering outstanding privacy, framed by mature trees and professionally landscaped gardens. A long winding driveway creates a grand arrival, while expansive lawns and peaceful outdoor living spaces provide the perfect setting for entertaining, relaxing, or simply enjoying the natural surroundings. Residents also enjoy private walking trails that wind throughout this prestigious estate community, creating an exceptional lifestyle rarely found today. [HOUSE] Beautifully maintained custom stone and brick bungalow offering an exceptional blend of timeless design, spacious principal rooms and comfortable single-level living. Thoughtfully designed open-concept layout featuring soaring volume ceilings, a spectacular vaulted family room with gas fireplace, formal dining room and abundant natural light throughout. Spacious kitchen with generous workspace, centre island and breakfast area with walk-out to a covered patio overlooking beautifully landscaped grounds. Private primary retreat featuring a luxurious 5-piece ensuite and generous closet space, complemented by two additional bedrooms and well-appointed bathrooms. Full unfinished lower level offers exceptional potential for future living space, recreation or storage. Oversized attached 3-car garage with direct interior access. [VIRTUAL TOUR] Click Virtual Tour for Property Video!

Property Details

Full Property Details

Interior

Bedrooms
3
Total Bedrooms
3
Washrooms
4
Square Footage
2500-3000 sqft
Basement
Full
Heating Source
Gas
Heating Fuel
Forced Air
Air Conditioning
Central Air
Family Room
No
Kitchens
1
Total Kitchens
1
Fireplace Features
Yes

Exterior

Depth
348.81
Front
191.24
Acreage
.50-1.99
Driveway
Private
Lot Size
191 x 348.81 ft
Pool
None
Parking Spaces
10
Total Parking Spaces
13.00
Parking Description
Attached
Garage Spaces
3
Zoning
Single Family Detached

Building Description

Style
Bungalow
Home Type
House
Subtype
Detached
Property Orientation
East
Exterior Finish
Brick,Stone
Sewers
Septic
Water Supply
Well
Possession Date
No Data

Community

Community
Rural Whitchurch-Stouffville

Taxes & Fees

Taxes
$12,264.06 /yr
Tax Year
2026
Occupancy
Owner

Other

Virtual Tour Link

Room Types

Room Dimensions Area Description
Bedroom 2 11.84 x 12.66 149.89 sqft Hardwood Floor, Double Closet, Picture Window
Bedroom 3 12.24 x 10.93 133.78 sqft Hardwood Floor, Double Closet, Picture Window
Breakfast 14.4 x 14.4 207.36 sqft Ceramic Floor, W/O To Deck, Picture Window
Dining Room 12.99 x 12.24 159 sqft Hardwood Floor, Formal Rm, Crown Moulding
Foyer 11.42 x 10.17 116.14 sqft Limestone Flooring, 2 Pc Bath, Crown Moulding
Great Room 21.33 x 21.33 454.97 sqft Hardwood Floor, Cathedral Ceiling(s), Gas Fireplace
Kitchen 14.4 x 10.24 147.46 sqft Ceramic Floor, Stainless Steel Appl
Laundry 9.09 x 5.58 50.72 sqft Ceramic Floor, Access To Garage, 2 Pc Bath
Other 7.51 x 6.2 46.56 sqft Ceramic Floor, Access To Garage, Double Closet
Primary Bedroom 20.57 x 14.67 301.76 sqft Hardwood Floor, 5 Pc Ensuite, His and Hers Closets
Riccardo del Rosso
Riccardo del Rosso
YOUR ADVOCATES REALTY INC.
18 days on site
Listing Broker
FARQUHARSON REALTY LIMITED
Courtesy
FARQUHARSON REALTY LIMITED
Listed Date
10/26/2026

Courtesy of PropTx MLS® / FARQUHARSON REALTY LIMITED
Similar homes for sale in Whitchurch-Stouffville

Let's talk

Let's talk about your next move

Buying, selling or exploring new construction, tell us which side you're on and you'll get a straight answer, not a pitch. It comes to Riccardo, not a queue.


Copyright 2026 All rights reserved. Toronto Regional Real Estate Board (TRREB) assumes no responsibility for the accuracy of any information shown. The information provided herein must only be used by consumers that have a bona fide interest in the purchase, sale or lease of real estate and may not be used for any commercial purpose or any other purpose.
Copyright 2026 All rights reserved. Canadian Real Estate Association assumes no responsibility for the accuracy of any information shown. The information provided herein must only be used by consumers that have a bona fide interest in the purchase, sale or lease of real estate and may not be used for any commercial purpose or any other purpose. The trademark DDF® is owned by The Canadian Real Estate Association (CREA) and identifies CREA’s Data Distribution Facility (DDF®). The trademarks REALTOR®, REALTORS®, and the REALTOR® logo are controlled by The Canadian Real Estate Association (CREA) and identify real estate professionals who are members of CREA. The trademarks MLS®, Multiple Listing Service®, and the associated logos are owned by CREA and identify the quality of services provided by real estate professionals who are members of CREA
Powered by AgentLocator