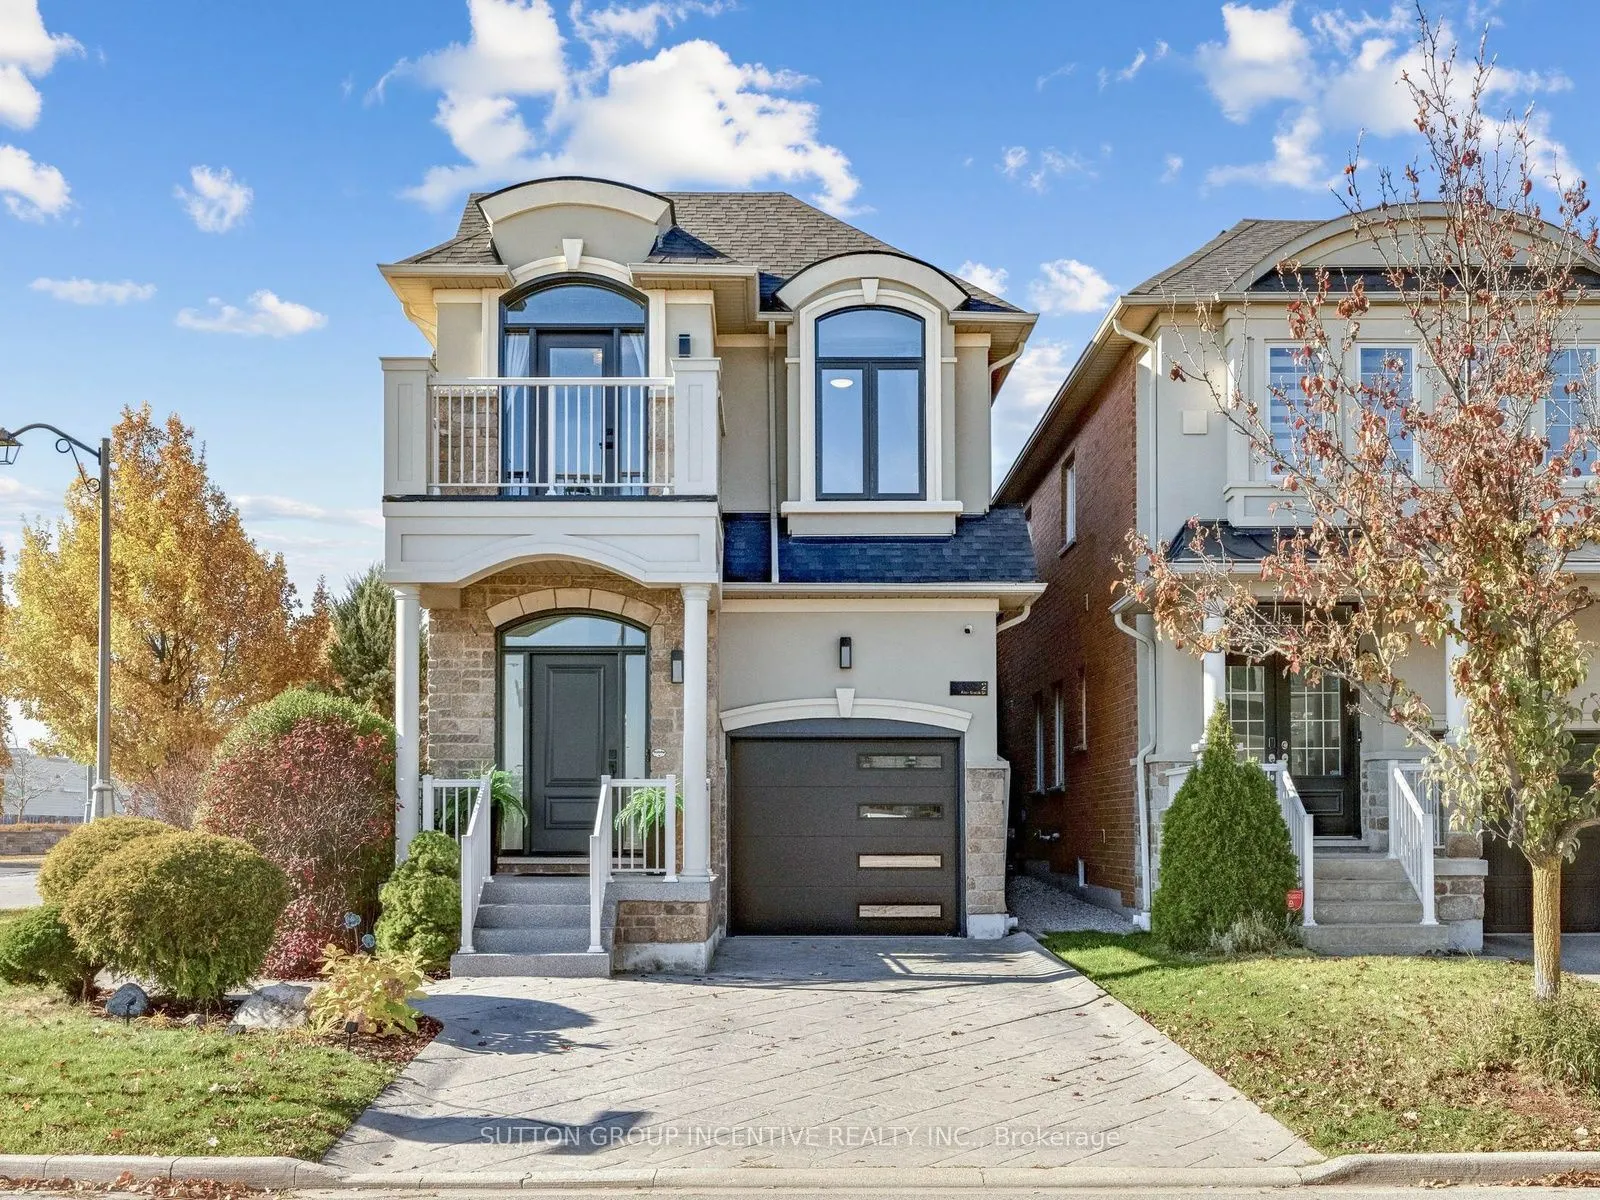
2 Alex Black Street, Vaughan
1 / 37
For Sale
$1,468,888
4 bd · 4 ba · 2,000–2,500 sq ft

2 Alex Black Street, Vaughan L6A 0V5

MLS®# N14200774

Est. mortgage
$5,573/mo
Property taxes $6,330.88/yr

About This Home

Property Type
House, Detached, 2-Storey
Parking
Attached 1 garage, 3 parking
MLS #
N14200774
Size
2000-2500 sqft
Basement
Finished,Full
Listed on
2026-11-20
Lot size
32 x 116.59
Tax
$6,330.88 /yr
Days on Market
1
Welcome home! This gorgeous 2219 square foot 4 Bed 4 Bath boasts superior curb appeal featuring lush greenery, a magnificent stone fireplace, outdoor kitchen with built-in barbeque and granite countertops, along with stunning patterned concrete from the front walkway to the back patio. Extensive upgrades have been completed over the last three years to make sure you have no future worries! Outside you will see a new roof, stucco exterior redone, new garage door, front door, balcony door, all new front windows and exterior window casings, and front stamped concrete repaired. Inside, a fully renovated primary bathroom offers a spa retreat, and the space was reconfigured to allow a walk-in closet with custom built in cabinetry. Juliet balcony pillars, membrane and metal flashing was all replaced for safety and the basement cold cellar below was fully waterproofed. Home also features hardwood flooring throughout main and second floors, new stair runner, iron balusters, oversized windows, granite kitchen counters and soft close cabinets, two new gas fireplaces, newly renovated main floor laundry, interior garage access and tons of storage. Southern side exposure means you get sun in your backyard oasis all day long! With public transportation, great schools, shops and dining just steps away, this is the ideal place to call home.

Property Details

Full Property Details

Interior

Bedrooms
4
Total Bedrooms
4
Washrooms
4
Square Footage
2000-2500 sqft
Basement
Finished,Full
Heating Source
Gas
Heating Fuel
Forced Air
Air Conditioning
Central Air
Family Room
No
Kitchens
1
Total Kitchens
1
Fireplace Features
Yes

Exterior

Depth
116.59
Front
31.96
Lot Size
32 x 116.59 ft
Pool
None
Parking Spaces
3
Total Parking Spaces
4.00
Parking Description
Attached
Garage Spaces
1

Building Description

Style
2-Storey
Home Type
House
Subtype
Detached
Property Orientation
West
Exterior Finish
Stone,Stucco (Plaster)
Sewers
Sewers
Water Supply
Municipal
Possession Date
No Data

Community

Community
Patterson

Taxes & Fees

Taxes
$6,330.88 /yr
Tax Year
2026
Occupancy
Owner

Other

Virtual Tour Link

Room Types

Room Dimensions Area Description
Bedroom 2 10.01 x 12.01 120.22 sqft -
Bedroom 3 13.85 x 8.66 119.94 sqft -
Bedroom 4 13.91 x 8.33 115.87 sqft Balcony
Dining Room 17.42 x 10.33 179.95 sqft -
Kitchen 16.99 x 13.85 235.31 sqft -
Living Room 12.5 x 13.42 167.75 sqft -
Primary Bedroom 16.01 x 12.6 201.73 sqft 5 Pc Ensuite, Walk-In Closet(s)
Recreation 15.26 x 16.83 256.83 sqft -
Riccardo del Rosso
Riccardo del Rosso
YOUR ADVOCATES REALTY INC.
Listed by CASSANDRA KRUGER, Salesperson
0 days on site
Listing Broker
SUTTON GROUP INCENTIVE REALTY INC.
Courtesy
SUTTON GROUP INCENTIVE REALTY INC.
Listed Date
11/20/2026

Courtesy of PropTx MLS® / SUTTON GROUP INCENTIVE REALTY INC.
Similar homes for sale in Vaughan

Let's talk

Let's talk about your next move

Buying, selling or exploring new construction, tell us which side you're on and you'll get a straight answer, not a pitch. It comes to Riccardo, not a queue.


Copyright 2026 All rights reserved. Toronto Regional Real Estate Board (TRREB) assumes no responsibility for the accuracy of any information shown. The information provided herein must only be used by consumers that have a bona fide interest in the purchase, sale or lease of real estate and may not be used for any commercial purpose or any other purpose.
Copyright 2026 All rights reserved. Canadian Real Estate Association assumes no responsibility for the accuracy of any information shown. The information provided herein must only be used by consumers that have a bona fide interest in the purchase, sale or lease of real estate and may not be used for any commercial purpose or any other purpose. The trademark DDF® is owned by The Canadian Real Estate Association (CREA) and identifies CREA’s Data Distribution Facility (DDF®). The trademarks REALTOR®, REALTORS®, and the REALTOR® logo are controlled by The Canadian Real Estate Association (CREA) and identify real estate professionals who are members of CREA. The trademarks MLS®, Multiple Listing Service®, and the associated logos are owned by CREA and identify the quality of services provided by real estate professionals who are members of CREA
Powered by AgentLocator