6030 Doane Road, East Gwillimbury
1 / 34
For Sale
$1,550,000
3+1 bd · 3 ba · 1,500–2,000 sq ft

6030 Doane Road, East Gwillimbury L0G 1M0

MLS®# N14198794

Est. mortgage
$5,880/mo
Property taxes $6,643.17/yr

About This Home

Property Type
House, Detached, Sidesplit 3
Parking
Built-In 2 garage, 10 parking
MLS #
N14198794
Size
1500-2000 sqft
Basement
Separate Entrance,Finished,Walk-Up
Listed on
2026-11-19
Lot size
197 x 691.86
Tax
$6,643.17 /yr
Days on Market
2
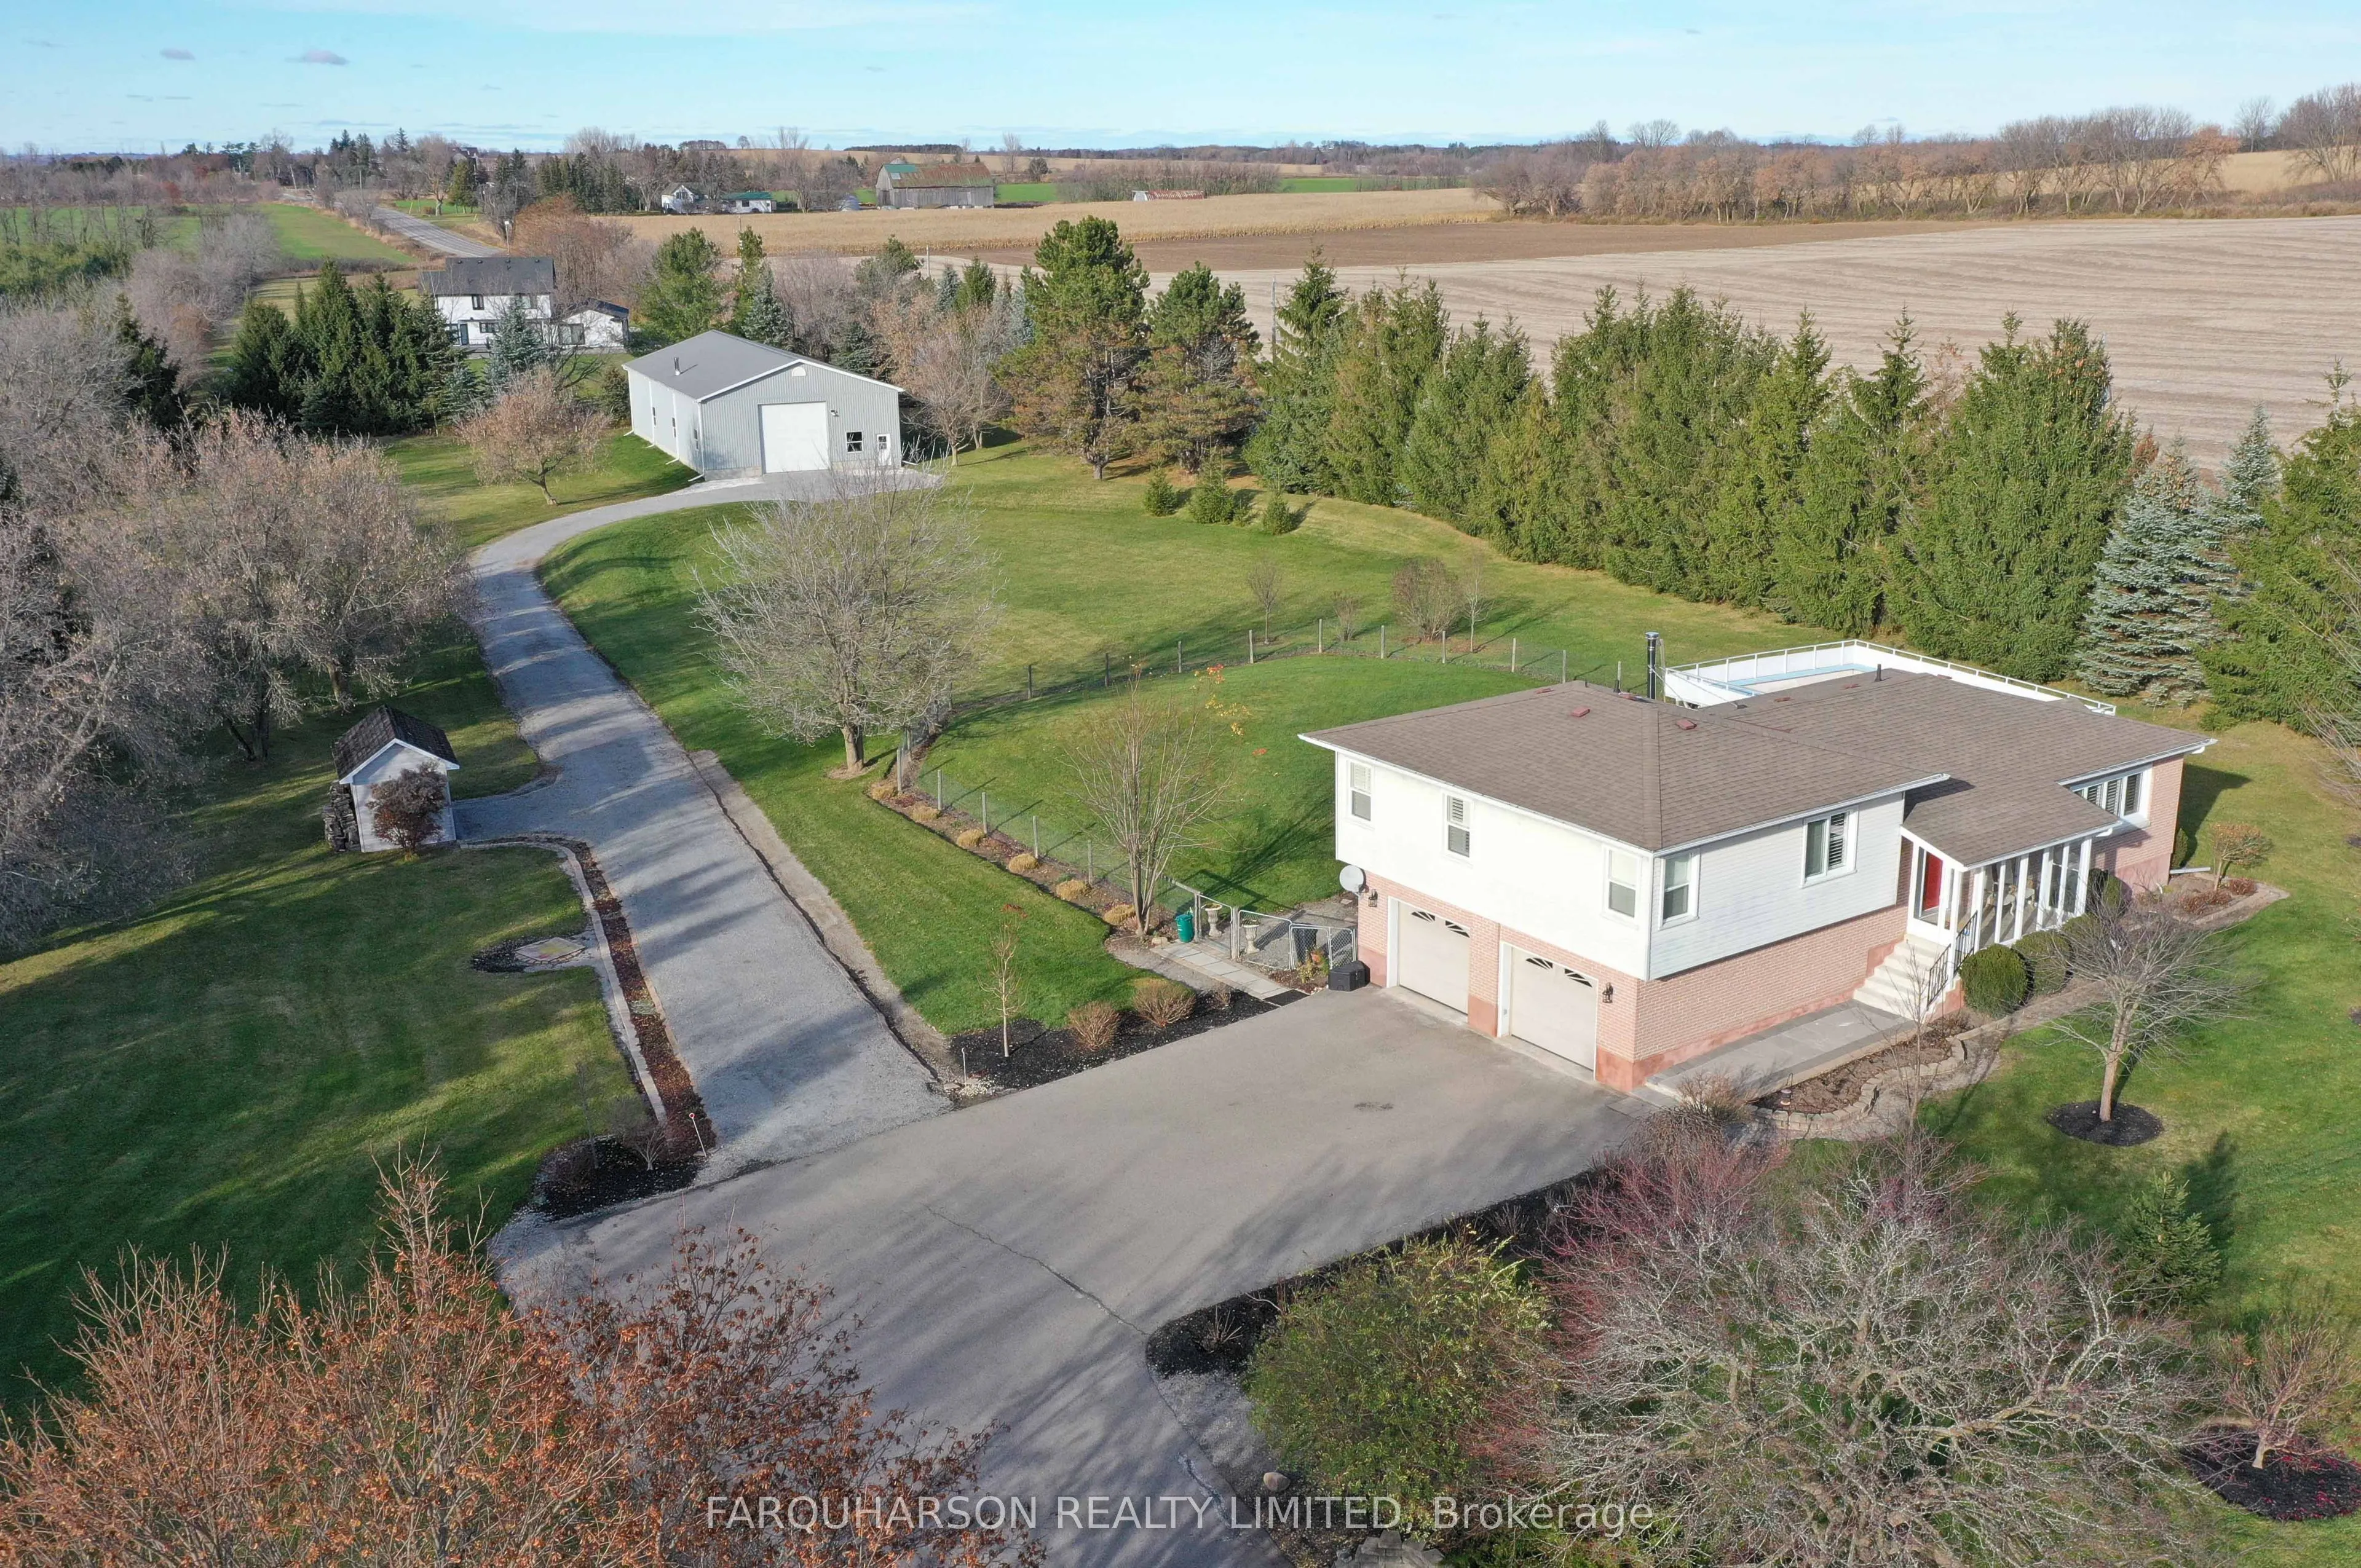
3,200 SQ FT (40x 80 Ft) DETACHED WORKSHOP WITH 16 Ft CEILINGS & 14 Ft DRIVE-IN DOOR & 600 SQ FT MEZZANINE | 1.98 PRIVATE ACRES | UPDATED DETACHED HOME WITH 2 KITCHENS & SEPARATE ENTRANCE | ATTENTION CONTRACTORS, CAR COLLECTORS & HOBBYISTS. Welcome to 6030 Doane Road, featuring an incredible 40 x 80 Ft detached workshop. Ideal for storing vehicles, equipment and toys, a home-based business, or your own indoor sports and training space. Set on approx. 1.98 private acres, this tree-lined property offers a long driveway, mature trees and a peaceful country setting. The bright 3-level side split offers over 3,000 sq ft of finished living space, 3+1 bedrooms, 3 bathrooms and an attached 2-car garage. A grand foyer leads to open-concept living and dining areas and an upgraded gourmet-style eat-in kitchen with walkout to an expansive Trex deck, above-ground pool and private backyard. Upstairs, the primary suite features a 4-piece ensuite with soaker tub, plus 2 additional bedrooms and a 3-piece bath. The finished lower level includes a separate entrance from the garage, second kitchen, family room, additional bedroom, full bathroom and laundry. Great flexibility for extended family or guests. Just approx. 4 minutes to Mount Albert shops and amenities, a short drive to Newmarket, Stouffville and Hwy 404, and approx. 20 minutes to Jackson's Point and Lake Simcoe beaches. RARE COMBINATION OF PRIVACY, FAMILY LIVING & AN EXCEPTIONAL WORKSHOP | BRING ALL YOUR TOYS | WATCH THE VIDEO TOUR
Property Details

Full Property Details

Interior

Bedrooms
3
Bedrooms Plus
1
Total Bedrooms
4
Washrooms
3
Square Footage
1500-2000 sqft
Basement
Separate Entrance,Finished,Walk-Up
Heating Source
Electric
Heating Fuel
Baseboard
Air Conditioning
None
Family Room
Yes
Kitchens
1
Kitchens Plus
1
Total Kitchens
2
Fireplace Features
Yes

Exterior

Depth
691.86
Front
197.17
Acreage
.50-1.99
Driveway
Private Double
Lot Size
197 x 691.86 ft
Pool
Above Ground
Parking Spaces
10
Total Parking Spaces
12.00
Parking Description
Built-In
Garage Spaces
2
Zoning
RU

Building Description

Style
Sidesplit 3
Home Type
House
Subtype
Detached
Property Orientation
North
Exterior Finish
Aluminum Siding,Brick
Sewers
Septic
Water Supply
Well
Possession Date
No Data

Community

Community
Mt Albert

Taxes & Fees

Taxes
$6,643.17 /yr
Tax Year
2026
Occupancy
Owner

Other

Virtual Tour Link
Riccardo del Rosso
Riccardo del Rosso
YOUR ADVOCATES REALTY INC.
1 days on site
Listing Broker
FARQUHARSON REALTY LIMITED
Courtesy
FARQUHARSON REALTY LIMITED
Listed Date
11/19/2026

Courtesy of PropTx MLS® / FARQUHARSON REALTY LIMITED

Similar homes for sale in East Gwillimbury

Let's talk

Let's talk about your next move

Buying, selling or exploring new construction, tell us which side you're on and you'll get a straight answer, not a pitch. It comes to Riccardo, not a queue.

Copyright 2026 All rights reserved. Toronto Regional Real Estate Board (TRREB) assumes no responsibility for the accuracy of any information shown. The information provided herein must only be used by consumers that have a bona fide interest in the purchase, sale or lease of real estate and may not be used for any commercial purpose or any other purpose.
Copyright 2026 All rights reserved. Canadian Real Estate Association assumes no responsibility for the accuracy of any information shown. The information provided herein must only be used by consumers that have a bona fide interest in the purchase, sale or lease of real estate and may not be used for any commercial purpose or any other purpose. The trademark DDF® is owned by The Canadian Real Estate Association (CREA) and identifies CREA’s Data Distribution Facility (DDF®). The trademarks REALTOR®, REALTORS®, and the REALTOR® logo are controlled by The Canadian Real Estate Association (CREA) and identify real estate professionals who are members of CREA. The trademarks MLS®, Multiple Listing Service®, and the associated logos are owned by CREA and identify the quality of services provided by real estate professionals who are members of CREA
Powered by AgentLocator