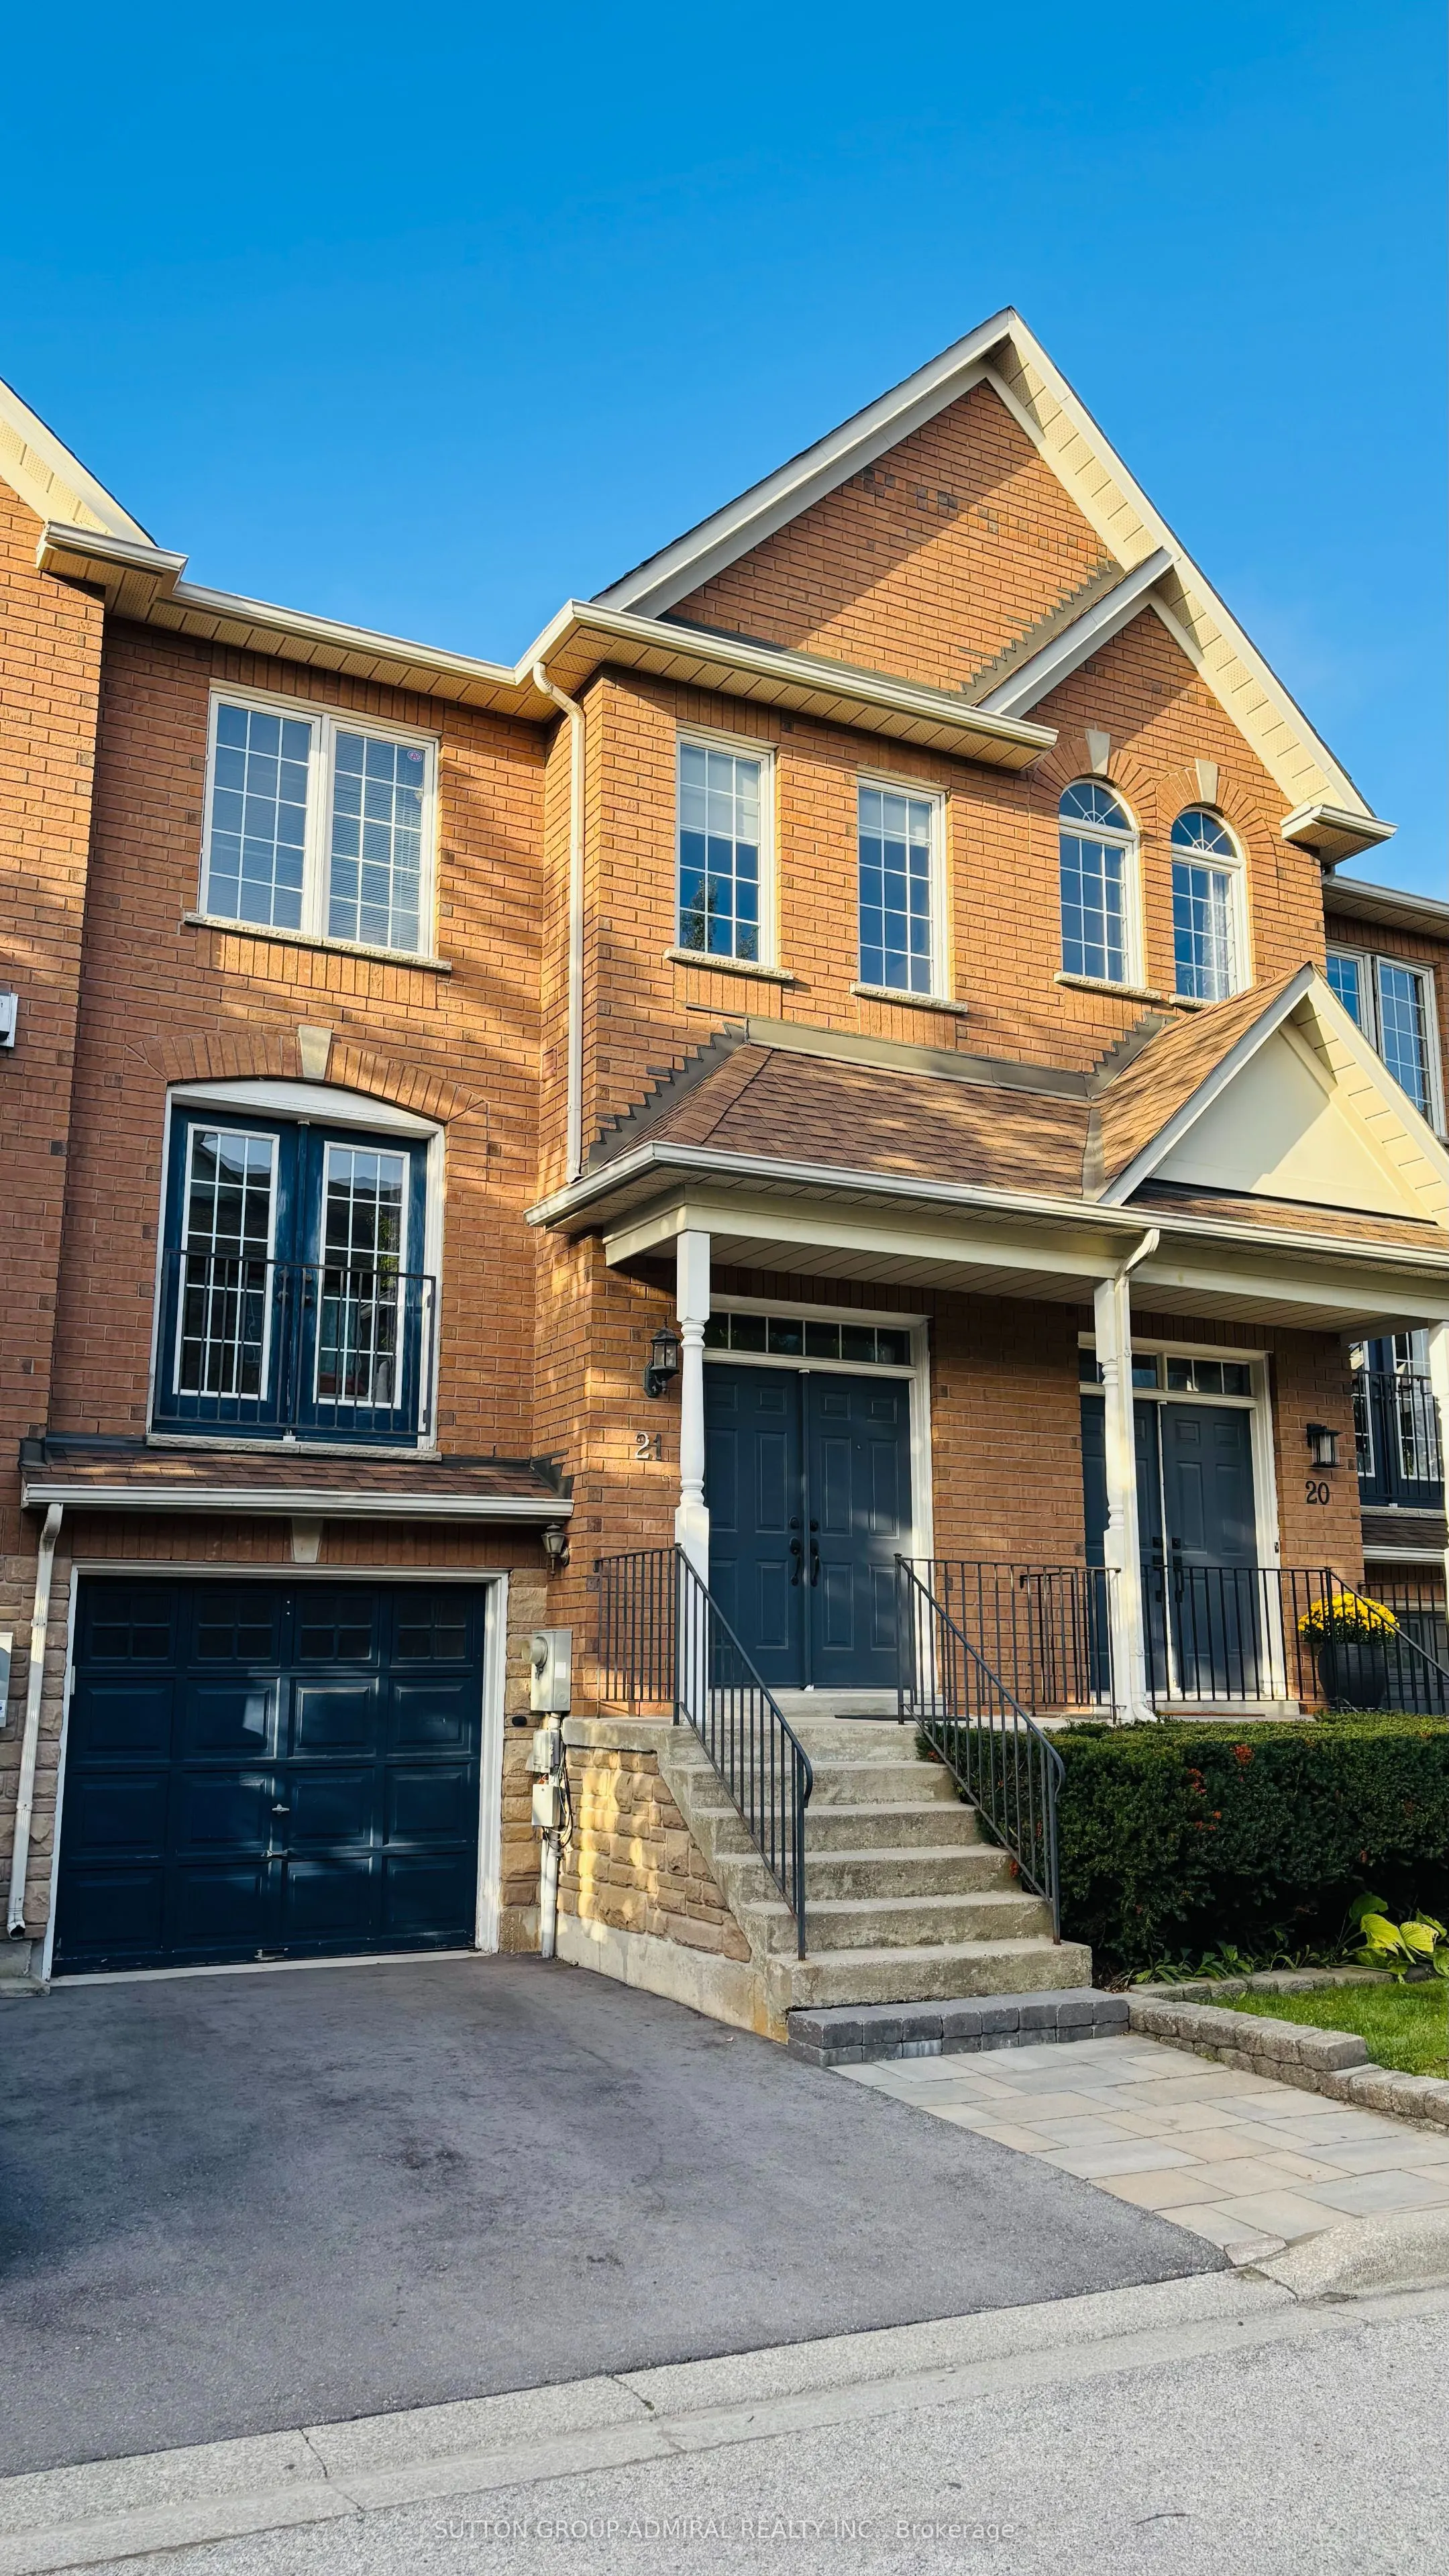
165 Fieldstone Drive #21, Vaughan
1 / 27
For Sale
$897,000
3+1 bd · 4 ba · 1,600–1,799 sq ft

165 Fieldstone Drive #21, Vaughan L4L 9M1

MLS®# N14196298

Est. mortgage
$3,403/mo
Property taxes $4,218.09/yr

About This Home

Property Type
Condo, Condo Townhouse, 2-Storey
Parking
Private 1 garage, 2 parking
MLS #
N14196298
Size
1600-1799 sqft
Basement
Finished with Walk-Out
Listed on
2026-11-19
Tax
$4,218.09 /yr
Days on Market
1
Maintenance Fee
$155.76
RAVINE Unit, In Centre of Woodbridge, One of the Biggest Floorplans in Complex, about 1755 sq ft. Convenient Location, Practical Layout and Many Upgrades makes it Your Best Candidate in Search for New Home. Open Concept on Main Floor, Kitchen With Granite Top and Generous Breakfast Area with W/O to Deck. Large Widows to fill up living space with Sunlight. Primary Bedroom features W/I Closet, 5 pcs Ensuite and Over Looks Ravine. Finished Basement with Gas Fireplace, Dry Sauna and W/O to Back Yard adding Value and Living Comfort. Wood Floors through out the House. Laundry Room With Laundry tub and Storage. EV Charger Outlet in Garage, Garage door opener. Vibrant and same time Quite and Respectful Community of Eden Oak, Very Convenient Location just Minutes to All Kind of Shopping, Entertainment and Transportation.

Property Details

Full Property Details

Interior

Bedrooms
3
Bedrooms Plus
1
Total Bedrooms
4
Washrooms
4
Square Footage
1600-1799 sqft
Basement
Finished with Walk-Out
Heating Source
Gas
Heating Fuel
Forced Air
Air Conditioning
Central Air
Family Room
Yes
Kitchens
1
Total Kitchens
1
Fireplace Features
Yes

Exterior

Driveway
Private
Parking Spaces
2
Total Parking Spaces
2.00
Parking Description
Private
Garage Spaces
1
Balcony
Open

Building Description

Style
2-Storey
Home Type
Condo
Subtype
Condo Townhouse
Property Orientation
East
Exterior Finish
Brick
Possession Date
No Data
Locker
Ensuite

Community

Community
East Woodbridge

Taxes & Fees

Taxes
$4,218.09 /yr
Tax Year
2026
Occupancy
Owner
Maintenance Fee
$155.76
Common Elements
Included

Other

Virtual Tour Link
Pets
Yes-with Restrictions

Room Types

Room Dimensions Area Description
Bedroom 2 10.5 x 9.84 103.32 sqft Wood
Bedroom 3 12.3 x 9.02 110.95 sqft Wood, Double Closet
Breakfast 9.02 x 9.02 81.36 sqft Overlooks Ravine, W/O To Deck
Dining Room 16.4 x 10.5 172.2 sqft Overlooks Ravine, Hardwood Floor, Pot Lights
Kitchen - 0 sqft Granite Counters, Breakfast Area, W/O To Deck
Laundry - 0 sqft Access To Garage, Laundry Sink
Primary Bedroom 18.37 x 13.12 241.01 sqft 5 Pc Ensuite, Walk-In Closet(s), Wood
Recreation - 0 sqft Fireplace, Sauna, W/O To Yard
Riccardo del Rosso
Riccardo del Rosso
YOUR ADVOCATES REALTY INC.
Listed by MICHAEL ARKHYPKIN, Salesperson
1 days on site
Listing Broker
SUTTON GROUP-ADMIRAL REALTY INC.
Courtesy
SUTTON GROUP-ADMIRAL REALTY INC.
Listed Date
11/19/2026

Courtesy of PropTx MLS® / SUTTON GROUP-ADMIRAL REALTY INC.
Similar homes for sale in Vaughan

Let's talk

Let's talk about your next move

Buying, selling or exploring new construction, tell us which side you're on and you'll get a straight answer, not a pitch. It comes to Riccardo, not a queue.


Copyright 2026 All rights reserved. Toronto Regional Real Estate Board (TRREB) assumes no responsibility for the accuracy of any information shown. The information provided herein must only be used by consumers that have a bona fide interest in the purchase, sale or lease of real estate and may not be used for any commercial purpose or any other purpose.
Copyright 2026 All rights reserved. Canadian Real Estate Association assumes no responsibility for the accuracy of any information shown. The information provided herein must only be used by consumers that have a bona fide interest in the purchase, sale or lease of real estate and may not be used for any commercial purpose or any other purpose. The trademark DDF® is owned by The Canadian Real Estate Association (CREA) and identifies CREA’s Data Distribution Facility (DDF®). The trademarks REALTOR®, REALTORS®, and the REALTOR® logo are controlled by The Canadian Real Estate Association (CREA) and identify real estate professionals who are members of CREA. The trademarks MLS®, Multiple Listing Service®, and the associated logos are owned by CREA and identify the quality of services provided by real estate professionals who are members of CREA
Powered by AgentLocator