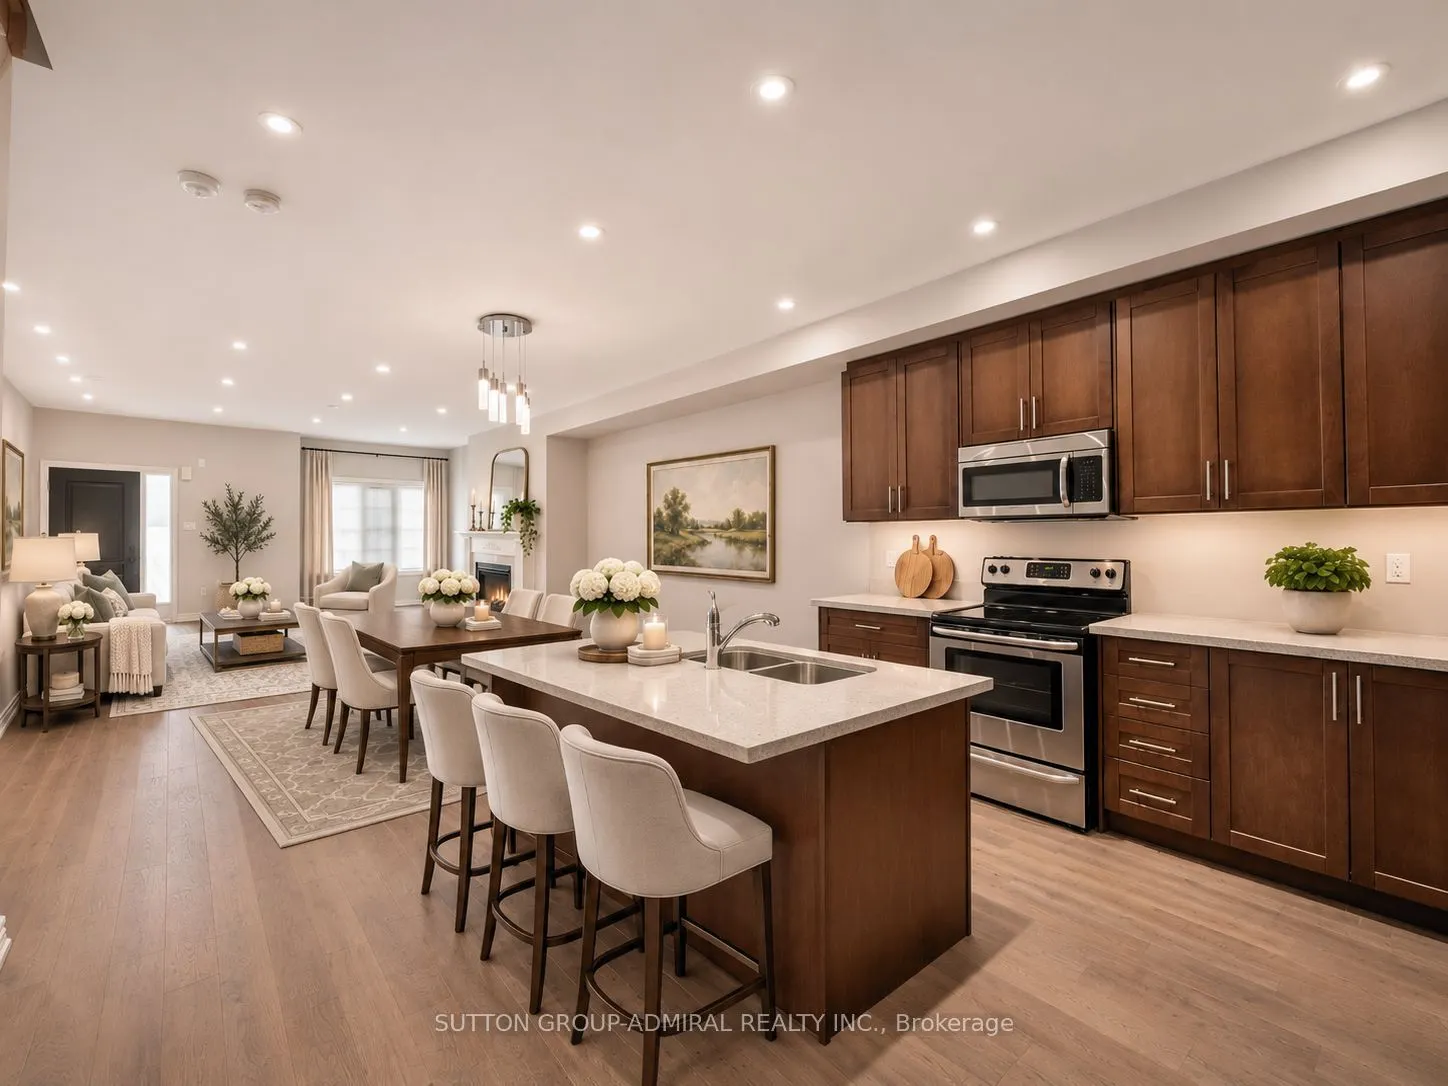


MLS®# N14194336
| Room | Dimensions | Area | Description |
|---|---|---|---|
| Bathroom | 8.6 x 9.91 | 85.23 sqft | Soaking Tub, Double Sink, Separate Shower |
| Bathroom | 8.66 x 5.35 | 46.33 sqft | 4 Pc Bath, B/I Vanity, Ceramic Floor |
| Bedroom 2 | 8.23 x 11.32 | 93.16 sqft | Broadloom, Casement Windows, Double Closet |
| Bedroom 3 | 8.07 x 11.25 | 90.79 sqft | Broadloom, Casement Windows, Large Closet |
| Dining Room | 16.83 x 10.07 | 169.48 sqft | Combined w/Living, Open Concept, Hardwood Floor |
| Kitchen | 13.48 x 12.4 | 167.15 sqft | Stainless Steel Appl, Granite Counters, Centre Island |
| Living Room | 16.83 x 13.25 | 223 sqft | Pot Lights, Gas Fireplace, Casement Windows |
| Powder Room | 4.82 x 6.07 | 29.26 sqft | 2 Pc Bath, Pedestal Sink, B/I Vanity |
| Primary Bedroom | 11.32 x 12.66 | 143.31 sqft | 5 Pc Ensuite, Walk-In Closet(s), Large Window |

Courtesy of PropTx MLS® / SUTTON GROUP-ADMIRAL REALTY INC.
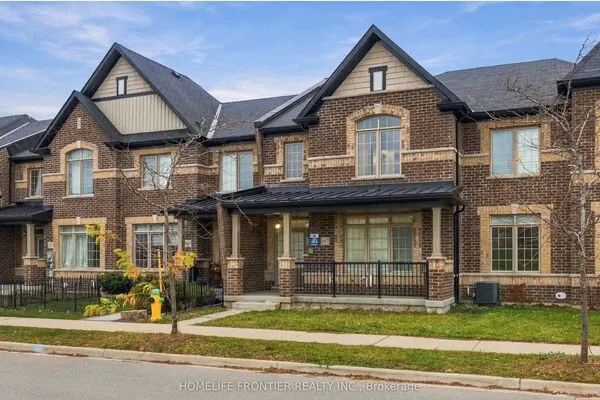 For Sale
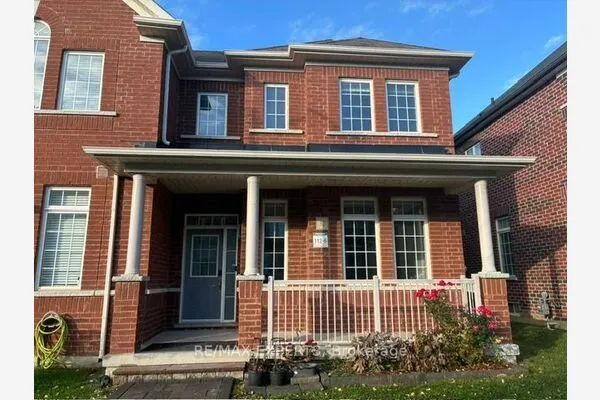 For Sale
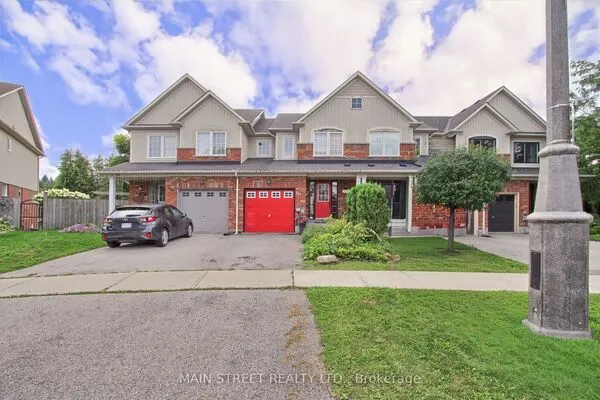 For Sale
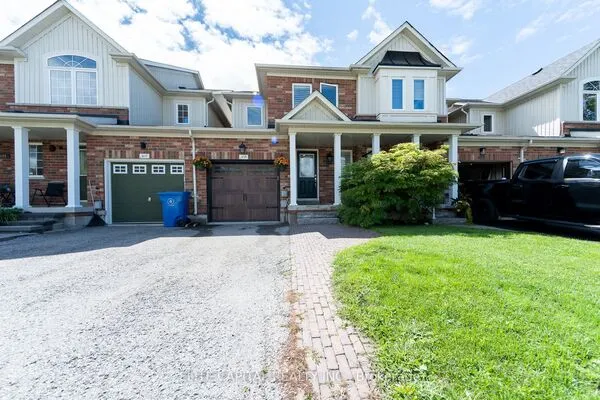 For Sale
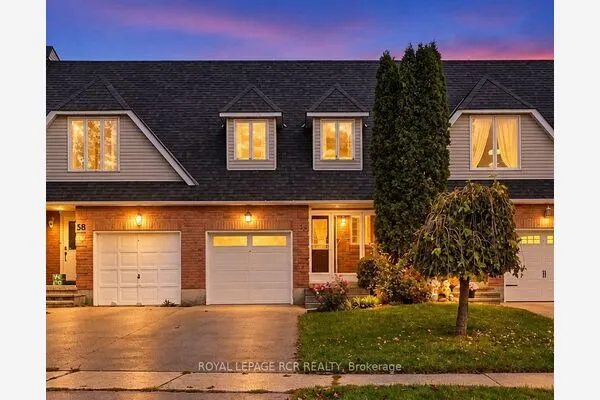 For Sale
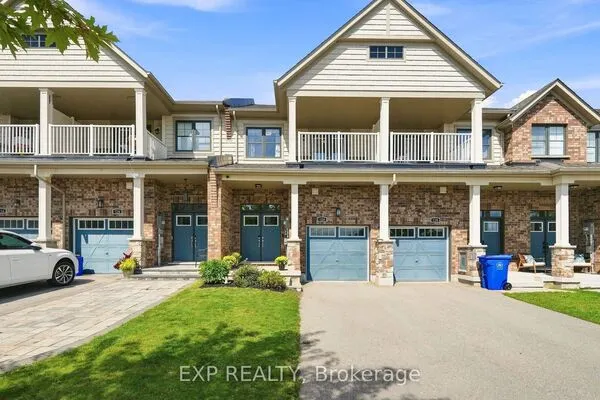 For Sale
Buying, selling or exploring new construction, tell us which side you're on and you'll get a straight answer, not a pitch. It comes to Riccardo, not a queue.

