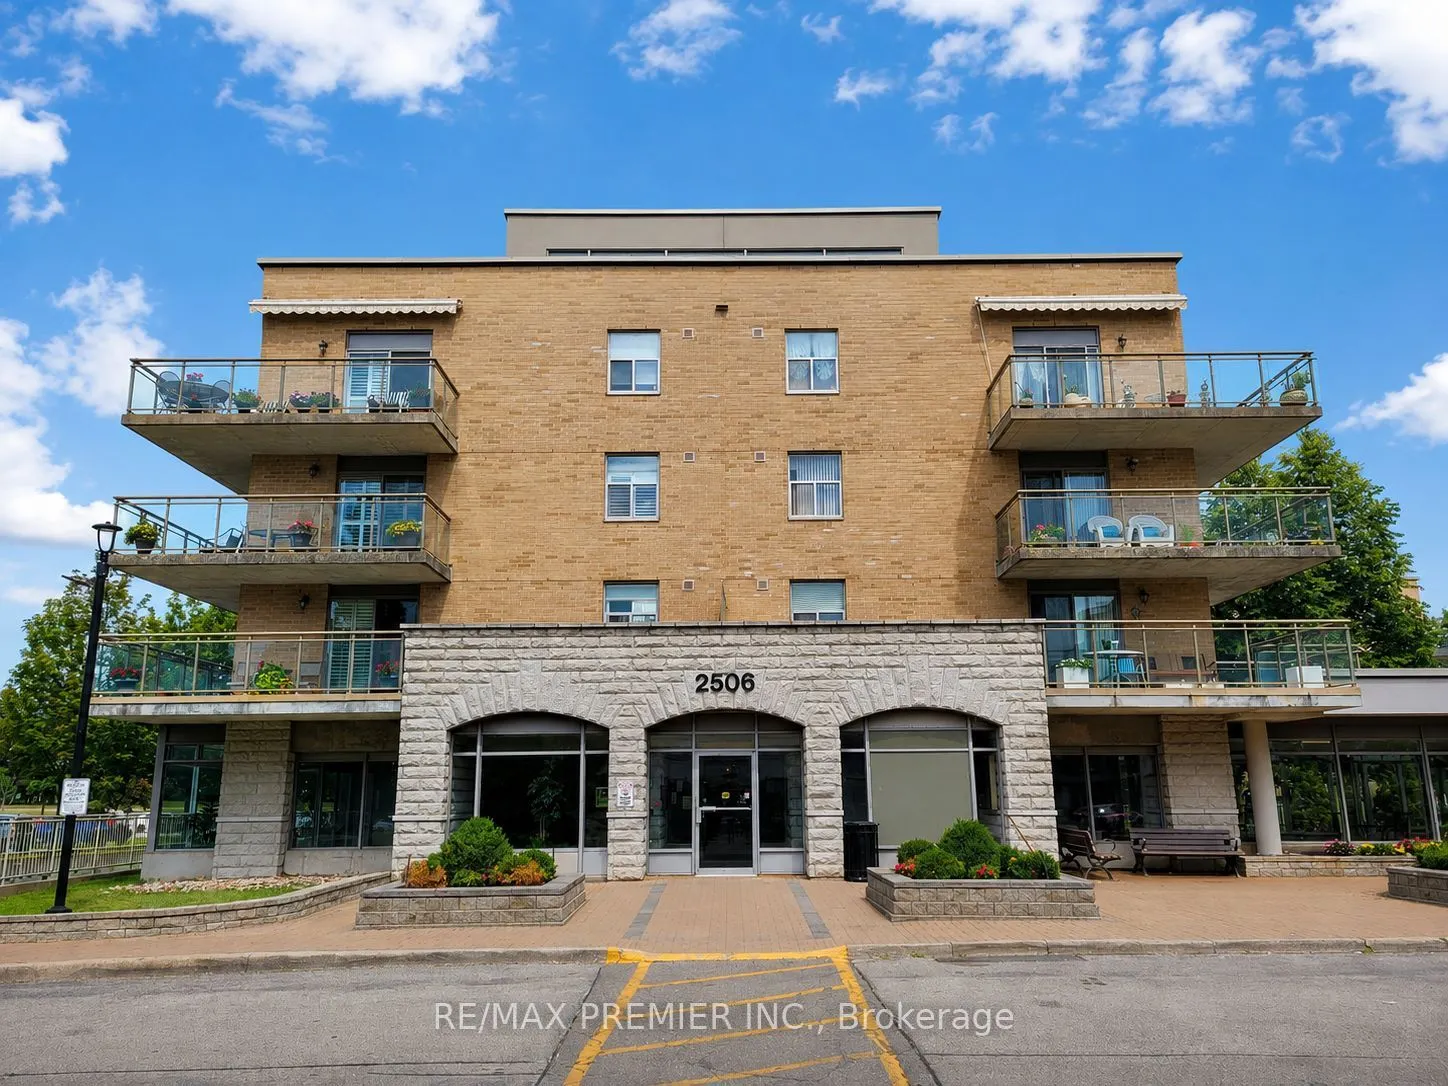


MLS®# N14193658
| Room | Dimensions | Area | Description |
|---|---|---|---|
| Bedroom 2 | 12.99 x 8.01 | 104.05 sqft | Parquet, Closet, Window |
| Dining Room | 13.52 x 15.42 | 208.48 sqft | Ceramic Floor, Open Concept, Combined w/Kitchen |
| Foyer | 7.71 x 7.09 | 54.66 sqft | Ceramic Floor, Closet, W/O To Sundeck |
| Kitchen | 13.52 x 15.42 | 208.48 sqft | Ceramic Floor, Granite Counters, Overlooks Living |
| Laundry | 5.51 x 5.51 | 30.36 sqft | Ceramic Floor, Laundry Sink |
| Living Room | 11.09 x 14.99 | 166.24 sqft | Parquet, Large Window, Overlooks Dining |
| Other | 29.99 x 29 | 869.71 sqft | Overlooks Ravine, Open Concept |
| Primary Bedroom | 15.29 x 10.1 | 154.43 sqft | Parquet, Walk-In Closet(s), 3 Pc Bath |

Courtesy of PropTx MLS® / RE/MAX PREMIER INC.
 For Sale
 For Sale
 For Sale
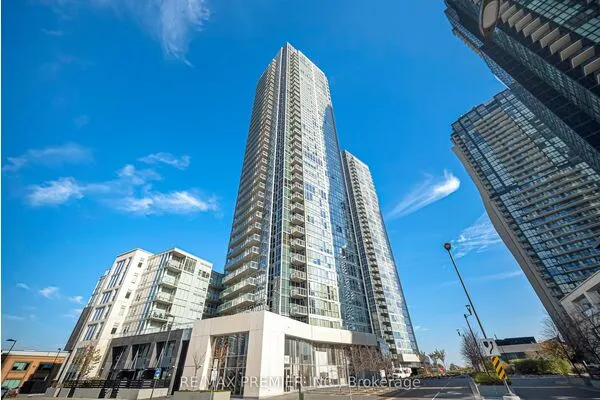 For Sale
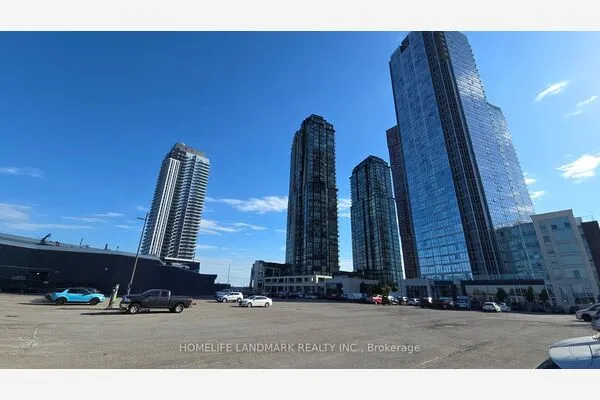 For Sale
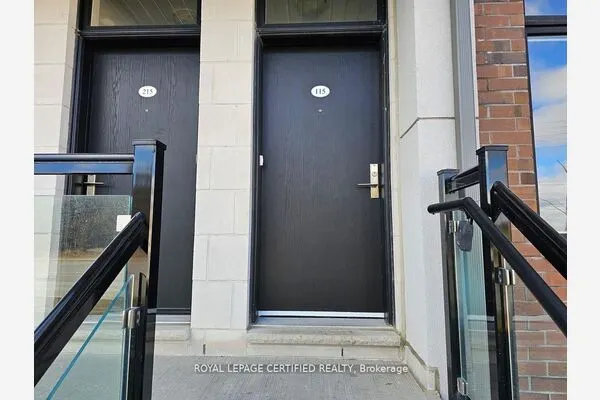 For Sale
Buying, selling or exploring new construction, tell us which side you're on and you'll get a straight answer, not a pitch. It comes to Riccardo, not a queue.

