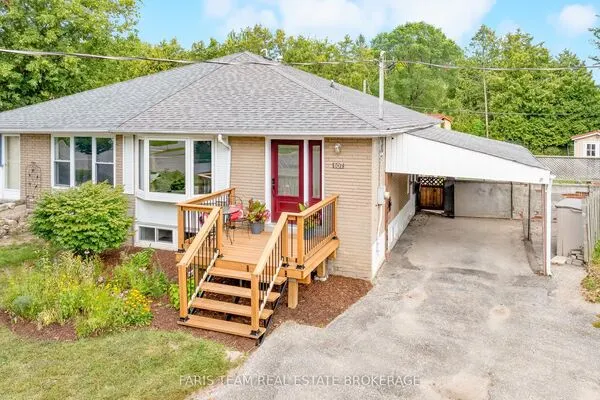
137 Willow Lane, Newmarket
1 / 17
For Sale
$800,000
3+2 bd · 3 ba · 700–1,100 sq ft

137 Willow Lane, Newmarket L3Y 4J1

MLS®# N14190570

Est. mortgage
$3,035/mo
Property taxes $3,700.34/yr

About This Home

Property Type
House, Semi-Detached, Bungalow
Parking
None 0 garage, 3 parking
MLS #
N14190570
Size
700-1100 sqft
Basement
Finished,Separate Entrance
Listed on
2026-11-18
Lot size
33 x 94.97
Tax
$3,700.34 /yr
Days on Market
1
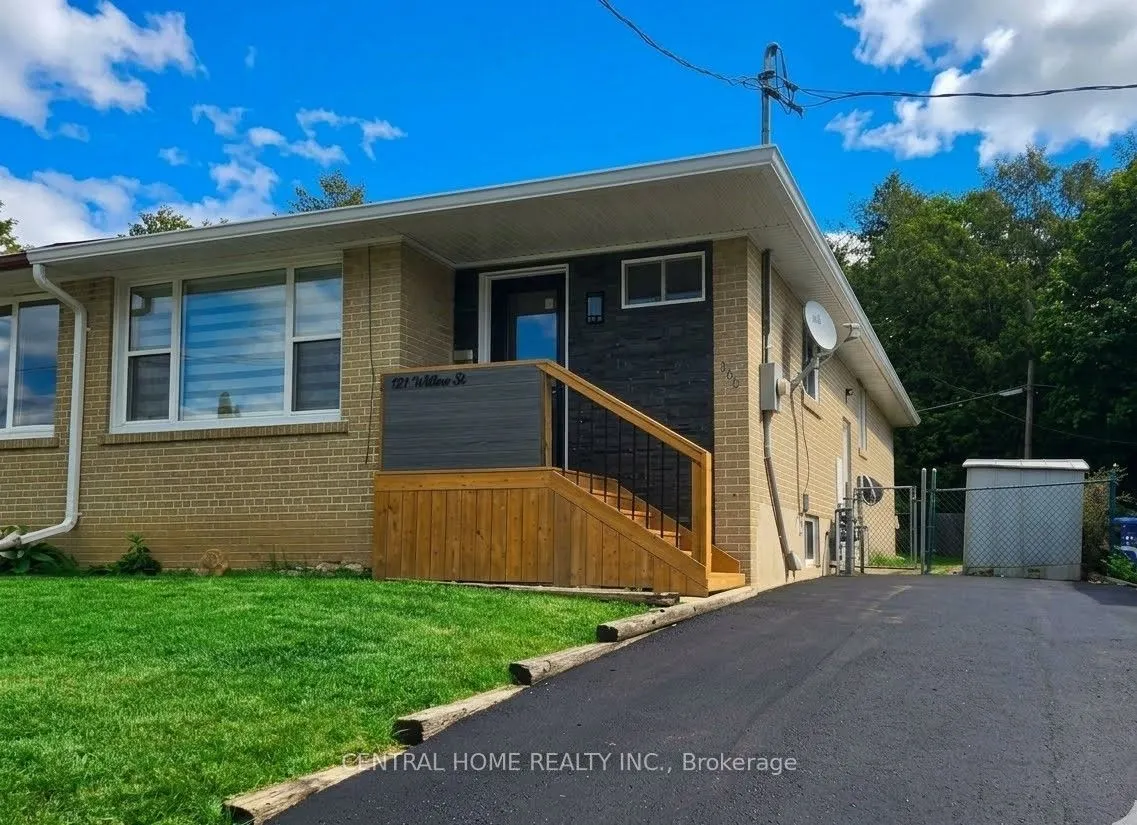
Introducing an exceptional, newly upgraded semi-detached family home - thoughtfully designed for modern living. Fully approved with city building permits and inspections, this home offers comfort, stylish, and contemporary living. Raised ceiling for the family room and kitchen with beautiful LED illumination. Entire house new insulation including Attic and all the wall. Brand new furnace and air condition (own) with smart thermostat. Open concept layout with newest modern design elements through the whole house. Main floor laundry with high-end dual unit. Entire floor is water proof SPC flooring. Upgraded 100 AMP power with new panel. New paved drive way.

Property Details

Full Property Details

Interior

Bedrooms
3
Bedrooms Plus
2
Total Bedrooms
5
Washrooms
3
Square Footage
700-1100 sqft
Basement
Finished,Separate Entrance
Heating Source
Gas
Heating Fuel
Forced Air
Air Conditioning
Central Air
Family Room
Yes
Kitchens
1
Total Kitchens
1
Fireplace Features
No

Exterior

Depth
94.97
Front
32.5
Driveway
Private
Lot Size
33 x 94.97 ft
Pool
None
Parking Spaces
3
Total Parking Spaces
3.00
Parking Description
None
Garage Spaces
0
Zoning
R2-K

Building Description

Style
Bungalow
Home Type
House
Subtype
Semi-Detached
Property Orientation
East
Exterior Finish
Brick
Sewers
Sewers
Water Supply
Municipal
Possession Date
No Data

Community

Community
Bristol-London

Taxes & Fees

Taxes
$3,700.34 /yr
Tax Year
2025
Occupancy
Vacant

Room Types

Room Dimensions Area Description
Bedroom 2 8.01 x 14.5 116.14 sqft LED Lighting, Vinyl Floor, Window
Bedroom 3 8.99 x 8.99 80.82 sqft LED Lighting, Vinyl Floor, Window
Bedroom 4 10.01 x 19.98 200 sqft Vinyl Floor, Window, Pot Lights
Bedroom 5 10.01 x 12.01 120.22 sqft Vinyl Floor, Window, LED Lighting
Kitchen 14.01 x 19.98 279.92 sqft Stainless Steel Appl, Combined w/Dining, Pot Lights
Living Room 12.01 x 25 300.25 sqft Panelled, Vinyl Floor, Pot Lights
Living Room 12.04 x 11.06 133.16 sqft Large Window, Crown Moulding, Illuminated Ceiling
Primary Bedroom 10.01 x 12.01 120.22 sqft Double Closet, Indirect Lights, Panelled
Riccardo del Rosso
Riccardo del Rosso
YOUR ADVOCATES REALTY INC.
1 days on site
Listing Broker
CENTRAL HOME REALTY INC.
Courtesy
CENTRAL HOME REALTY INC.
Listed Date
11/18/2026

Courtesy of PropTx MLS® / CENTRAL HOME REALTY INC.
Similar homes for sale in Newmarket

Let's talk

Let's talk about your next move

Buying, selling or exploring new construction, tell us which side you're on and you'll get a straight answer, not a pitch. It comes to Riccardo, not a queue.


Copyright 2026 All rights reserved. Toronto Regional Real Estate Board (TRREB) assumes no responsibility for the accuracy of any information shown. The information provided herein must only be used by consumers that have a bona fide interest in the purchase, sale or lease of real estate and may not be used for any commercial purpose or any other purpose.
Copyright 2026 All rights reserved. Canadian Real Estate Association assumes no responsibility for the accuracy of any information shown. The information provided herein must only be used by consumers that have a bona fide interest in the purchase, sale or lease of real estate and may not be used for any commercial purpose or any other purpose. The trademark DDF® is owned by The Canadian Real Estate Association (CREA) and identifies CREA’s Data Distribution Facility (DDF®). The trademarks REALTOR®, REALTORS®, and the REALTOR® logo are controlled by The Canadian Real Estate Association (CREA) and identify real estate professionals who are members of CREA. The trademarks MLS®, Multiple Listing Service®, and the associated logos are owned by CREA and identify the quality of services provided by real estate professionals who are members of CREA
Powered by AgentLocator