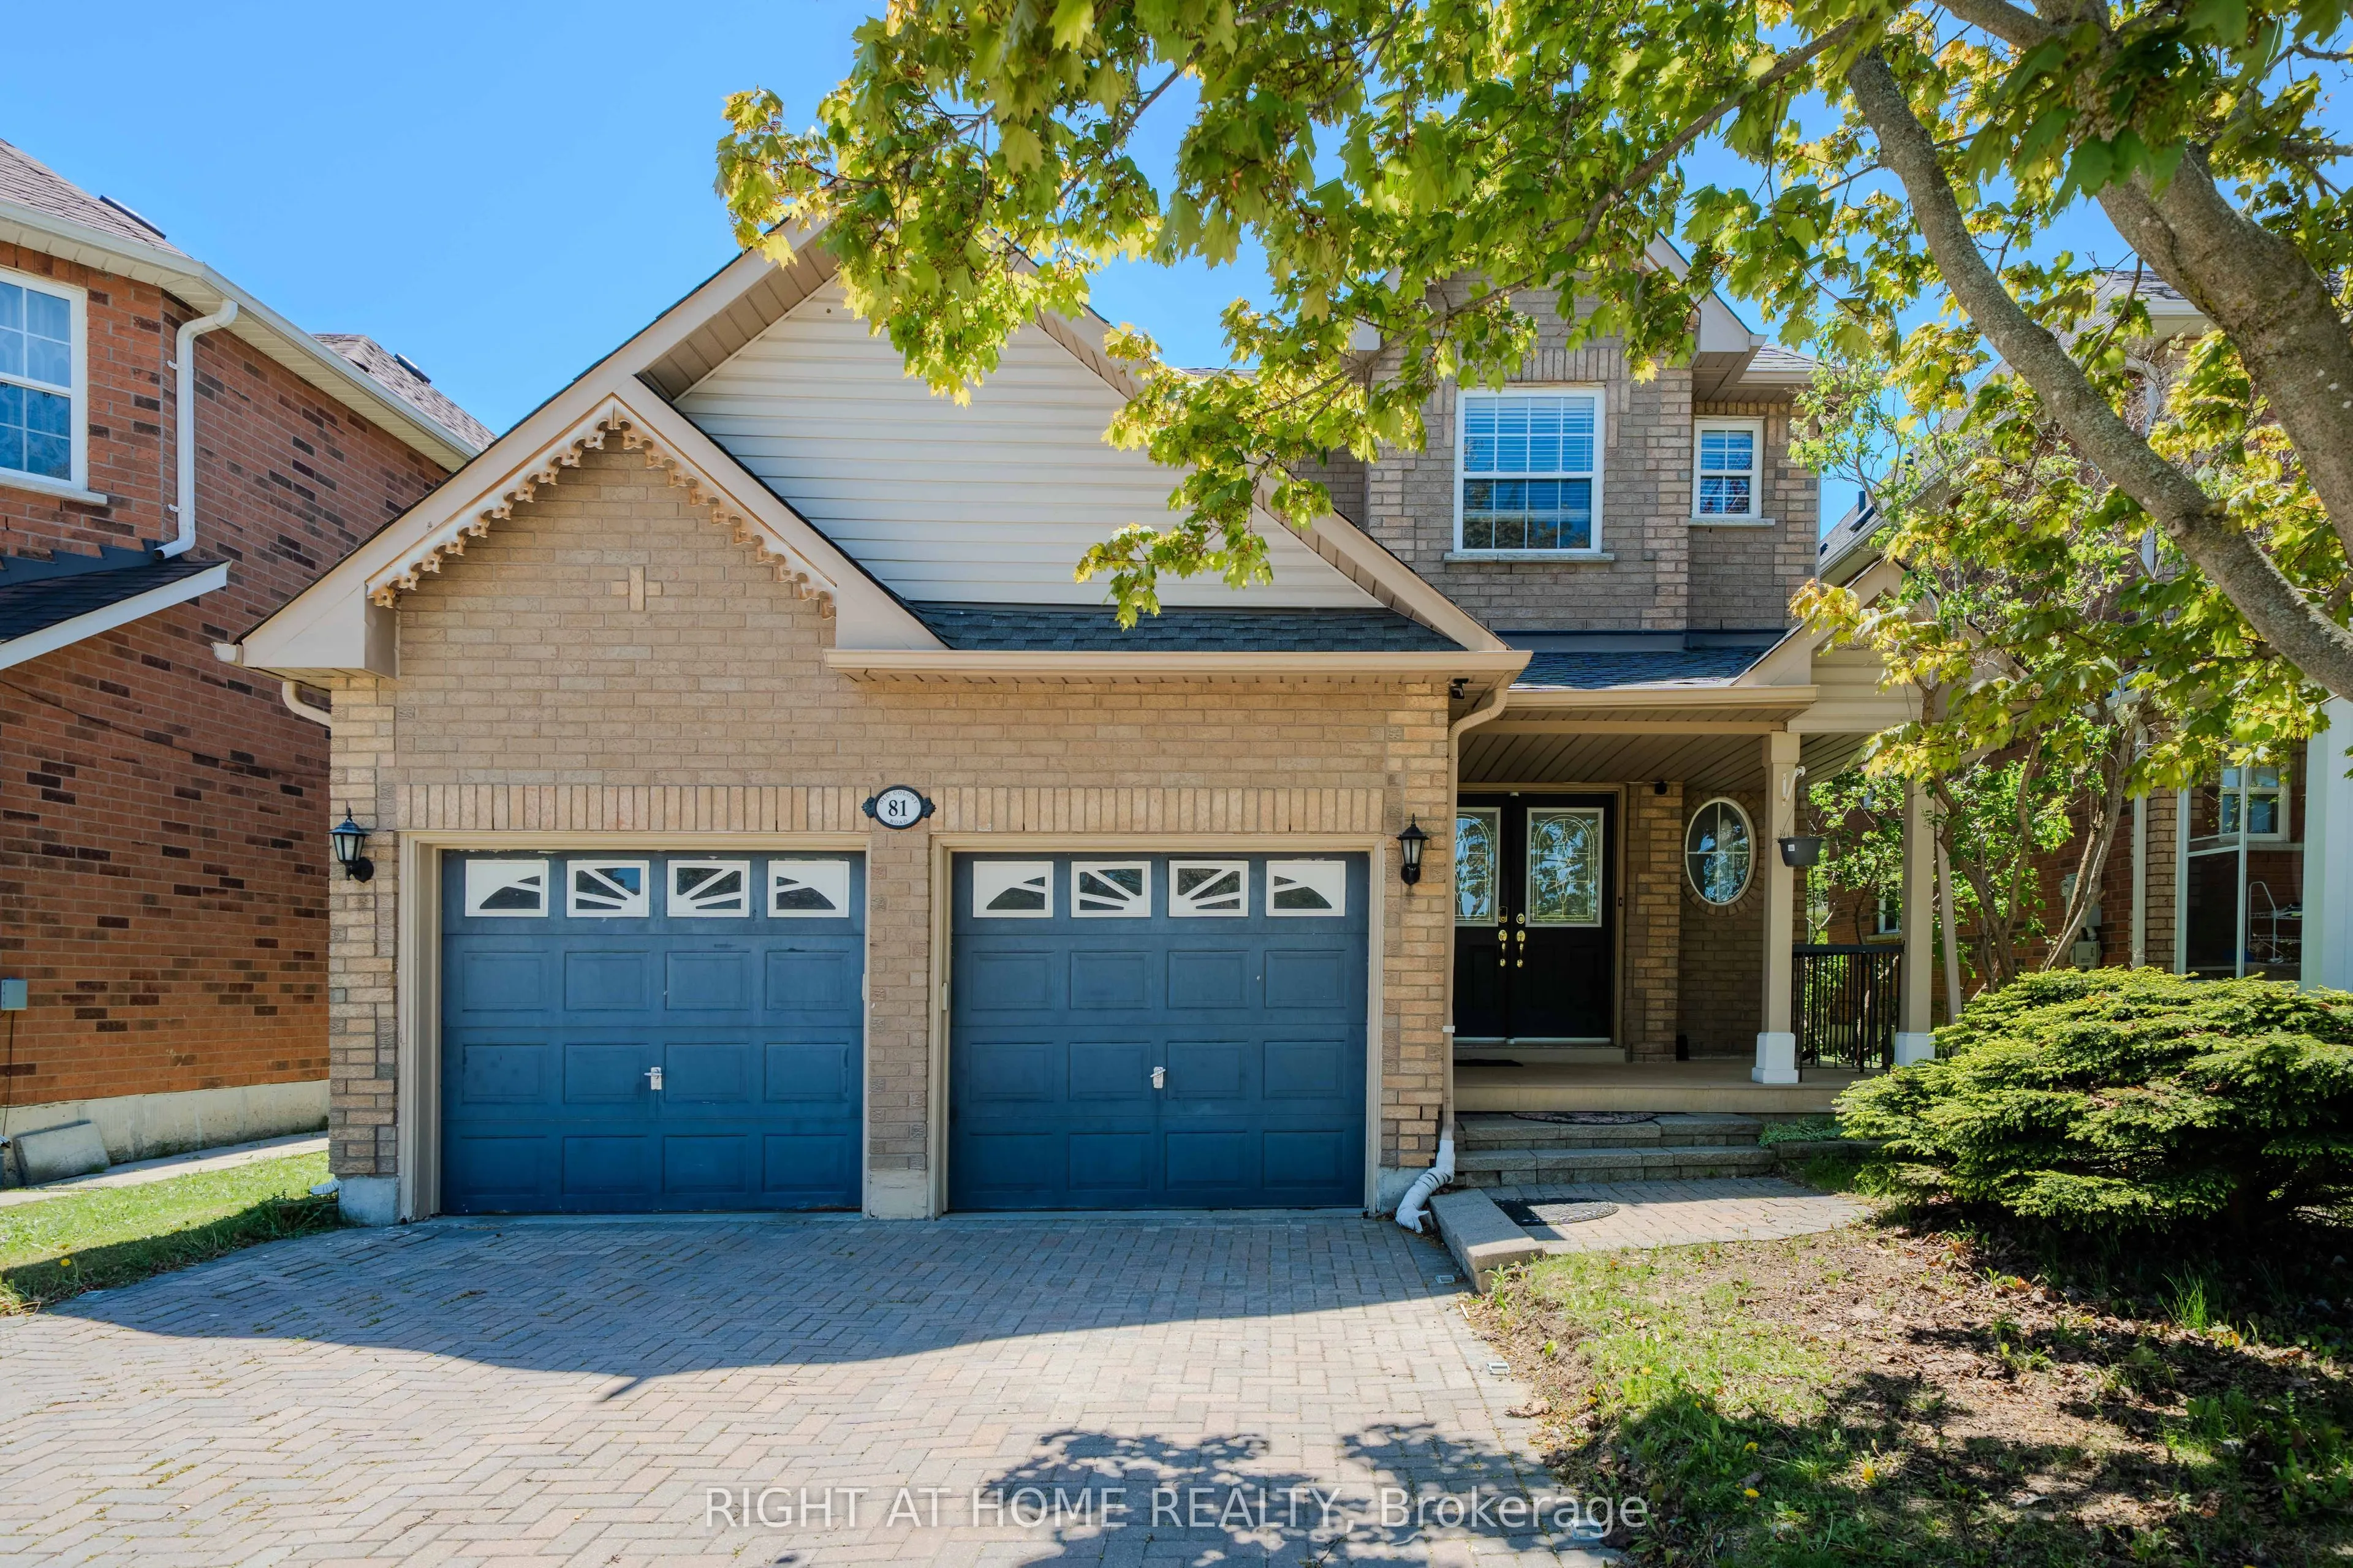
81 Old Colony Road, Richmond Hill
1 / 50
For Sale
$1,088,000
4+1 bd · 4 ba · 2,000–2,500 sq ft

81 Old Colony Road, Richmond Hill L4E 3X2

MLS®# N14190352

Est. mortgage
$4,128/mo
Property taxes $5,837.11/yr

About This Home

Property Type
House, Detached, 2-Storey
Parking
Built-In 2 garage, 4 parking
MLS #
N14190352
Size
2000-2500 sqft
Basement
Finished
Listed on
2026-11-18
Lot size
39 x 109.91
Tax
$5,837.11 /yr
Days on Market
0
Outstanding detached opportunity in prime Oak Ridges! Offering over 2,600 sq. ft. of total finished living space, this spacious 4-bedroom home delivers exceptional family comfort and practical everyday living. The sun-filled main level features 9-ft ceilings and a formal dining room with an elegant tray ceiling. Freshly painted and filled with natural light, the home features spacious principal rooms and a practical layout for everyday living and entertaining. At its heart is a renovated kitchen with marble countertops and an open-concept design that connects naturally with the surrounding living spaces. The finished basement provides valuable additional space with an additional bedroom along with custom his-and-hers closets. Outside, the professionally upgraded backyard patio and outdoor lighting create an inviting setting for summer dining, entertaining and relaxed evenings at home. Private double driveway with a built-in 2-car garage (parking for 6 vehicles). Conveniently located near Bond Lake Recreation Centre and its year-round recreation and community activities, as well as Lake Wilcox, parks, trails, schools, shopping, Yonge Street and major commuter routes. Move in and enjoy the meaningful upgrades already completed, with the flexibility to add your own style over time. An exceptional opportunity to own a spacious detached home at outstanding value in one of Richmond Hill's most family-friendly communities.

Property Details

Full Property Details

Interior

Bedrooms
4
Bedrooms Plus
1
Total Bedrooms
5
Washrooms
4
Square Footage
2000-2500 sqft
Basement
Finished
Heating Source
Gas
Heating Fuel
Forced Air
Air Conditioning
Central Air
Family Room
No
Kitchens
1
Total Kitchens
1
Fireplace Features
Yes

Exterior

Depth
109.91
Front
39.37
Driveway
Private Double
Lot Size
39 x 109.91 ft
Pool
None
Parking Spaces
4
Total Parking Spaces
6.00
Parking Description
Built-In
Garage Spaces
2

Building Description

Style
2-Storey
Home Type
House
Subtype
Detached
Property Orientation
South
Exterior Finish
Brick
Sewers
Sewers
Water Supply
Municipal
Possession Date
No Data

Community

Community
Oak Ridges Lake Wilcox

Taxes & Fees

Taxes
$5,837.11 /yr
Tax Year
2025
Occupancy
Owner

Room Types

Room Dimensions Area Description
Bedroom 14.8 x 10.96 162.21 sqft Hardwood Floor, His and Hers Closets, Pot Lights
Bedroom 2 13.65 x 14.01 191.24 sqft LED Lighting, Closet, Large Window
Bedroom 3 11.45 x 12.07 138.2 sqft LED Lighting, Closet, Large Window
Bedroom 4 10.96 x 12.34 135.25 sqft LED Lighting, Closet, Large Window
Dining Room 11.22 x 14.14 158.65 sqft Hardwood Floor, Separate Room, Large Window
Kitchen 16.21 x 15.45 250.44 sqft Hardwood Floor, Modern Kitchen, W/O To Deck
Living Room 13.58 x 15.06 204.51 sqft Hardwood Floor, Gas Fireplace, Open Concept
Primary Bedroom 16.8 x 16.01 268.97 sqft Window, Walk-In Closet(s), 4 Pc Ensuite
Recreation 12.01 x 15.22 182.79 sqft Hardwood Floor, Electric Fireplace, Pot Lights
Riccardo del Rosso
Riccardo del Rosso
YOUR ADVOCATES REALTY INC.
Listed by ABBAS SHIVRAJ, Salesperson
0 days on site
Listing Broker
RIGHT AT HOME REALTY
Courtesy
RIGHT AT HOME REALTY
Listed Date
11/18/2026

Courtesy of PropTx MLS® / RIGHT AT HOME REALTY
Similar homes for sale in Richmond Hill

Let's talk

Let's talk about your next move

Buying, selling or exploring new construction, tell us which side you're on and you'll get a straight answer, not a pitch. It comes to Riccardo, not a queue.


Copyright 2026 All rights reserved. Toronto Regional Real Estate Board (TRREB) assumes no responsibility for the accuracy of any information shown. The information provided herein must only be used by consumers that have a bona fide interest in the purchase, sale or lease of real estate and may not be used for any commercial purpose or any other purpose.
Copyright 2026 All rights reserved. Canadian Real Estate Association assumes no responsibility for the accuracy of any information shown. The information provided herein must only be used by consumers that have a bona fide interest in the purchase, sale or lease of real estate and may not be used for any commercial purpose or any other purpose. The trademark DDF® is owned by The Canadian Real Estate Association (CREA) and identifies CREA’s Data Distribution Facility (DDF®). The trademarks REALTOR®, REALTORS®, and the REALTOR® logo are controlled by The Canadian Real Estate Association (CREA) and identify real estate professionals who are members of CREA. The trademarks MLS®, Multiple Listing Service®, and the associated logos are owned by CREA and identify the quality of services provided by real estate professionals who are members of CREA
Powered by AgentLocator