51 Macamo Court, Vaughan
1 / 41
For Sale
$7,900,000
6 bd · 9 ba · 5,000 sq ft

51 Macamo Court, Vaughan L6A 1G1

MLS®# N14188454

Est. mortgage
$29,970/mo
Property taxes $32,949/yr

About This Home

Property Type
House, Detached, 2-Storey
Parking
Built-In 3 garage, 8 parking
MLS #
N14188454
Size
5000+ sqft
Basement
Finished with Walk-Out
Listed on
2026-11-17
Lot size
25 x 395.0
Tax
$32,949 /yr
Days on Market
1
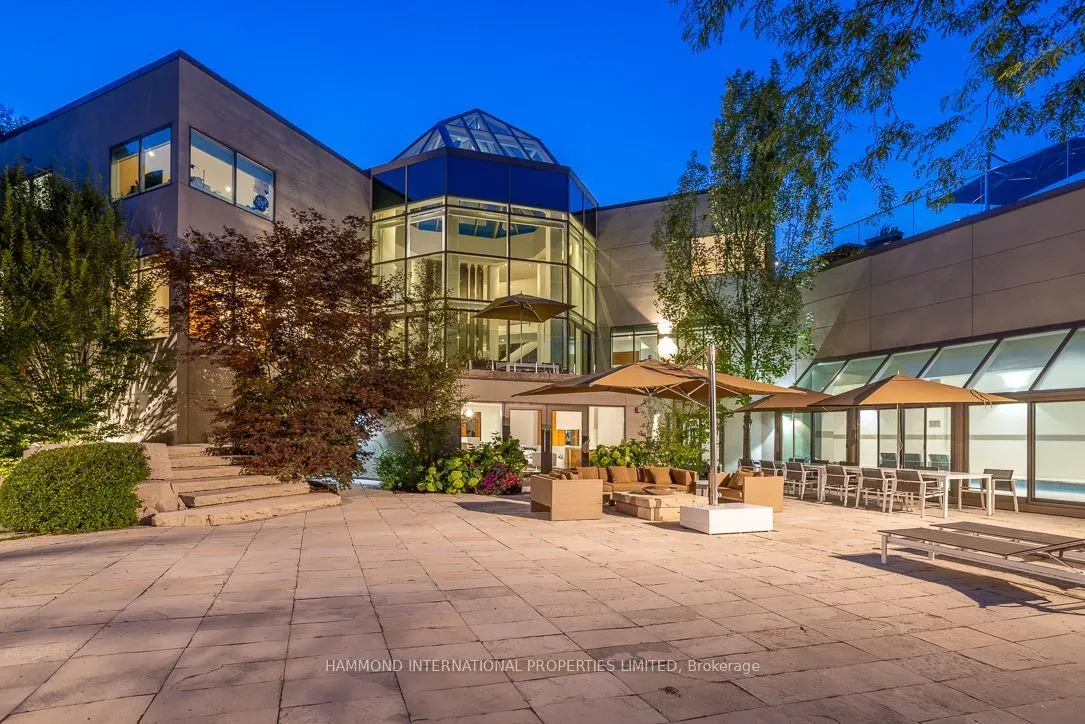
Introducing an architectural masterpiece, set on 2.5 pristine acres within the prestigious Woodland Acres community. Crafted in collaboration with acclaimed designer Cecconi Simone and architect John Wong, this contemporary estate exemplifies luxury and refined elegance across 13,000 square feet of meticulously designed living space.Upon entry, a stunning two-storey atrium floods the home with natural light, creating an immediate connection to the serene surroundings. Clean lines, sophisticated finishes, and expansive windows enhance the harmony between indoor and outdoor living.The residence offers six luxurious bedrooms above grade, each complete with private ensuite. The lavish primary suite features a private terrace with captivating views and the primary ensuite rivals the luxury of the Four Seasons Hotel. Exceptional amenities, including an indoor pool, Wellness space, wine cellar, and theatre room, elevate both relaxation and entertainment. A walk-out lower level leads effortlessly to professionally landscaped grounds, featuring a tennis court and inviting outdoor spaces.This Woodland Acres estate sets a new standard for modern living, defined by visionary design and unparalleled attention to detail.

Property Details

Full Property Details

Interior

Bedrooms
6
Total Bedrooms
6
Washrooms
9
Square Footage
5000+ sqft
Basement
Finished with Walk-Out
Heating Source
Gas
Heating Fuel
Forced Air
Air Conditioning
Central Air
Family Room
Yes
Kitchens
1
Kitchens Plus
1
Total Kitchens
2
Fireplace Features
Yes

Exterior

Depth
395.0
Front
24.82
Lot Size
25 x 395.0 ft
Pool
Indoor
Parking Spaces
8
Total Parking Spaces
11.00
Parking Description
Built-In
Garage Spaces
3
Zoning
2.5 ACRES of PRIVACY

Building Description

Style
2-Storey
Home Type
House
Subtype
Detached
Property Orientation
South
Exterior Finish
Stucco (Plaster)
Sewers
Septic
Water Supply
Municipal
Possession Date
No Data

Community

Community
Rural Vaughan

Taxes & Fees

Taxes
$32,949 /yr
Tax Year
2025
Occupancy
Owner

Other

Virtual Tour Link

Room Types

Room Dimensions Area Description
Bedroom 2 16.99 x 16.99 288.66 sqft Ensuite Bath, Hardwood Floor, Overlooks Backyard
Bedroom 3 14.11 x 15.49 218.56 sqft Double Closet, 4 Pc Ensuite, Hardwood Floor
Dining Room 31.5 x 16.5 519.75 sqft Overlooks Backyard, Built-in Speakers, B/I Shelves
Exercise Room 26.02 x 19 494.38 sqft Overlooks Pool, Sauna, Mirrored Walls
Family Room 16.5 x 17.72 292.38 sqft Fireplace, Overlooks Garden, Tile Floor
Kitchen 21 x 14.99 314.79 sqft Open Concept, Pantry, Breakfast Area
Living Room 27.99 x 20.01 560.08 sqft Overlooks Pool, Walk-Out, Fireplace
Media Room 29.99 x 16.01 480.14 sqft Broadloom, Finished, Hidden Lights
Primary Bedroom 27.1 x 18.01 488.07 sqft W/O To Terrace, 2 Way Fireplace, Walk-In Closet(s)
Recreation 22.6 x 20.7 467.82 sqft Wet Bar, Walk-Out, B/I Bar
Riccardo del Rosso
Riccardo del Rosso
YOUR ADVOCATES REALTY INC.
1 days on site
Listing Broker
HAMMOND INTERNATIONAL PROPERTIES LIMITED
Courtesy
HAMMOND INTERNATIONAL PROPERTIES LIMITED
Listed Date
11/17/2026

Courtesy of PropTx MLS® / HAMMOND INTERNATIONAL PROPERTIES LIMITED

Similar homes for sale in Vaughan

Let's talk

Let's talk about your next move

Buying, selling or exploring new construction, tell us which side you're on and you'll get a straight answer, not a pitch. It comes to Riccardo, not a queue.


Copyright 2026 All rights reserved. Toronto Regional Real Estate Board (TRREB) assumes no responsibility for the accuracy of any information shown. The information provided herein must only be used by consumers that have a bona fide interest in the purchase, sale or lease of real estate and may not be used for any commercial purpose or any other purpose.
Copyright 2026 All rights reserved. Canadian Real Estate Association assumes no responsibility for the accuracy of any information shown. The information provided herein must only be used by consumers that have a bona fide interest in the purchase, sale or lease of real estate and may not be used for any commercial purpose or any other purpose. The trademark DDF® is owned by The Canadian Real Estate Association (CREA) and identifies CREA’s Data Distribution Facility (DDF®). The trademarks REALTOR®, REALTORS®, and the REALTOR® logo are controlled by The Canadian Real Estate Association (CREA) and identify real estate professionals who are members of CREA. The trademarks MLS®, Multiple Listing Service®, and the associated logos are owned by CREA and identify the quality of services provided by real estate professionals who are members of CREA
Powered by AgentLocator