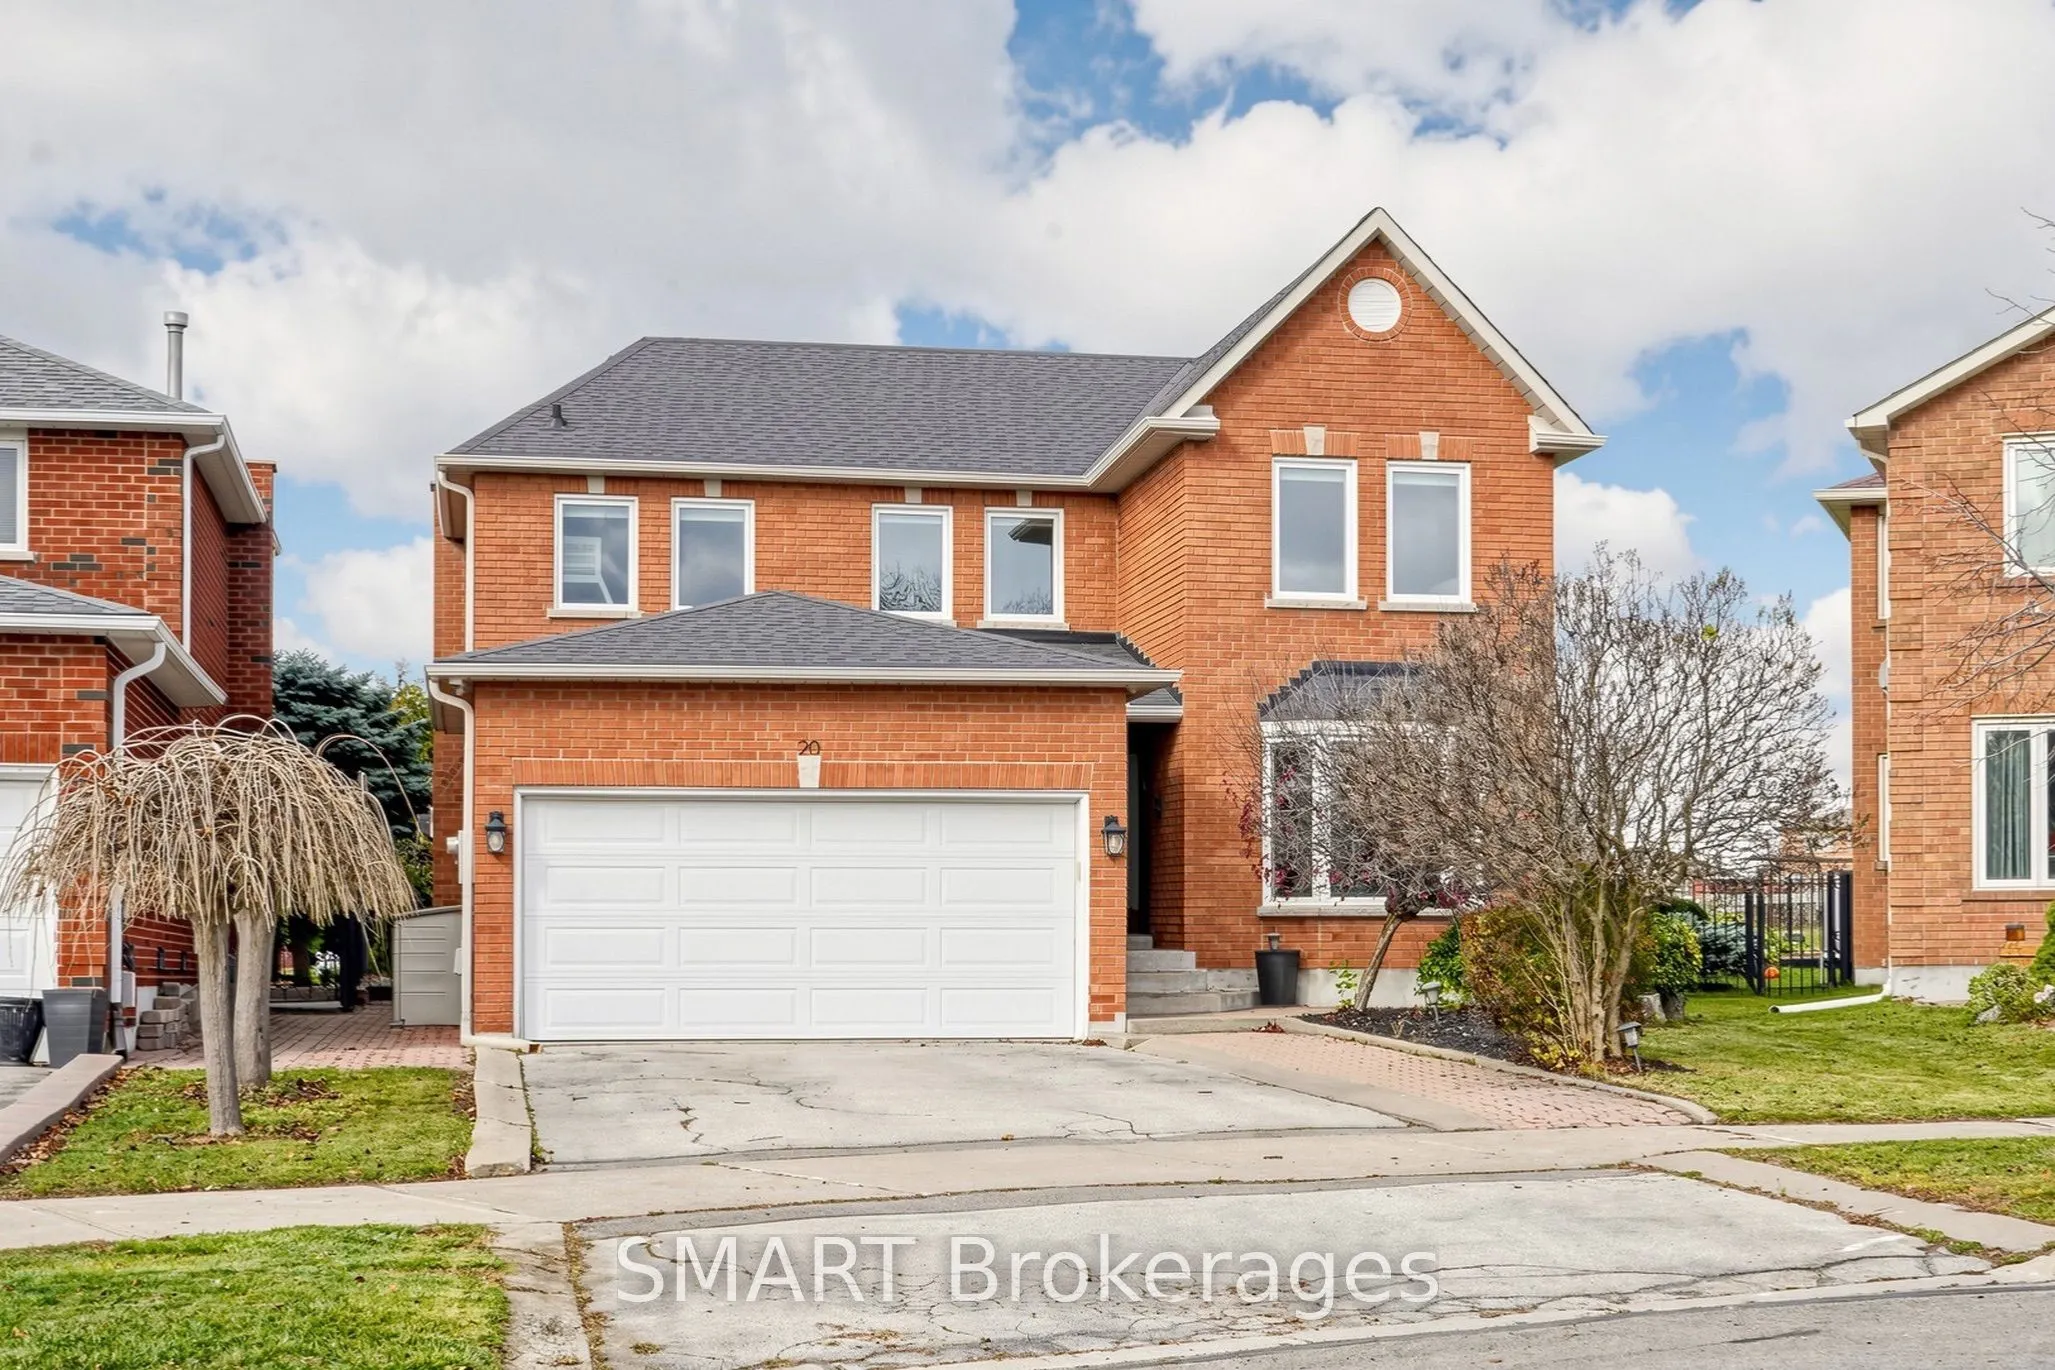
20 Sterling Crescent, Vaughan
1 / 47
For Sale
$1,438,000
4+1 bd · 4 ba · 2,000–2,500 sq ft

20 Sterling Crescent, Vaughan L6A 1A2

MLS®# N14187748

Est. mortgage
$5,455/mo
Property taxes $5,634/yr

About This Home

Property Type
House, Detached, 2-Storey
Parking
Attached 2 garage, 5 parking
MLS #
N14187748
Size
2000-2500 sqft
Basement
Finished
Listed on
2026-11-17
Lot size
40 x 106.0
Tax
$5,634 /yr
Days on Market
1
Approximate Age
31-50
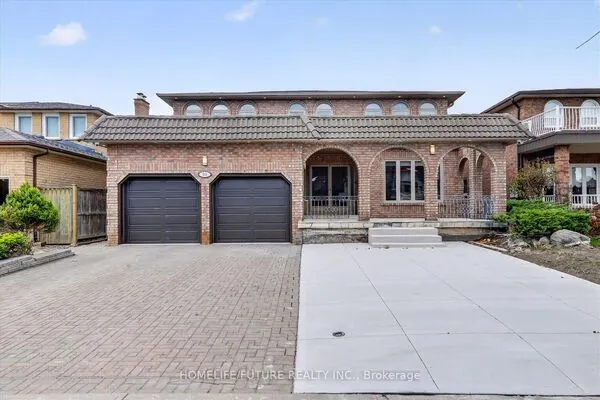
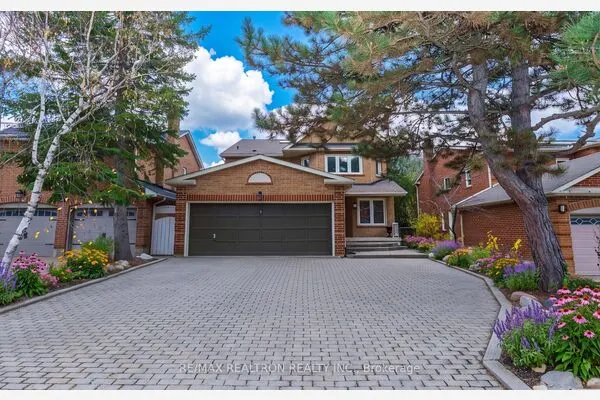
Welcome to this beautiful four-bedroom family home, tucked away on a quiet, sought after crescent in the heart of Maple. Situated on a premium pie-shaped lot, the property offers an expansive, professionally landscaped backyard overlooking open green space. It's the perfect setting for family gatherings, outdoor entertaining, and making the most of the warmer months.Well-maintained and thoughtfully updated, this home features a custom kitchen with granite countertops, a centre island, and stainless steel appliances. Additional upgrades include refreshed flooring, modern lighting, and beautifully renovated bathrooms. The newly finished basement offers valuable additional living space, ideal for relaxing, entertaining, or accommodating extended family.Further highlights include a new furnace and water heater (2024), a professionally landscaped backyard and smart home technology throughout. Be sure to review the attached feature sheet for a complete list of the many upgrades and improvements.Enjoy an exceptional location within walking distance to the GO Train and Maple Community Centre, and just minutes from Cortellucci Vaughan Hospital, schools, parks, shopping, and major highways. Located in a wonderful, family friendly neighbourhood, this move-in-ready home offers the perfect combination of space, comfort, and location you've been looking for. Its the perfect place to put down roots and enjoy everything Maple has to offer.

Property Details

Full Property Details

Interior

Bedrooms
4
Bedrooms Plus
1
Total Bedrooms
5
Washrooms
4
Square Footage
2000-2500 sqft
Basement
Finished
Heating Source
Gas
Heating Fuel
Forced Air
Air Conditioning
Central Air
Family Room
Yes
Kitchens
1
Kitchens Plus
1
Total Kitchens
2
Fireplace Features
Yes

Exterior

Depth
106.0
Front
39.83
Lot Size
40 x 106.0 ft
Pool
None
Parking Spaces
5
Total Parking Spaces
7.00
Parking Description
Attached
Garage Spaces
2
Zoning
Osm

Building Description

Style
2-Storey
Home Type
House
Subtype
Detached
Year Built
31-50
Property Orientation
West
Exterior Finish
Brick
Sewers
Sewers
Water Supply
Municipal
Possession Date
No Data

Community

Community
Maple

Taxes & Fees

Taxes
$5,634 /yr
Tax Year
2026
Occupancy
Owner

Other

Virtual Tour Link

Room Types

Room Dimensions Area Description
Bedroom 13.12 x 10.37 136.05 sqft -
Bedroom 2 11.15 x 10.99 122.54 sqft -
Bedroom 3 11.91 x 10.99 130.89 sqft -
Bedroom 4 13.12 x 10.99 144.19 sqft -
Dining Room 24.02 x 10.99 263.98 sqft -
Family Room 17.06 x 10.99 187.49 sqft -
Game Room 14.86 x 11.71 174.01 sqft -
Kitchen 11.48 x 12.8 146.94 sqft -
Living Room 24.02 x 10.99 263.98 sqft -
Primary Bedroom 17.06 x 10.99 187.49 sqft -
Recreation 15.91 x 10.27 163.4 sqft -
Riccardo del Rosso
Riccardo del Rosso
YOUR ADVOCATES REALTY INC.
1 days on site
Listing Broker
SMART Brokerages
Courtesy
SMART Brokerages
Listed Date
11/17/2026

Courtesy of PropTx MLS® / SMART Brokerages
Similar homes for sale in Vaughan

Let's talk

Let's talk about your next move

Buying, selling or exploring new construction, tell us which side you're on and you'll get a straight answer, not a pitch. It comes to Riccardo, not a queue.


Copyright 2026 All rights reserved. Toronto Regional Real Estate Board (TRREB) assumes no responsibility for the accuracy of any information shown. The information provided herein must only be used by consumers that have a bona fide interest in the purchase, sale or lease of real estate and may not be used for any commercial purpose or any other purpose.
Copyright 2026 All rights reserved. Canadian Real Estate Association assumes no responsibility for the accuracy of any information shown. The information provided herein must only be used by consumers that have a bona fide interest in the purchase, sale or lease of real estate and may not be used for any commercial purpose or any other purpose. The trademark DDF® is owned by The Canadian Real Estate Association (CREA) and identifies CREA’s Data Distribution Facility (DDF®). The trademarks REALTOR®, REALTORS®, and the REALTOR® logo are controlled by The Canadian Real Estate Association (CREA) and identify real estate professionals who are members of CREA. The trademarks MLS®, Multiple Listing Service®, and the associated logos are owned by CREA and identify the quality of services provided by real estate professionals who are members of CREA
Powered by AgentLocator