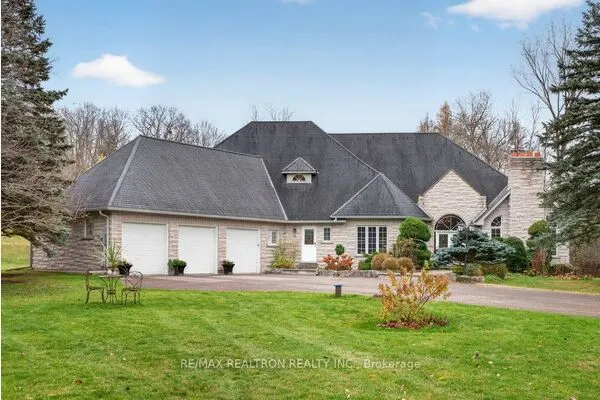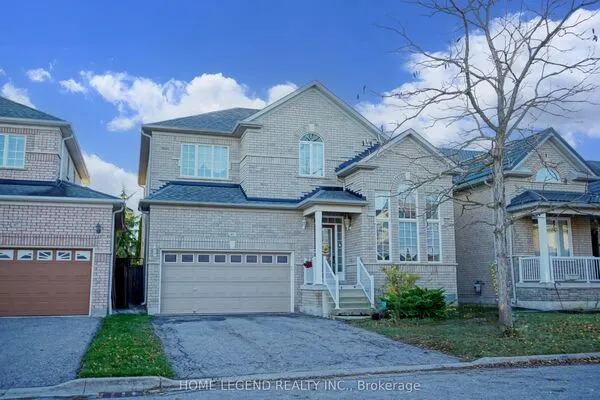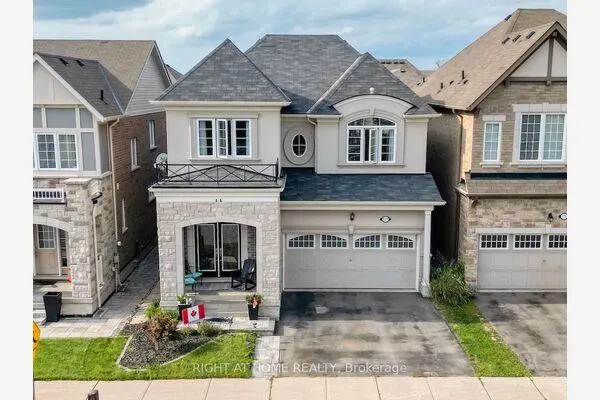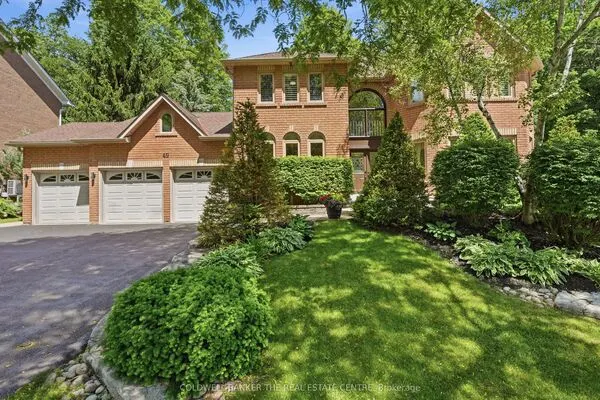
39 Jasper Drive, Aurora
1 / 25
For Sale
$899,000
4 bd · 2 ba · 1,500–2,000 sq ft

39 Jasper Drive, Aurora L4G 3B6

MLS®# N14182976

Est. mortgage
$3,411/mo
Property taxes $3,785/yr

About This Home

Property Type
House, Semi-Detached, Backsplit 3
Parking
None 0 garage, 5 parking
MLS #
N14182976
Size
1500-2000 sqft
Basement
Finished
Listed on
2026-11-16
Lot size
36 x 130.0
Tax
$3,785 /yr
Days on Market
1
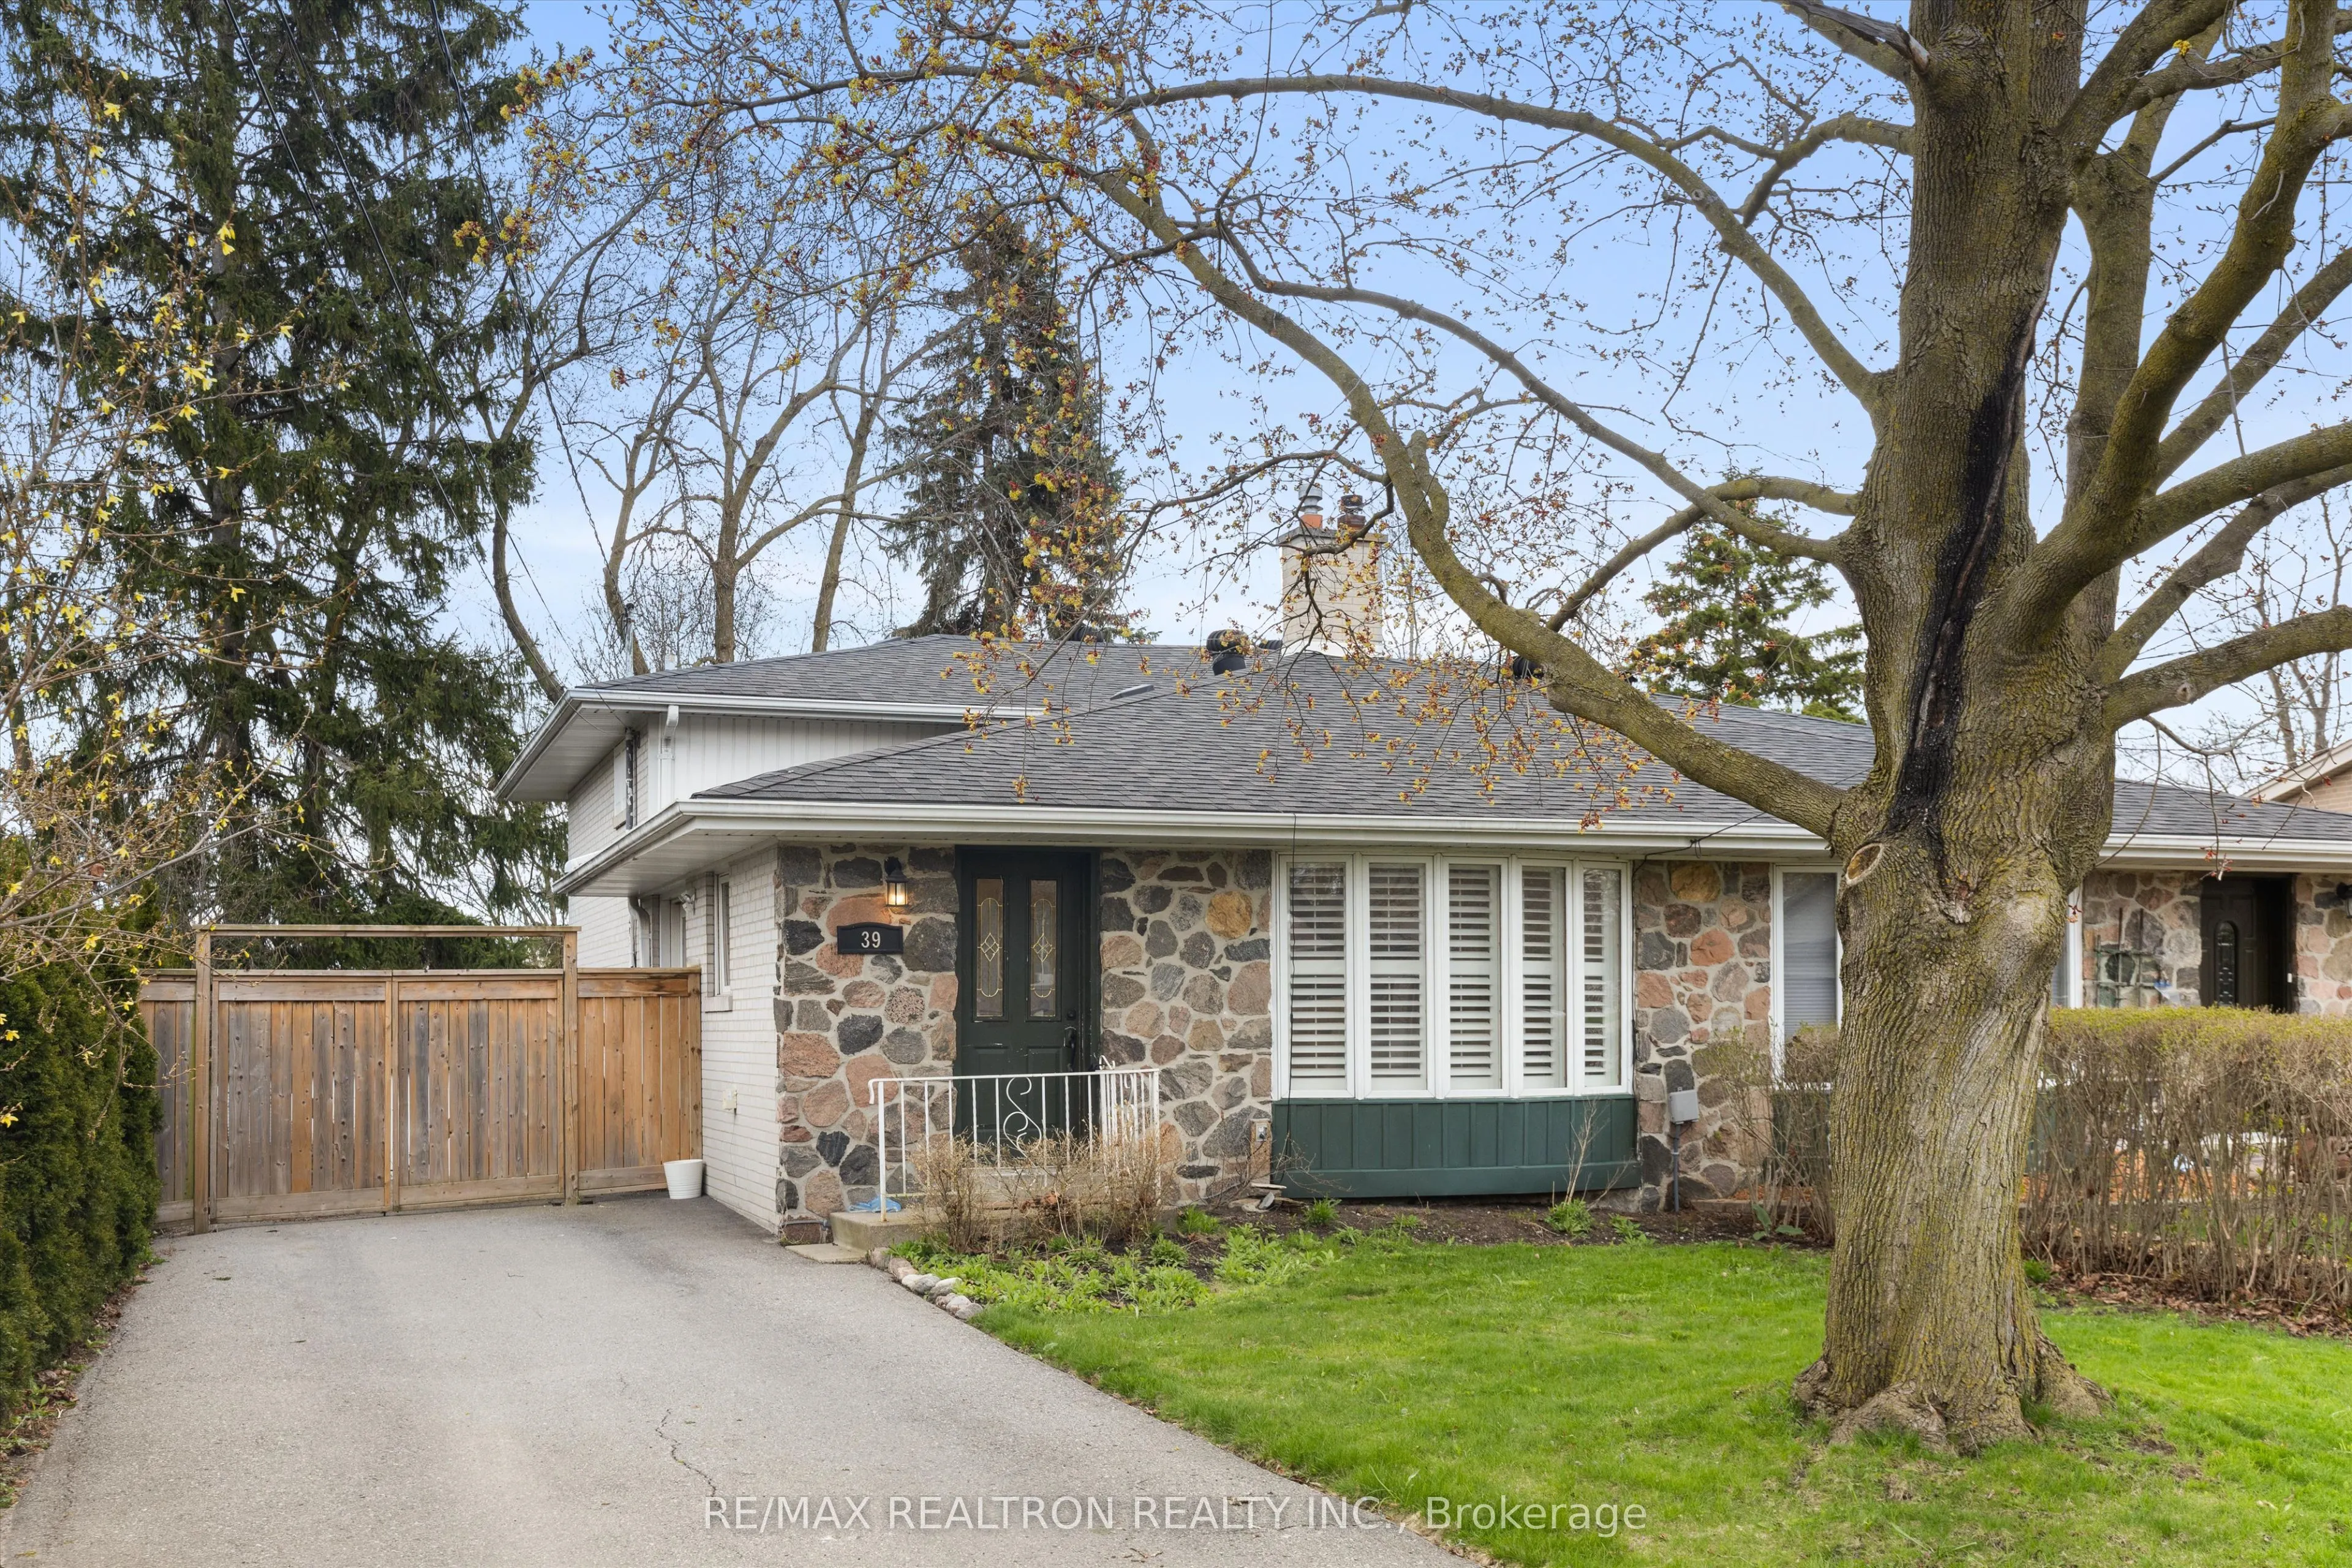
A beautifully appointed three-level backsplit set on a quiet residential street, surrounded by mature trees and backing onto open space. Thisinviting home offers a bright, functional layout with large windows, refined finishes, and a warm, comfortable atmosphere throughout. Interiorhighlights include crown moulding, pot lighting, luxury vinyl tile, custom bathrooms, and a charming bay window with California shutters. Thegalley-style kitchen is well designed with stainless steel appliances, a farmhouse sink, gas stove, breakfast area, and sliding glass door accessto the backyard. The lower level provides additional living space ideal for a recreation room, home office, or guest area, while the 500 sq. ft. crawlspace offers excellent storage. Conveniently located near Highway 404, GO Transit, public transit, Aurora Town Park, Summerhill Market,schools, parks, and local amenities, this home offers an exceptional blend of comfort, style, and everyday convenience.

Property Details

Full Property Details

Interior

Bedrooms
4
Total Bedrooms
4
Washrooms
2
Square Footage
1500-2000 sqft
Basement
Finished
Heating Source
Gas
Heating Fuel
Forced Air
Air Conditioning
Central Air
Family Room
No
Kitchens
1
Total Kitchens
1
Fireplace Features
No

Exterior

Depth
130.0
Front
36.0
Driveway
Available
Lot Size
36 x 130.0 ft
Pool
None
Parking Spaces
5
Total Parking Spaces
5.00
Parking Description
None
Garage Spaces
0

Building Description

Style
Backsplit 3
Home Type
House
Subtype
Semi-Detached
Property Orientation
South
Exterior Finish
Brick,Stone
Sewers
Sewers
Water Supply
Municipal
Possession Date
No Data

Community

Community
Aurora Heights

Taxes & Fees

Taxes
$3,785 /yr
Tax Year
2026
Occupancy
Owner

Room Types

Room Dimensions Area Description
Bedroom 2 11.42 x 10.04 114.66 sqft South View, Vinyl Floor, Closet
Bedroom 3 13.06 x 9.78 127.73 sqft B/I Closet, Vinyl Floor
Bedroom 4 11.02 x 10.04 110.64 sqft SE View, Vinyl Floor
Dining Room 6.73 x 22.08 148.6 sqft Vinyl Floor, Pot Lights
Kitchen 11.52 x 9.12 105.06 sqft Backsplash, Vinyl Floor
Living Room 12.43 x 11.61 144.31 sqft California Shutters, Crown Moulding, Vinyl Floor
Primary Bedroom 15.81 x 9.91 156.68 sqft Closet, Vinyl Floor, South View
Riccardo del Rosso
Riccardo del Rosso
YOUR ADVOCATES REALTY INC.
Listed by FARDAD FARHANIAN, Broker
1 days on site
Listing Broker
RE/MAX REALTRON REALTY INC.
Courtesy
RE/MAX REALTRON REALTY INC.
Listed Date
11/16/2026

Courtesy of PropTx MLS® / RE/MAX REALTRON REALTY INC.
Similar homes for sale in Aurora

Let's talk

Let's talk about your next move

Buying, selling or exploring new construction, tell us which side you're on and you'll get a straight answer, not a pitch. It comes to Riccardo, not a queue.


Copyright 2026 All rights reserved. Toronto Regional Real Estate Board (TRREB) assumes no responsibility for the accuracy of any information shown. The information provided herein must only be used by consumers that have a bona fide interest in the purchase, sale or lease of real estate and may not be used for any commercial purpose or any other purpose.
Copyright 2026 All rights reserved. Canadian Real Estate Association assumes no responsibility for the accuracy of any information shown. The information provided herein must only be used by consumers that have a bona fide interest in the purchase, sale or lease of real estate and may not be used for any commercial purpose or any other purpose. The trademark DDF® is owned by The Canadian Real Estate Association (CREA) and identifies CREA’s Data Distribution Facility (DDF®). The trademarks REALTOR®, REALTORS®, and the REALTOR® logo are controlled by The Canadian Real Estate Association (CREA) and identify real estate professionals who are members of CREA. The trademarks MLS®, Multiple Listing Service®, and the associated logos are owned by CREA and identify the quality of services provided by real estate professionals who are members of CREA
Powered by AgentLocator