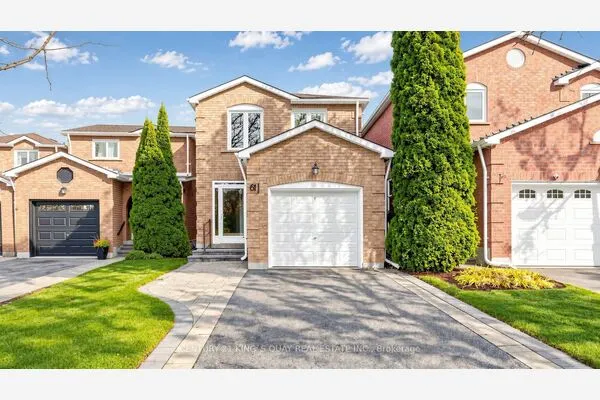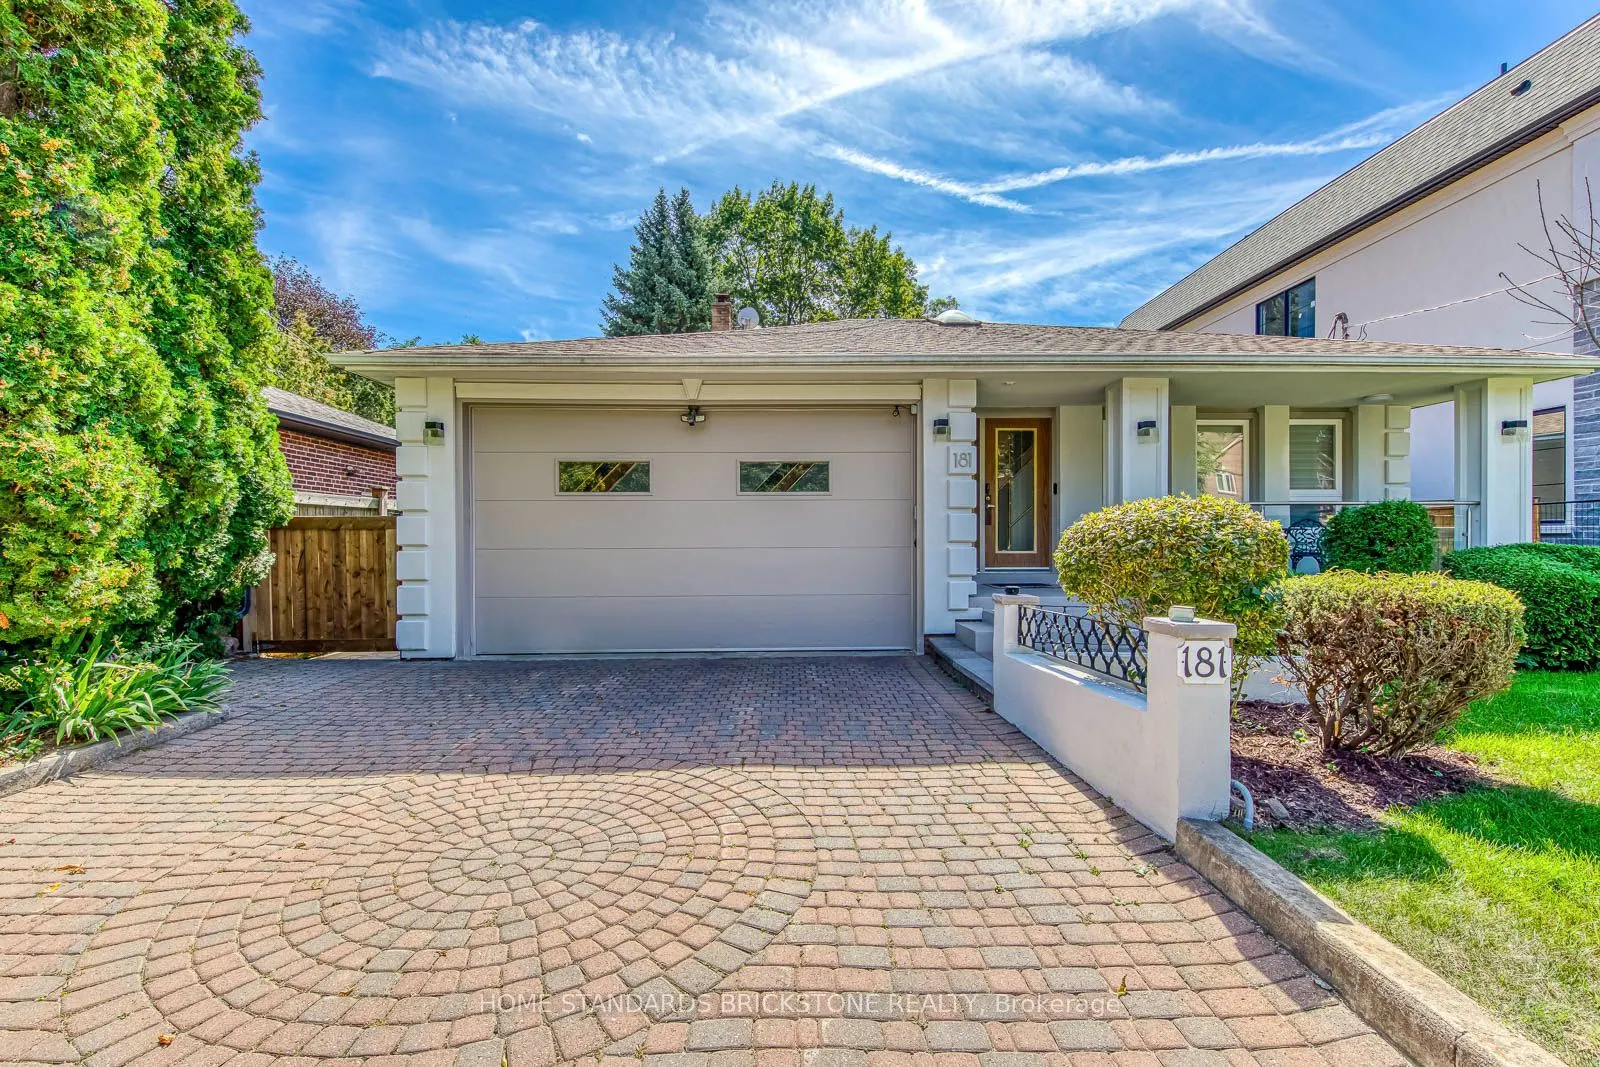
181 Clark Avenue, Markham
1 / 49
For Sale
$1,688,000
4+1 bd · 4 ba · 2,000–2,500 sq ft

181 Clark Avenue, Markham L3T 1T3

MLS®# N14182828

Est. mortgage
$6,404/mo
Property taxes $9,027/yr

About This Home

Property Type
House, Detached, Backsplit 5
Parking
Attached 2 garage, 6 parking
MLS #
N14182828
Size
2000-2500 sqft
Basement
Apartment,Separate Entrance
Listed on
2026-11-16
Lot size
50 x 245.0
Tax
$9,027 /yr
Days on Market
1
Approximate Age
31-50
Welcome to an extraordinary opportunity in the highly sought-after Thornhill (Markham) corridor. Perfectly positioned directly facing a serene park, this exceptional backsplit home offers a rare combination of tranquil family living and immense future value (zoning RM1). Set on a massive, highly coveted 50 x 260 ft lot-a true rarity in the GTA-this property features an impeccably maintained, breathtaking backyard garden that serves as your private oasis, while providing unmatched long-term investment potential further amplified by the upcoming Yonge North Subway Extension at Yonge & Clark.Nestled on a quiet dead-end street in a premier family neighbourhood, the immaculate interior boasts completely carpet-free living, highlighted by pristine maple hardwood floors and sophisticated glass handrail accents that elevate the modern aesthetic. The functional 4+1 bedroom, 3.5-bathroom layout is complete with a versatile in-law suite --- featuring an added kitchen and a stylish bar in the basement --- along with three separate side entrances, offering incredible flexibility for multi-generational living or rental income. Highlights include an aluminum garage door, a private sauna, and a cozy electric fireplace. A timeless family sanctuary combining a rare oversized lot, stunning outdoor spaces, and elite future potential in a prime transit-oriented location.

Property Details

Full Property Details

Interior

Bedrooms
4
Bedrooms Plus
1
Total Bedrooms
5
Washrooms
4
Square Footage
2000-2500 sqft
Basement
Apartment,Separate Entrance
Heating Source
Gas
Heating Fuel
Forced Air
Air Conditioning
Central Air
Family Room
Yes
Kitchens
1
Kitchens Plus
1
Total Kitchens
2
Fireplace Features
Yes

Exterior

Depth
245.0
Front
50.13
Driveway
Private
Lot Size
50 x 245.0 ft
Pool
None
Waterfront
None
Parking Spaces
6
Total Parking Spaces
6.00
Parking Description
Attached
Garage Spaces
2
Zoning
Single Family Residential

Building Description

Style
Backsplit 5
Home Type
House
Subtype
Detached
Year Built
31-50
Property Orientation
South
Exterior Finish
Brick,Stucco (Plaster)
Sewers
Sewers
Water Supply
Municipal
Possession Date
No Data

Community

Community
Thornhill

Taxes & Fees

Taxes
$9,027 /yr
Tax Year
2026
Occupancy
Owner

Room Types

Room Dimensions Area Description
Bedroom 2 10.96 x 9.32 102.15 sqft Hardwood Floor
Bedroom 3 10.56 x 9.71 102.54 sqft Hardwood Floor
Bedroom 4 10.27 x 12.96 133.1 sqft Hardwood Floor
Bedroom 5 13.65 x 21.82 297.84 sqft Laminate
Dining Room 10.83 x 11.81 127.9 sqft Ceramic Floor
Family Room 13.35 x 22.57 301.31 sqft Hardwood Floor, W/O To Yard, Fireplace
Kitchen 12.04 x 14.01 168.68 sqft Ceramic Floor, W/O To Patio, Pantry
Kitchen 9.38 x 13.42 125.88 sqft Ceramic Floor
Living Room 16.24 x 13.29 215.83 sqft Hardwood Floor
Primary Bedroom 14.04 x 12.96 181.96 sqft Hardwood Floor, 2 Pc Ensuite
Recreation 26.25 x 19.03 499.54 sqft Laminate, B/I Bar
Riccardo del Rosso
Riccardo del Rosso
YOUR ADVOCATES REALTY INC.
1 days on site
Listing Broker
HOME STANDARDS BRICKSTONE REALTY
Courtesy
HOME STANDARDS BRICKSTONE REALTY
Listed Date
11/16/2026

Courtesy of PropTx MLS® / HOME STANDARDS BRICKSTONE REALTY
Similar homes for sale in Markham

Let's talk

Let's talk about your next move

Buying, selling or exploring new construction, tell us which side you're on and you'll get a straight answer, not a pitch. It comes to Riccardo, not a queue.


Copyright 2026 All rights reserved. Toronto Regional Real Estate Board (TRREB) assumes no responsibility for the accuracy of any information shown. The information provided herein must only be used by consumers that have a bona fide interest in the purchase, sale or lease of real estate and may not be used for any commercial purpose or any other purpose.
Copyright 2026 All rights reserved. Canadian Real Estate Association assumes no responsibility for the accuracy of any information shown. The information provided herein must only be used by consumers that have a bona fide interest in the purchase, sale or lease of real estate and may not be used for any commercial purpose or any other purpose. The trademark DDF® is owned by The Canadian Real Estate Association (CREA) and identifies CREA’s Data Distribution Facility (DDF®). The trademarks REALTOR®, REALTORS®, and the REALTOR® logo are controlled by The Canadian Real Estate Association (CREA) and identify real estate professionals who are members of CREA. The trademarks MLS®, Multiple Listing Service®, and the associated logos are owned by CREA and identify the quality of services provided by real estate professionals who are members of CREA
Powered by AgentLocator