171 Timber Creek Boulevard, Vaughan
1 / 50
For Sale
$2,199,999
5 bd · 6 ba · 3,500–5,000 sq ft

171 Timber Creek Boulevard, Vaughan L4H 3X8

MLS®# N14181478

Est. mortgage
$8,346/mo
Property taxes $9,774.04/yr

About This Home

Property Type
House, Detached, 2-Storey
Parking
Attached 2 garage, 2 parking
MLS #
N14181478
Size
3500-5000 sqft
Basement
Finished,Separate Entrance
Listed on
2026-11-14
Lot size
50 x 116.47
Tax
$9,774.04 /yr
Days on Market
1
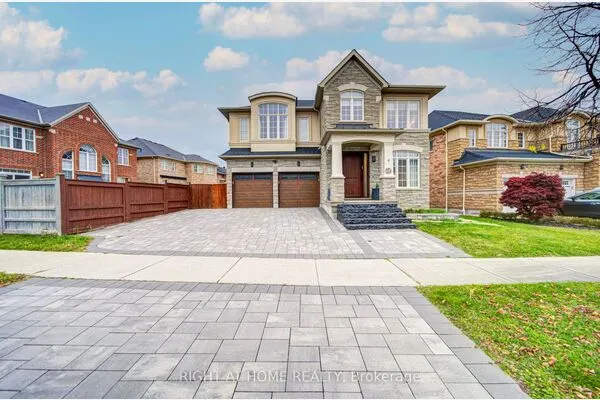
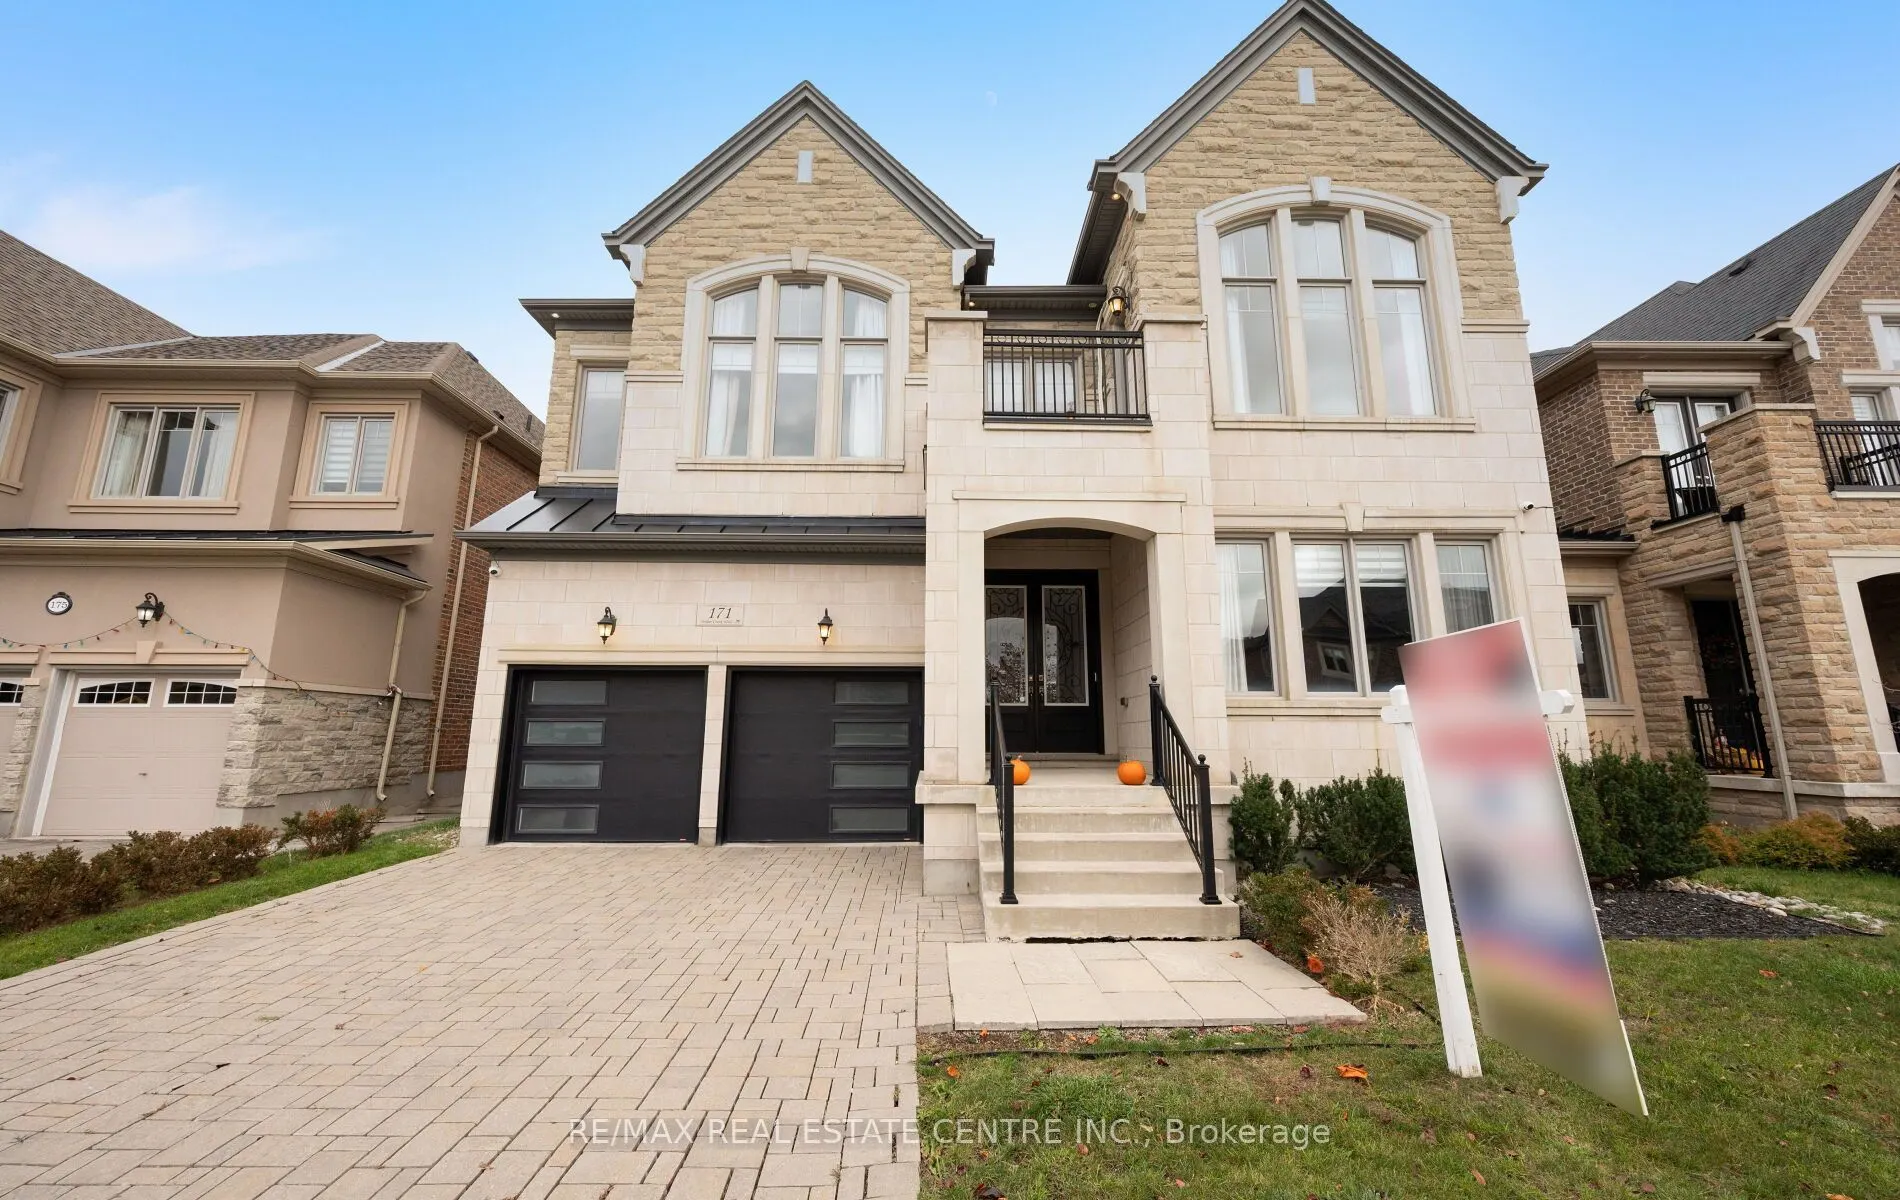
Exceptional Monarch-built residence on a premium oversized lot in prestigious Kleinburg ! Offering approx. 4,469 sq. ft. above grade plus a professionally finished basement, this beautifully upgraded home combines generous space, refined finishes and a functional family layout. Features 5 spacious bedrooms and 6 bathrooms, including 4 full bathrooms on the second floor. Every bedroom enjoys private or semi-private bathroom access. The expansive primary retreat features a luxurious spa-inspired ensuite and a stunning dual-sided gas fireplace. Separate living, dining and family rooms provide outstanding spaces for everyday living and elegant entertaining, while a private main-floor office is ideal for working from home. The spectacular chef's kitchen showcases upgraded cabinetry, a Sub-Zero refrigerator, Wolf gas range, Wolf microwave and ventilation hood, Thermador built-in coffee system, Miele dishwasher and high-end water filtration system. Elegant crown moldings and thoughtful upgrades enhance the home's sophisticated appeal. The professionally finished basement with a separate entrance offers exceptional additional living space, featuring a sound proof home theatre, dedicated huge exercise room, spacious recreation area with built in wet bar and bar fridge, Huge temperature controlled Wine Cellar and full bathroom-perfect for movie nights, fitness and entertaining. Enjoy the space and possibilities of the premium oversized lot, ideal for outdoor gatherings, family activities and creating your own backyard retreat. Conveniently located near Highways 427 and 27 and the boutiques, restaurants and cafés of charming Kleinburg Village. An impressive combination of size, quality, comfort and convenience. Discover everything 171 Timber Creek Boulevard has to offer!

Property Details

Full Property Details

Interior

Bedrooms
5
Total Bedrooms
5
Washrooms
6
Square Footage
3500-5000 sqft
Basement
Finished,Separate Entrance
Heating Source
Gas
Heating Fuel
Forced Air
Air Conditioning
Central Air
Family Room
Yes
Kitchens
1
Total Kitchens
1
Fireplace Features
Yes

Exterior

Depth
116.47
Front
50.0
Lot Size
50 x 116.47 ft
Pool
None
Parking Spaces
2
Total Parking Spaces
4.00
Parking Description
Attached
Garage Spaces
2

Building Description

Style
2-Storey
Home Type
House
Subtype
Detached
Property Orientation
East
Exterior Finish
Brick,Stone
Sewers
Sewers
Water Supply
Municipal
Possession Date
1/15/2027

Community

Community
Kleinburg

Taxes & Fees

Taxes
$9,774.04 /yr
Tax Year
2026
Occupancy
Owner

Other

Virtual Tour Link

Room Types

Room Dimensions Area Description
Bedroom 2 18.27 x 14.01 255.96 sqft W/O To Balcony, 4 Pc Ensuite, Hardwood Floor
Bedroom 3 13.19 x 11.98 158.02 sqft 4 Pc Ensuite, Walk-In Closet(s), Hardwood Floor
Bedroom 4 12.99 x 12.07 156.79 sqft 4 Pc Ensuite, Walk-In Closet(s), Hardwood Floor
Bedroom 5 14.01 x 11.98 167.84 sqft 4 Pc Ensuite, Walk-In Closet(s), Hardwood Floor
Dining Room 12.99 x 16.77 217.84 sqft Coffered Ceiling(s), Combined w/Living, Hardwood Floor
Family Room 18.08 x 13.85 250.41 sqft Coffered Ceiling(s), Gas Fireplace, Hardwood Floor
Game Room 21.06 x 11.09 233.56 sqft -
Kitchen 20.57 x 14.07 289.42 sqft W/O To Patio, Stone Counters, Hardwood Floor
Living Room 12.99 x 15.32 199.01 sqft Coffered Ceiling(s), Combined w/Dining, Hardwood Floor
Living Room 24.05 x 13.09 314.81 sqft Wet Bar, B/I Bar, B/I Fridge
Office 13.58 x 10.37 140.82 sqft B/I Shelves, B/I Desk, Hardwood Floor
Primary Bedroom 20.37 x 17.45 355.46 sqft 5 Pc Ensuite, Gas Fireplace, Hardwood Floor
Riccardo del Rosso
Riccardo del Rosso
YOUR ADVOCATES REALTY INC.
Listed by AMAN SAINI, Broker
1 days on site
Listing Broker
RE/MAX REAL ESTATE CENTRE INC.
Courtesy
RE/MAX REAL ESTATE CENTRE INC.
Listed Date
11/14/2026

Courtesy of PropTx MLS® / RE/MAX REAL ESTATE CENTRE INC.
Similar homes for sale in Vaughan

Let's talk

Let's talk about your next move

Buying, selling or exploring new construction, tell us which side you're on and you'll get a straight answer, not a pitch. It comes to Riccardo, not a queue.


Copyright 2026 All rights reserved. Toronto Regional Real Estate Board (TRREB) assumes no responsibility for the accuracy of any information shown. The information provided herein must only be used by consumers that have a bona fide interest in the purchase, sale or lease of real estate and may not be used for any commercial purpose or any other purpose.
Copyright 2026 All rights reserved. Canadian Real Estate Association assumes no responsibility for the accuracy of any information shown. The information provided herein must only be used by consumers that have a bona fide interest in the purchase, sale or lease of real estate and may not be used for any commercial purpose or any other purpose. The trademark DDF® is owned by The Canadian Real Estate Association (CREA) and identifies CREA’s Data Distribution Facility (DDF®). The trademarks REALTOR®, REALTORS®, and the REALTOR® logo are controlled by The Canadian Real Estate Association (CREA) and identify real estate professionals who are members of CREA. The trademarks MLS®, Multiple Listing Service®, and the associated logos are owned by CREA and identify the quality of services provided by real estate professionals who are members of CREA
Powered by AgentLocator